RARE OPEN WATER OPPORTUNITY ON EAGLE MOUNTAIN LAKE! This cherished lakefront cottage, built in 1960 and held by the original family for over 65 years, sits on a quiet, no through traffic court offering exceptional privacy. Mature trees frame stunning north and south facing big water views, while the natural breeze enhances the peaceful setting. Enjoy the charm of original features, including a vintage Hotpoint oven, and wood burning fireplace. The property includes a convenient space accessed from outside, with toilet and dedicated storage for water skies, fishing gear, and boating equipment. Also enjoy access to a private boat ramp, making getting on the water effortless! The previous dock site offered approximately 20 feet of water depth, making it an excellent location for a new dock! Don't miss this exceptional chance to own a piece of Eagle Mountain Lake history with breathtaking views and timeless character.
For sale
Price cut: $35K (9/29)
$664,000
11740 East Ct, Azle, TX 76020
1beds
750sqft
Single Family Residence
Built in 1960
0.4 Acres Lot
$-- Zestimate®
$885/sqft
$-- HOA
What's special
Wood burning fireplaceLakefront cottageBreathtaking viewsExceptional privacyMature treesVintage hotpoint oven
- 189 days
- 293
- 11
Zillow last checked:
Listing updated:
Listed by:
Deedee Fadal 0467152 817-750-0012,
Fadal Buchanan & AssociatesLLC 817-750-0012,
Rani Buchanan 0456295 817-808-7355,
Fadal Buchanan & AssociatesLLC
Source: NTREIS,MLS#: 21235771
Facts & features
Interior
Bedrooms & bathrooms
- Bedrooms: 1
- Bathrooms: 2
- Full bathrooms: 1
- 1/2 bathrooms: 1
Primary bedroom
- Features: Ceiling Fan(s)
- Level: First
- Dimensions: 11 x 11
Other
- Features: Built-in Features, Linen Closet
- Level: First
- Dimensions: 6 x 5
Kitchen
- Features: Breakfast Bar, Built-in Features
- Level: First
- Dimensions: 12 x 8
Living room
- Features: Ceiling Fan(s), Fireplace
- Level: First
- Dimensions: 29 x 12
Heating
- Fireplace(s)
Cooling
- Ceiling Fan(s), Window Unit(s)
Appliances
- Included: Electric Oven
Features
- High Speed Internet, Open Floorplan
- Has basement: No
- Number of fireplaces: 1
- Fireplace features: Living Room, Wood Burning
Interior area
- Total interior livable area: 750 sqft
Video & virtual tour
Property
Parking
- Total spaces: 1
- Parking features: Driveway, Garage
- Attached garage spaces: 1
Features
- Levels: One
- Stories: 1
- Patio & porch: Covered
- Exterior features: Storage
- Pool features: None
- Fencing: None
- Has view: Yes
- View description: Water
- Has water view: Yes
- Waterfront features: Lake Front, Waterfront
Lot
- Size: 0.4 Acres
- Features: Few Trees, Waterfront
Details
- Parcel number: 03307697
Construction
Type & style
- Home type: SingleFamily
- Property subtype: Single Family Residence
Condition
- Resale
- Year built: 1960
Utilities & green energy
- Sewer: Septic Tank
- Water: Public, Well
- Utilities for property: Septic Available, Water Available
Community & HOA
Community
- Subdivision: Cole I W Sub Water Board
HOA
- Has HOA: No
Location
- Region: Azle
Financial & listing details
- Price per square foot: $885/sqft
- Tax assessed value: $542,891
- Annual tax amount: $8,954
- Date on market: 4/10/2026
- Cumulative days on market: 189 days
- Listing terms: Cash,Conventional
- Exclusions: Table and chairs inside home.
Estimated market value
Not available
Estimated sales range
Not available
$1,190/mo
Price history
| Date | Event | Price |
|---|---|---|
| 9/29/2026 | Price change | $664,000-5%$885/sqft |
Source: NTREIS #21235771 Report a problem | ||
| 7/21/2026 | Price change | $699,000-5.5%$932/sqft |
Source: NTREIS #21235771 Report a problem | ||
| 4/10/2026 | Listed for sale | $739,900$987/sqft |
Source: NTREIS #21235771 Report a problem | ||
Public tax history
| Year | Property taxes | Tax assessment |
|---|---|---|
| 2025 | $8,954 -1.9% | $542,891 |
| 2024 | $9,127 +3.1% | $542,891 -0.3% |
| 2023 | $8,852 +72.4% | $544,347 +100.9% |
| 2022 | $5,136 +2.1% | $270,888 +3.3% |
| 2021 | $5,028 +21.3% | $262,326 +23.2% |
| 2020 | $4,146 +0% | $213,000 |
| 2019 | $4,146 -11.2% | $213,000 -7.6% |
| 2018 | $4,670 +7.5% | $230,576 +8.3% |
| 2017 | $4,344 +12.5% | $213,000 +6.4% |
| 2016 | $3,861 +21.7% | $200,142 +22.7% |
| 2015 | $3,171 | $163,100 |
| 2014 | $3,171 | $163,100 +5.6% |
| 2013 | -- | $154,400 +0.3% |
| 2012 | -- | $154,000 -5.1% |
| 2011 | -- | $162,200 +10.9% |
| 2010 | -- | $146,250 -4.6% |
| 2009 | -- | $153,300 -2.5% |
| 2008 | -- | $157,300 +1.7% |
| 2007 | -- | $154,600 +5.8% |
| 2006 | -- | $146,100 |
| 2005 | -- | $146,100 |
| 2004 | -- | $146,100 +15% |
| 2003 | -- | $127,000 -9% |
| 2002 | -- | $139,600 +52.9% |
| 2001 | -- | $91,300 |
Find assessor info on the county website
Monthly payment
Est. payment
Payment breakdown
Explore the cost of this home by adjusting the details. Changes won't be saved.Climate risks
Neighborhood: Briar
Nearby schools
Schools provided by the listing agent
- Elementary: Liberty
- Middle: Azle
- High: Azle
- District: Azle ISD
Source: NTREIS. This data may not be complete. We recommend contacting the local school district to confirm school assignments for this home.
Similar homes
- $334,9003 bd2 ba1.1k sqft4812 Curzon Ave, Fort Worth, TX 76107For Sale
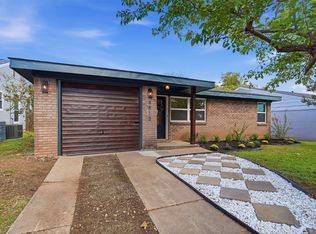 MLS ID #21412526, Paige Villalobos. NTREIS
 - $400,0003 bd2 ba936 sqft4103 White Settlement Rd, Weatherford, TX 76087For Sale
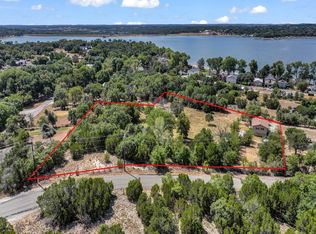 MLS ID #21384976, Karen Mitchell. NTREIS
 - $590,0001 bd1 ba900 sqft1355 Friendship Rd, Weatherford, TX 76085For Sale
 MLS ID #21158485, Jenna Rakosky. NTREIS
 - $509,9001 bd1 ba800 sqft1746 County Road 4522, Decatur, TX 76234For Sale
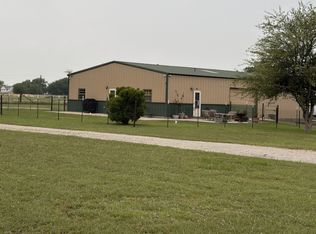 MLS ID #21255209, DANNY HODGES. NTREIS
