Full Duplex has 4 Bedrooms and 4Bathrooms, both sides are available and prices to Sell .Laundry area with pantry ,open concept kitchen and living room with a small private fenced yard with large storage building .Private fence for parking with 2 covered spaces on each side. Quite neighborhood ,Birdville school district. 5728 and 5730 with a Tenant residing at 5730 Cancun Dr. Fully updated, Granite countertops, a rare find in NRH. Investors are welcome and GREAT RENT in place.
For sale
Price cut: $20K (6/24)
$475,000
5728 Cancun Dr, North Richland Hills, TX 76180
4beds
1,062sqft
Duplex, Single Family Residence
Built in 1985
4,138 Square Feet Lot
$469,100 Zestimate®
$447/sqft
$-- HOA
What's special
Fully updatedSmall private fenced yardGranite countertopsLarge storage buildingPrivate fence for parkingLaundry area with pantry
- 109 days
- 121
- 3
Zillow last checked:
Listing updated:
Listed by:
Theresa Hoedebeck 0586161 817-329-9005,
Coldwell Banker Apex, REALTORS 972-562-5400
Source: NTREIS,MLS#: 21270635
Facts & features
Interior
Bedrooms & bathrooms
- Bedrooms: 4
- Bathrooms: 4
- Full bathrooms: 4
Primary bedroom
- Features: Ceiling Fan(s), Fireplace, Walk-In Closet(s)
- Level: First
- Dimensions: 14 x 16
Bedroom
- Features: Ceiling Fan(s), Walk-In Closet(s)
- Level: First
- Dimensions: 12 x 12
Dining room
- Level: First
- Dimensions: 10 x 10
Kitchen
- Features: Walk-In Pantry
- Level: First
- Dimensions: 9 x 10
Living room
- Features: Fireplace
- Level: First
- Dimensions: 14 x 18
Heating
- Electric
Cooling
- Central Air
Appliances
- Included: Dishwasher, Disposal
Features
- Granite Counters, Open Floorplan, Cable TV, Walk-In Closet(s)
- Has basement: No
- Number of fireplaces: 1
- Fireplace features: Wood Burning
Interior area
- Total interior livable area: 1,062 sqft
Video & virtual tour
Property
Parking
- Total spaces: 4
- Parking features: Covered, Storage
- Carport spaces: 4
Features
- Levels: One
- Stories: 1
- Pool features: None
Lot
- Size: 4,138 Square Feet
Details
- Parcel number: 05530865
Construction
Type & style
- Home type: SingleFamily
- Architectural style: Traditional
- Property subtype: Duplex, Single Family Residence
Condition
- Year built: 1985
Utilities & green energy
- Sewer: Public Sewer
- Water: Public
- Utilities for property: Sewer Available, Water Available, Cable Available
Community & HOA
Community
- Subdivision: Holiday West Add
HOA
- Has HOA: No
Location
- Region: North Richland Hills
Financial & listing details
- Price per square foot: $447/sqft
- Tax assessed value: $190,000
- Annual tax amount: $4,081
- Date on market: 5/14/2026
- Cumulative days on market: 152 days
Estimated market value
$469,100
$446,000 - $493,000
$2,006/mo
Price history
| Date | Event | Price |
|---|---|---|
| 6/24/2026 | Price change | $475,000-4%$447/sqft |
Source: NTREIS #21270635 Report a problem | ||
| 5/14/2026 | Listed for sale | $495,000+4.2%$466/sqft |
Source: NTREIS #21270635 Report a problem | ||
| 4/27/2026 | Listing removed | $475,000$447/sqft |
Source: NTREIS #21206637 Report a problem | ||
| 3/12/2026 | Listed for sale | $475,000+13.1%$447/sqft |
Source: NTREIS #21206637 Report a problem | ||
| 3/8/2022 | Sold | -- |
Source: NTREIS #14748522 Report a problem | ||
| 2/13/2022 | Pending sale | $420,000$395/sqft |
Source: NTREIS #14748522 Report a problem | ||
| 2/4/2022 | Contingent | $420,000$395/sqft |
Source: NTREIS #14748522 Report a problem | ||
| 2/1/2022 | Listed for sale | $420,000$395/sqft |
Source: NTREIS #14748522 Report a problem | ||
Public tax history
| Year | Property taxes | Tax assessment |
|---|---|---|
| 2025 | $4,081 -1% | $190,000 |
| 2024 | $4,123 -14.6% | $190,000 -13.6% |
| 2023 | $4,826 +12.4% | $220,000 +23.3% |
| 2022 | $4,294 +24% | $178,448 +28.6% |
| 2021 | $3,462 | $138,812 -0.7% |
| 2020 | -- | $139,783 +7.3% |
| 2019 | $3,314 +16.1% | $130,254 +20.2% |
| 2018 | $2,854 +9.3% | $108,361 +10.1% |
| 2017 | $2,610 +20.5% | $98,400 +22.2% |
| 2016 | $2,167 +12.3% | $80,532 +12.2% |
| 2015 | $1,929 | $71,800 |
| 2014 | $1,929 | $71,800 +2.6% |
| 2013 | -- | $70,000 +0.7% |
| 2012 | -- | $69,500 |
| 2011 | -- | $69,500 -0.3% |
| 2010 | -- | $69,700 -4.3% |
| 2009 | -- | $72,800 +7.4% |
| 2008 | -- | $67,800 |
| 2007 | -- | $67,800 -10.4% |
| 2006 | -- | $75,700 +9.2% |
| 2005 | -- | $69,300 |
| 2004 | -- | $69,300 +16.5% |
| 2003 | -- | $59,500 +6.6% |
| 2002 | -- | $55,800 |
| 2001 | -- | $55,800 |
| 2000 | -- | $55,800 |
Find assessor info on the county website
Monthly payment
Est. payment
Payment breakdown
Explore the cost of this home by adjusting the details. Changes won't be saved.Climate risks
Neighborhood: Holiday West
Nearby schools
Schools provided by the listing agent
- Elementary: Mullendore
- Middle: Northridge
- High: Birdville
- District: Birdville ISD
Source: NTREIS. This data may not be complete. We recommend contacting the local school district to confirm school assignments for this home.
- $216,8002 bd2 ba1k sqft5726 Cancun Dr, North Richland Hills, TX 76180Off Market

- $220,7002 bd2 ba1k sqft5730 Cancun Dr, North Richland Hills, TX 76180Off Market
- $215,6002 bd2 ba1k sqft5724 Cancun Dr, North Richland Hills, TX 76180Off Market
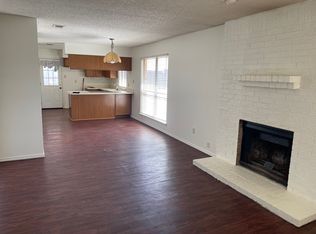
- $218,7002 bd2 ba1k sqft5732 Cancun Dr, North Richland Hills, TX 76180Off Market

Similar homes
- $315,0003 bd2 ba1.4k sqft7220 Windhaven Rd, North Richland Hills, TX 76182For Sale
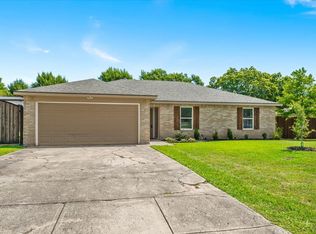 MLS ID #21346170, Melissa Tassin. NTREIS
 - $284,9993 bd2 ba1.4k sqft7144 Winchester Rd, North Richland Hills, TX 76182For Sale
 MLS ID #21282617, Nicholas Aldi. NTREIS
 - $455,0003 bd2 ba1.2k sqft625 Main St, Roanoke, TX 76262For Sale
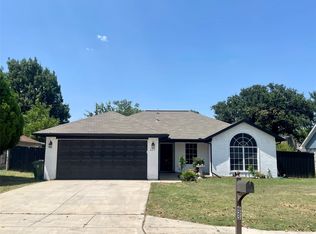 MLS ID #21341208, Francisco Garcia-Palomo. NTREIS
 - $350,0003 bd2 ba1.5k sqft2136 Mountainview Dr, Hurst, TX 76054For Sale
 MLS ID #21353752, Amber Broadway. NTREIS
