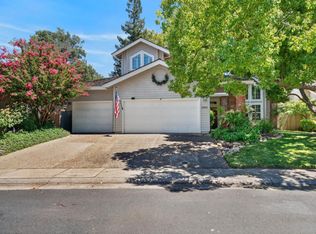
A downstairs bedroom and full bath, in Eureka Village, a highly sought after established Gold River neighborhood, with room for everyone. This 5-bedroom, 3 full bath home on a quiet Tenderfoot Drive cul-de-position gives a growing or multi-generational family the one floor plan the market keeps searching for and rarely finds in this price range. A true main-floor bedroom and bath are perfect for guests, multi-generational living, adult children or the office that finally has a door. Don't forget the Three-car garage for all the parking, projects & storage. But what truly sets this property apart is the lifestyle. Enjoy direct access to scenic trails leading to the American River parkway perfect for morning walks, cycling, jogging, or simply unwinding in nature just steps from your door. Walking distance to a Vibrant community park with soccer fields, basketball courts and expansive playground. Conveniently located near Nimbus Fish Hatchery, Lake Natoma, and Sac State Aquatic Center. Enjoy proximity to shopping, dining, and top-rated schools including one of the few K-8 schools left in San Juan unified school district all while living in a serene, resort-like setting. Situated on a large 9,827 square foot lot, the backyard provides ample space and is perfect for entertaining. Close to hwy 50, commuters will enjoy the convenience of easy freeway access. Fully Remodeled throughout and priced to move, not to sit. This is THE Gold River home buyers have been waiting for. Big Space, great layout, remodeled, Gold River Location- this one has a lot to love. Come for the home, stay for the lifestyle.
Pending
$760,000
11742 Tenderfoot Dr, Gold River, CA 95670
5beds
2,232sqft
Single Family Residence
Built in 1995
9,827 Square Feet Lot
$742,600 Zestimate®
$341/sqft
$248/mo HOA
What's special
Three-car garageFully remodeled throughoutBig spaceGreat layout
- 53 days |
- 136 |
- 3 |
Zillow last checked:
Listing updated:
Listed by:
Michelle Norman DRE #02034633 916-284-1200,
Michelle Norman Real Estate
Source: MetroList Services of CA,MLS#: 226080966Originating MLS: MetroList Services, Inc.
Facts & features
Interior
Bedrooms & bathrooms
- Bedrooms: 5
- Bathrooms: 3
- Full bathrooms: 3
Rooms
- Room types: Master Bathroom, Master Bedroom, Dining Room, Possible Guest, Family Room, Storage, Kitchen, Laundry, Living Room
Primary bedroom
- Features: Closet
Primary bathroom
- Features: Shower Stall(s), Soaking Tub, Tile, Walk-In Closet(s), Quartz, Window
Dining room
- Features: Breakfast Nook, Formal Room
Kitchen
- Features: Pantry Closet, Quartz Counter, Kitchen/Family Combo
Heating
- Central, Fireplace(s), Gas
Cooling
- Ceiling Fan(s), Central Air
Appliances
- Included: Free-Standing Gas Range, Free-Standing Refrigerator, Gas Cooktop, Dishwasher, Disposal, Microwave
- Laundry: Laundry Room, Cabinets, Ground Floor, Inside Room
Features
- Flooring: Tile, Luxury Vinyl Plank
- Number of fireplaces: 1
- Fireplace features: Family Room, Gas
Interior area
- Total structure area: 0
- Total interior livable area: 2,232 sqft
Video & virtual tour
Property
Parking
- Total spaces: 3
- Parking features: Garage Door Opener, Garage Faces Front, Driveway
- Garage spaces: 3
- Has uncovered spaces: Yes
Features
- Levels: Two
- Stories: 2
- Fencing: Back Yard,Wood
Lot
- Size: 9,827 Square Feet
- Features: Auto Sprinkler F&R, Landscape Back, Landscape Front
Details
- Additional structures: Shed(s)
- Parcel number: 06906800470000
- Zoning: res
- Special conditions: Standard
Construction
Type & style
- Home type: SingleFamily
- Architectural style: Contemporary
- Property subtype: Single Family Residence
Materials
- Stucco
- Foundation: Slab
- Roof: Tile
Condition
- Year built: 1995
Utilities & green energy
- Electric: 220 Volts
- Sewer: Public Sewer
- Water: Public
- Utilities for property: Public, Sewer In & Connected
Community & HOA
HOA
- Has HOA: Yes
- Amenities included: Playground, Park
- Services included: Common Areas, Security, Maintenance Grounds, Management
- HOA fee: $248 monthly
Location
- Region: Gold River
Financial & listing details
- Price per square foot: $341/sqft
- Tax assessed value: $536,185
- Annual tax amount: $6,498
- Price range: $760K - $760K
- Date on market: 6/25/2026
Estimated market value
$742,600
$705,000 - $780,000
$3,096/mo
Price history
| Date | Event | Price |
|---|---|---|
| 7/12/2026 | Pending sale | $760,000$341/sqft |
Source: MetroList Services of CA #226080966 Report a problem | ||
| 6/25/2026 | Listed for sale | $760,000+64.5%$341/sqft |
Source: MetroList Services of CA #226080966 Report a problem | ||
| 3/29/2017 | Sold | $462,000+141.9%$207/sqft |
Source: Public Record Report a problem | ||
| 6/27/1996 | Sold | $191,000$86/sqft |
Source: Public Record Report a problem | ||
Public tax history
| Year | Property taxes | Tax assessment |
|---|---|---|
| 2025 | $6,498 +1% | $536,185 +2% |
| 2024 | $6,435 +2.6% | $525,673 +2% |
| 2023 | $6,271 +0.6% | $515,367 +2% |
| 2022 | $6,234 +1.7% | $505,262 +2% |
| 2021 | $6,130 +1.9% | $495,356 +1% |
| 2020 | $6,015 +2.1% | $490,277 +2% |
| 2019 | $5,893 +1.2% | $480,664 +2% |
| 2018 | $5,824 +72.9% | $471,240 +72.4% |
| 2017 | $3,369 +8.7% | $273,309 +2% |
| 2016 | $3,101 +4% | $267,951 +1.5% |
| 2015 | $2,982 | $263,927 +2% |
| 2014 | $2,982 | $258,758 +0.5% |
| 2013 | -- | $257,589 +2% |
| 2012 | -- | $252,540 +2% |
| 2011 | -- | $247,590 +0.8% |
| 2010 | -- | $245,740 +1.8% |
| 2008 | -- | $241,496 +2% |
| 2007 | -- | $236,762 +2% |
| 2006 | -- | $232,121 +2% |
| 2005 | -- | $227,570 +2% |
| 2004 | -- | $223,108 +1.9% |
| 2003 | -- | $219,020 +2% |
| 2002 | -- | $214,726 +2% |
| 2001 | -- | $210,517 +2% |
| 2000 | -- | $206,390 |
Find assessor info on the county website
Monthly payment
Est. payment
Payment breakdown
Explore the cost of this home by adjusting the details. Changes won't be saved.Climate risks
Neighborhood: 95670
Nearby schools
GreatSchools rating
- 6/10Gold River Discovery Center K-8Grades: K-8Distance: 0.6 mi
- 8/10Rio Americano High SchoolGrades: 9-12Distance: 7 mi
- $650,8004 bd3 ba2k sqft11746 Tenderfoot Dr, Gold River, CA 95670Off Market
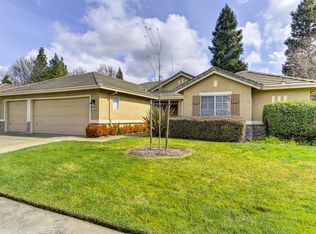
- $697,1004 bd3 ba2k sqft11738 Tenderfoot Dr, Gold River, CA 95670Off Market
- $808,7004 bd3 ba2.7k sqft2218 Bucks Creek Ct, Gold River, CA 95670Off Market
- $583,0003 bd2 ba1.7k sqft11750 Tenderfoot Dr, Gold River, CA 95670Off Market
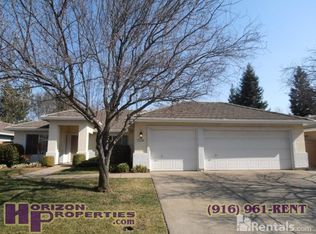
- $765,0004 bd3 ba2k sqft11743 Tenderfoot Dr, Gold River, CA 95670Sold
- $804,7003 bd2 ba2.3k sqft2214 Bucks Creek Ct, Gold River, CA 95670Off Market
- $733,8005 bd3 ba2.2k sqft11747 Tenderfoot Dr, Gold River, CA 95670Off Market
- $754,2005 bd3 ba2.7k sqft2219 Bucks Creek Ct, Gold River, CA 95670Off Market
A local agent can set up tours, give advice and negotiate with sellers.
Similar homes
- $749,9903 bd2 ba1.7k sqft3101 Pope Ave, Sacramento, CA 95821For Sale
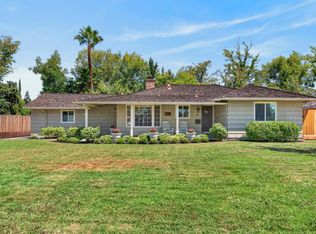 MLS ID #226102052, Michael Ewing. MetroList Services of CA
 - $789,0004 bd3 ba2.4k sqft700 Silo St, Folsom, CA 95630For Sale
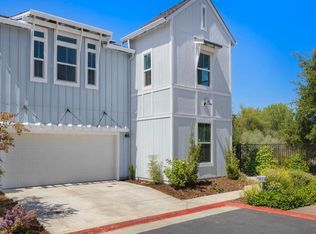 MLS ID #226091970, Brenda Sims. MetroList Services of CA
 - $675,0004 bd3 ba2.2k sqft7609 Eastgate Ave, Citrus Heights, CA 95610For Sale
 MLS ID #226097526, Debbie Olson. MetroList Services of CA
 - $679,9004 bd3 ba2.3k sqft3032 Valasstrada Ct, Carmichael, CA 95608For Sale
 MLS ID #226093843, Joy Mahrle. MetroList Services of CA
 - $625,0005 bd4 ba2.4k sqft8112 Ruthwood Way, Orangevale, CA 95662For SaleMLS ID #226084310, Lyle West. MetroList Services of CA
- $775,0005 bd3 ba2.6k sqft1916 Hillock Ct, Rocklin, CA 95765For SaleMLS ID #226099919, Tiffany Tate. MetroList Services of CA
- $641,9004 bd3 ba2.1k sqft8697 Quail Oak Way, Orangevale, CA 95662Off Market
- $930,0005 bd3 ba2.4k sqft1299 Miners Way, Roseville, CA 95661For SaleMLS ID #226099761, Michael Mahlberg, Century 21 Epic. BAREIS
- $689,0003 bd3 ba2k sqft7846 Tamara Dr, Fair Oaks, CA 95628For SaleMLS ID #226070036, Jeff Silva. MetroList Services of CA
- $819,0005 bd3 ba2.5k sqft4538 Bocana Rd, Cameron Park, CA 95682For SaleMLS ID #226088804, Kassandra Duran. MetroList Services of CA
- $777,0003 bd3 ba1.8k sqft9572 Windrose Ln, Granite Bay, CA 95746For SaleMLS ID #226067827, Jackie Smith. MetroList Services of CA
- $575,0004 bd3 ba2.1k sqft4628 Lue Ln, Carmichael, CA 95608For SaleMLS ID #226096644, Kendra Vincent. MetroList Services of CA
- $659,9003 bd2 ba2.5k sqft5340 Terrace Oak Cir, Fair Oaks, CA 95628For SaleMLS ID #226095162, Jared Kraft. MetroList Services of CA
- $565,0004 bd2 ba2.2k sqft11744 Mani Cir, Rancho Cordova, CA 95742For SaleMLS ID #226085241, Julie Hubner. MetroList Services of CA
- $735,9004 bd3 ba1.9k sqft9365 Windrift Ln, Elk Grove, CA 95758For SaleMLS ID #226100989, Thanh Pham. MetroList Services of CA
- $675,0004 bd3 ba1.9k sqft4640 North Ave, Sacramento, CA 95821For SaleMLS ID #226092640, Elissa Nakagawara. MetroList Services of CA
- $789,0004 bd3 ba2.7k sqft4338 Rimini Way, El Dorado Hills, CA 95762For SaleMLS ID #226082350, Stephani Menser. MetroList Services of CA
- $950,0004 bd3 ba2.5k sqft8339 Lollybush Ct, Fair Oaks, CA 95628For SaleMLS ID #226091760, Nelson Lund. MetroList Services of CA
- $625,0003 bd2 ba1.8k sqft8707 Gaines Ave, Orangevale, CA 95662For SaleMLS ID #226081428, Aaron Ralls. MetroList Services of CA
- $699,0004 bd3 ba2k sqft1333 Downieville Dr, El Dorado Hills, CA 95762For SaleMLS ID #ML82034878, Eric Chang. MLSListings Inc
Local buyer's agents are ready to help
