CASH PURCHASE ONLY 3 Bedrooms 2 Baths in this Doublewide Mobile home on 4 lots with woodland view in Moon Lake Estates. Master Bathroom is a dream with separate shower and deep soaking tub in large bathroom with a dressing room! Living Room has tiled foyer entrance and Vaulted ceiling with ceiling fan. Large kitchen has room for cozy dining and there is also a dining room. Open and spacious floor plan. Home remodeled inside and out with new tile and carpet flooring. Refrigerator, dishwasher, range, washer and dryer, water heater and water filtration system are included. Home has new well and new septic. Fenced front yard and privacy fenced back yard. Landscaped with beautiful mature trees. Plenty of room for parking and to add a shed or garage. Bring your boats and jet skis beautiful Moon Lake Community Park with public boat ramp and boat trailer parking. Enjoy the peace and quiet of country living close to shopping and Suncoast Expressway. Minutes to Tampa International Airport. Cash Offers Only. NO HOA, NO CDD, NO MASTER ASSOCIATION!!!
For sale
Price cut: $1K (8/5)
$196,000
11743 PURDUE STREET, NEW PORT RICHEY, FL 34654
3beds
1,480sqft
Manufactured Home, Single Family Residence
Built in 2022
0.49 Acres Lot
$-- Zestimate®
$132/sqft
$-- HOA
What's special
Woodland viewFenced front yardDining room
- 610 days
- 243
- 25
Zillow last checked:
Listing updated:
Listed by:
Susan Lamerton 727-389-3277,
LAMERTON & ASSOCIATES 727-389-3277
Source: Stellar MLS,MLS#: W7871767 Originating MLS: West Pasco
Originating MLS: West Pasco
Facts & features
Interior
Bedrooms & bathrooms
- Bedrooms: 3
- Bathrooms: 2
- Full bathrooms: 2
Rooms
- Room types: Breakfast Room Separate, Dining Room, Living Room, Great Room, Utility Room
Primary bedroom
- Features: Ceiling Fan(s), En Suite Bathroom, Walk-In Closet(s)
- Level: First
- Area: 132 Square Feet
- Dimensions: 11x12
Bedroom 2
- Features: Walk-In Closet(s)
- Level: First
- Area: 144 Square Feet
- Dimensions: 12x12
Bedroom 3
- Features: Walk-In Closet(s)
- Level: First
- Area: 121 Square Feet
- Dimensions: 11x11
Primary bathroom
- Features: Bidet, En Suite Bathroom, Garden Bath, Makeup/Vanity Space, Multiple Shower Heads, Rain Shower Head, Stone Counters, Tub with Separate Shower Stall, Tub With Shower, Water Closet/Priv Toilet, Window/Skylight in Bath
- Level: First
- Area: 143 Square Feet
- Dimensions: 11x13
Bathroom 2
- Features: Shower No Tub, Window/Skylight in Bath, Storage Closet
- Level: First
- Area: 32 Square Feet
- Dimensions: 4x8
Dining room
- Level: First
- Area: 110 Square Feet
- Dimensions: 10x11
Kitchen
- Features: Pantry, Exhaust Fan, Granite Counters, Stone Counters
- Level: First
- Area: 132 Square Feet
- Dimensions: 11x12
Laundry
- Features: Storage Closet
- Level: First
- Area: 35 Square Feet
- Dimensions: 5x7
Living room
- Features: Ceiling Fan(s), Other
- Level: First
- Area: 345 Square Feet
- Dimensions: 15x23
Heating
- Central, Electric, Exhaust Fan
Cooling
- Central Air
Appliances
- Included: Dishwasher, Dryer, Electric Water Heater, Exhaust Fan, Range, Range Hood, Refrigerator, Washer, Water Filtration System, Water Softener
- Laundry: Electric Dryer Hookup, In Kitchen, Inside, Laundry Room, Washer Hookup
Features
- Ceiling Fan(s), Chair Rail, Crown Molding, Eating Space In Kitchen, Open Floorplan, Primary Bedroom Main Floor, Split Bedroom, Stone Counters, Vaulted Ceiling(s), Walk-In Closet(s)
- Flooring: Carpet, Porcelain Tile
- Windows: Window Treatments
- Has fireplace: Yes
- Fireplace features: Living Room, Masonry, Wood Burning
Interior area
- Total structure area: 1,600
- Total interior livable area: 1,480 sqft
Video & virtual tour
Property
Parking
- Parking features: None
Accessibility
- Accessibility features: Accessible Bedroom, Accessible Closets, Accessible Common Area, Accessible Doors, Accessible Electrical and Environmental Controls, Accessible Full Bath, Visitor Bathroom, Accessible Hallway(s), Accessible Kitchen, Accessible Kitchen Appliances, Accessible Central Living Area, Accessible Washer/Dryer, Central Living Area
Features
- Levels: One
- Stories: 1
- Patio & porch: Deck, Front Porch, Side Porch
- Exterior features: Lighting
- Fencing: Fenced,Wood
- Has view: Yes
- View description: Trees/Woods
- Waterfront features: Lake, Waterfront, Lake Privileges
- Body of water: MOON LAKE
Lot
- Size: 0.49 Acres
- Features: Cleared, In County, Level, Near Public Transit, Oversized Lot, Private, Above Flood Plain
- Residential vegetation: Fruit Trees, Mature Landscaping, Oak Trees, Trees/Landscaped, Wooded
Details
- Parcel number: 092517001000K000630
- Zoning: AR
- Special conditions: None
Construction
Type & style
- Home type: MobileManufactured
- Property subtype: Manufactured Home, Single Family Residence
Materials
- Wood Frame (FSC Certified), Wood Siding
- Foundation: Block, Crawlspace, Pillar/Post/Pier
- Roof: Metal
Condition
- Completed
- New construction: No
- Year built: 2022
Details
- Builder model: 0
Utilities & green energy
- Sewer: Septic Tank
- Water: Well
- Utilities for property: BB/HS Internet Available, Cable Available, Electricity Connected, Phone Available, Water Connected
Green energy
- Energy efficient items: Appliances, Exposure/Shade, HVAC, Lighting, Water Heater
- Indoor air quality: No Smoking-Interior Buildg
- Water conservation: Whole House Water Purification, Fl. Friendly/Native Landscape
Community & HOA
Community
- Features: Lake, Public Boat Ramp, Water Access, Waterfront, Golf Carts OK, Park, Playground
- Security: Fire Alarm, Security Fencing/Lighting/Alarms, Security Lights, Smoke Detector(s), Fire/Smoke Detection Integration
- Pet fee: $0 monthly
- Subdivision: MOON LAKE ESTATES
HOA
- Has HOA: No
- Amenities included: Park, Playground, Recreation Facilities
- Services included: None
Location
- Region: New Port Richey
Financial & listing details
- Price per square foot: $132/sqft
- Tax assessed value: $48,480
- Annual tax amount: $255
- Date on market: 1/23/2025
- Cumulative days on market: 1407 days
- Listing terms: Cash,Other,Private Financing Available,Special Funding
- Ownership: Fee Simple
- Total actual rent: 0
- Electric utility on property: Yes
- Road surface type: Unimproved, Gravel
- Body type: Double Wide
Estimated market value
Not available
Estimated sales range
Not available
Not available
Price history
| Date | Event | Price |
|---|---|---|
| 8/5/2026 | Price change | $196,000-0.5%$132/sqft |
Source:  Stellar MLS #W7871767 Report a problem Stellar MLS #W7871767 Report a problem | ||
| 2/19/2026 | Price change | $197,000-0.5%$133/sqft |
Source: Stellar MLS #W7871767 Report a problem | ||
| 2/4/2026 | Price change | $198,000-1%$134/sqft |
Source: Stellar MLS #W7871767 Report a problem | ||
| 1/6/2026 | Price change | $199,900-0.1%$135/sqft |
Source: Stellar MLS #W7871767 Report a problem | ||
| 11/6/2025 | Price change | $200,000-1.5%$135/sqft |
Source: Stellar MLS #W7871767 Report a problem | ||
| 11/1/2025 | Price change | $203,000-0.5%$137/sqft |
Source: Stellar MLS #W7871767 Report a problem | ||
| 10/22/2025 | Price change | $204,000-0.5%$138/sqft |
Source: Stellar MLS #W7871767 Report a problem | ||
| 9/11/2025 | Price change | $205,000-0.5%$139/sqft |
Source: Stellar MLS #W7871767 Report a problem | ||
| 9/9/2025 | Price change | $206,000-0.5%$139/sqft |
Source: Stellar MLS #W7871767 Report a problem | ||
| 8/30/2025 | Price change | $207,000-0.5%$140/sqft |
Source: Stellar MLS #W7871767 Report a problem | ||
| 8/11/2025 | Price change | $208,000-0.5%$141/sqft |
Source: Stellar MLS #W7871767 Report a problem | ||
| 7/28/2025 | Price change | $209,000-0.5%$141/sqft |
Source: Stellar MLS #W7871767 Report a problem | ||
| 7/24/2025 | Price change | $210,000-0.5%$142/sqft |
Source: Stellar MLS #W7871767 Report a problem | ||
| 7/7/2025 | Price change | $211,000-0.5%$143/sqft |
Source: Stellar MLS #W7871767 Report a problem | ||
| 7/1/2025 | Price change | $212,000-0.5%$143/sqft |
Source: Stellar MLS #W7871767 Report a problem | ||
| 6/11/2025 | Price change | $213,000-0.5%$144/sqft |
Source: Stellar MLS #W7871767 Report a problem | ||
| 5/22/2025 | Price change | $214,000-0.5%$145/sqft |
Source: Stellar MLS #W7871767 Report a problem | ||
| 5/17/2025 | Price change | $215,000-0.5%$145/sqft |
Source: Stellar MLS #W7871767 Report a problem | ||
| 5/13/2025 | Price change | $216,000-0.5%$146/sqft |
Source: Stellar MLS #W7871767 Report a problem | ||
| 5/4/2025 | Price change | $217,000-0.5%$147/sqft |
Source: Stellar MLS #W7871767 Report a problem | ||
| 4/22/2025 | Price change | $218,000-0.5%$147/sqft |
Source: Stellar MLS #W7871767 Report a problem | ||
| 3/20/2025 | Price change | $219,000-0.5%$148/sqft |
Source: Stellar MLS #W7871767 Report a problem | ||
| 3/13/2025 | Price change | $220,000-0.5%$149/sqft |
Source: Stellar MLS #W7871767 Report a problem | ||
| 3/3/2025 | Price change | $221,000-0.5%$149/sqft |
Source: Stellar MLS #W7871767 Report a problem | ||
| 2/27/2025 | Listed for sale | $222,000+5450%$150/sqft |
Source: Stellar MLS #W7871767 Report a problem | ||
| 9/25/2018 | Sold | $4,000$3/sqft |
Source: Public Record Report a problem | ||
Public tax history
| Year | Property taxes | Tax assessment |
|---|---|---|
| 2025 | $707 +3.4% | $48,480 +0.9% |
| 2024 | $683 +6.7% | $48,068 +188.2% |
| 2023 | $641 +309.3% | $16,680 +59.3% |
| 2022 | $157 +13.4% | $10,470 +20.9% |
| 2021 | $138 -0.1% | $8,659 |
| 2020 | $138 -1.1% | $8,659 |
| 2019 | $140 | $8,659 |
| 2018 | $140 -0.4% | $8,659 |
| 2017 | $140 -1.9% | $8,659 |
| 2016 | $143 -3.5% | $8,659 |
| 2015 | $148 +1.7% | $8,659 |
| 2014 | $146 | $8,659 |
| 2013 | -- | $8,659 -13.8% |
| 2012 | -- | $10,050 |
| 2011 | -- | $10,050 -19.8% |
| 2010 | -- | $12,524 -9% |
| 2009 | -- | $13,761 -44.7% |
| 2008 | -- | $24,894 -6.9% |
| 2007 | -- | $26,749 +44.2% |
| 2006 | -- | $18,554 +84.6% |
| 2005 | -- | $10,050 +54.8% |
| 2004 | -- | $6,494 |
| 2003 | -- | $6,494 -45.5% |
| 2002 | -- | $11,906 +156.7% |
| 1999 | -- | $4,639 |
Find assessor info on the county website
Monthly payment
Climate risks
Neighborhood: 34654
Nearby schools
Schools provided by the listing agent
- Elementary: Moon Lake-PO
- Middle: River Ridge Middle-PO
- High: River Ridge High-PO
Source: Stellar MLS. This data may not be complete. We recommend contacting the local school district to confirm school assignments for this home.
- $44,650-- bd1 ba720 sqft11751 Purdue St, New Port Richey, FL 34654Off Market
- $10,762-- bd2 ba784 sqft11761 Purdue St, New Port Richey, FL 34654Off Market
- $60,800-- bd1 ba672 sqft11754 Purdue St, New Port Richey, FL 34654Off Market
- $51,719-- bd1 ba720 sqft11771 Purdue St, New Port Richey, FL 34654Off Market
Similar homes
- $215,0002 bd2 ba1.1k sqft13136 Cypress Hill Dr, Hudson, FL 34669For Sale By Owner

- $253,0003 bd2 ba1.2k sqft11876 KEYLIME DRIVE, NEW PORT RICHEY, FL 34654New Construction
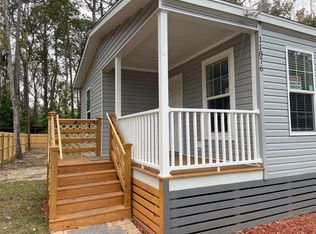
 MLS ID #W7857536, Susan Lamerton, LAMERTON & ASSOCIATES. Stellar MLS
 - $204,9003 bd3 ba1.4k sqft18250 Caufield Rd, Spring Hill, FL 34610For Sale
 MLS ID #2260957, Tami Cook, Tropic Shores Realty LLC. HCMLS
 - $189,0003 bd2 ba960 sqft4820 CAPRON STREET, NEW PORT RICHEY, FL 34653For Sale
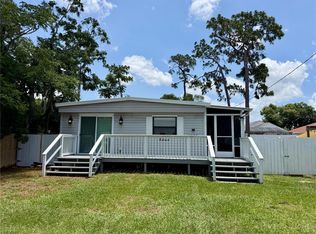 MLS ID #TB8512973, Clearesta Tan, DALTON WADE INC. Stellar MLS
 - $189,5002 bd2 ba1.1k sqft7306 CASCADE DRIVE, HUDSON, FL 34667For SaleMLS ID #W7889524, John Carey, DALTON WADE INC. Stellar MLS
- $168,0003 bd1 ba1.3k sqft6606 CORBIN LANE, NEW PORT RICHEY, FL 34653For SaleMLS ID #TB8507976, Rose Parsons, DALTON WADE INC. Stellar MLS
- $199,0005 bd4 ba1.2k sqft(Undisclosed Address), NEW PORT RICHEY, FL 34652For SaleMLS ID #TB8532818, Gina Rooney, STAR BAY REALTY CORP.. Stellar MLS
- $189,9003 bd2 ba780 sqft6726 ALBATROSS LANE, HUDSON, FL 34667For SaleMLS ID #TB8497308, Joyce Keesee, CENTURY 21 CIRCLE. Stellar MLS
- $289,0004 bd2 ba1.7k sqft10342 SHADY DRIVE, HUDSON, FL 34669For SaleMLS ID #TB8446117, Denise Doone, DALTON WADE INC. Stellar MLS
- $185,0002 bd2 ba1.2k sqft3900 EDGEMONT DRIVE, NEW PORT RICHEY, FL 34652For SaleMLS ID #TB8548317, Peter Nemethy, CHARLES RUTENBERG REALTY INC. Stellar MLS
- $150,0002 bd2 ba925 sqft6601 KUMQUAT DRIVE, NEW PORT RICHEY, FL 34653For SaleMLS ID #W7889655, Cynthia Whiteman, FUTURE HOME REALTY INC. Stellar MLS
- $234,8002 bd2 ba988 sqft10706 LAQUINTA DRIVE, NEW PORT RICHEY, FL 34654For SaleMLS ID #TB8538912, Keith Gordon, GET MORE OFFERS. Stellar MLS
- $112,0002 bd1 ba1k sqft12155 ENVIRONMENTAL DRIVE #6, NEW PORT RICHEY, FL 34654For SaleMLS ID #W7882034, Michele Rehm, STAR ONE REALTY GROUP ELITE. Stellar MLS
- $293,0003 bd2 ba1.3k sqft7708 ROSEWOOD DRIVE, PORT RICHEY, FL 34668For SaleMLS ID #A4697711, Moe Mossa, SAVVY AVENUE, LLC. Stellar MLS
- $165,0002 bd2 ba979 sqft1236 PINE RIDGE CIRCLE W #G3, TARPON SPRINGS, FL 34688For SaleMLS ID #TB8550988, Jason Duraj PA, FUTURE HOME REALTY INC. Stellar MLS
- $105,0002 bd2 ba984 sqft11817 BAYONET LANE, NEW PORT RICHEY, FL 34654For SaleMLS ID #W7873377, Michael Gallo, PA, RE/MAX SUNSET REALTY. Stellar MLS
- $230,0002 bd2 ba1.3k sqft11414 STANSBERRY DRIVE, PORT RICHEY, FL 34668For SaleMLS ID #TB8539210, Diane Cuglietta, LIPPLY REAL ESTATE. Stellar MLS
- $150,0002 bd2 ba1.3k sqft8350 HIGH POINT CIRCLE #3, PORT RICHEY, FL 34668For SaleMLS ID #W7881529, Michele Rehm, STAR ONE REALTY GROUP ELITE. Stellar MLS
- $149,9992 bd2 ba1k sqft12343 LARIAT WAY, HUDSON, FL 34667For SaleMLS ID #W7888377, Steve Daniels, F I GREY & SON RESIDENTIAL. Stellar MLS
- $100,0003 bd1 ba1k sqft17225 HARMONY DRIVE, HUDSON, FL 34667For SaleMLS ID #W7888885, Dan Downs, F I GREY & SON RESIDENTIAL. Stellar MLS
