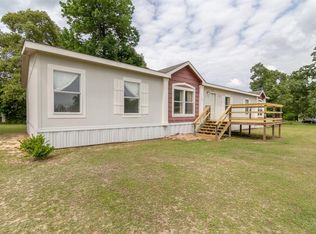
Welcome to 11746 E. Small Oak Lane in the established White Oak Hill community of Willis! Situated on a spacious 1-acre lot, this charming one-story home offers 4 bedrooms, 2 baths, and a flexible floor plan. The versatile front room can serve as a formal dining room, home office, sitting area, or additional living space. The open-concept kitchen features an island and breakfast bar and flows into the family room and breakfast nook—ideal for everyday living and entertaining. A spacious living area offers additional flexibility as a game room or entertainment space.
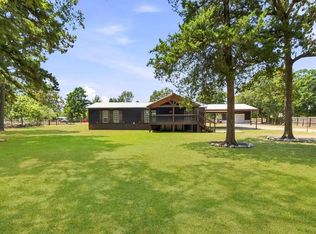
Enjoy peaceful country living from the welcoming front porch or large covered patio. The detached 2-car carport includes an extended storage room with a roll-up door, plus a separate storage shed for additional tools and equipment. Quiet country setting, Willis ISD, ample parking, storage and numerous upgrades make this 1-acre property a wonderful place to call home!
For sale
$295,000
11746 E Small Oak Ln, Willis, TX 77378
4beds
2,280sqft
Manufactured Home
Built in 2008
1 Acres Lot
$288,400 Zestimate®
$129/sqft
$-- HOA
What's special
Large covered patioFamily roomCharming one-story homeFlexible floor planOpen-concept kitchenWelcoming front porchBreakfast nook
- 46 days
- 141
- 20
Zillow last checked:
Listing updated:
Listed by:
Barbara Outlaw TREC #0816312 910-551-1776,
Woodlands Realty, LLC
Source: HAR,MLS#: 80751417
Facts & features
Interior
Bedrooms & bathrooms
- Bedrooms: 4
- Bathrooms: 2
- Full bathrooms: 2
Rooms
- Room types: Den, Family Room
Primary bedroom
- Level: First
- Area: 225
- Dimensions: 15 x 15
Bedroom
- Level: First
- Area: 144
- Dimensions: 12 x 12
Bedroom
- Level: First
- Area: 144
- Dimensions: 12 x 12
Bedroom
- Level: First
- Area: 144
- Dimensions: 12 x 12
Family room
- Level: First
- Area: 420
- Dimensions: 30 x 14
Kitchen
- Level: First
- Area: 225
- Dimensions: 15 x 15
Living room
- Level: First
- Area: 300
- Dimensions: 20 x 15
Heating
- Electric
Cooling
- Ceiling Fan(s), Electric
Appliances
- Included: Electric Oven, Electric Cooktop, Dishwasher
- Laundry: Electric Dryer Hookup, Washer Hookup
Features
- Primary Bed - 1st Floor
- Flooring: Carpet, Vinyl
- Number of fireplaces: 1
Interior area
- Total structure area: 2,280
- Total interior livable area: 2,280 sqft
Property
Parking
- Total spaces: 2
- Parking features: No Garage, Double-Wide Driveway, Driveway Gate, Detached Carport
- Carport spaces: 2
Features
- Stories: 1
- Patio & porch: Covered, Patio/Deck, Porch
- Fencing: Back Yard,Full
Lot
- Size: 1 Acres
- Features: Back Yard, Cleared, Subdivided, 1/2 Up to 1 Acre
Details
- Additional structures: Shed(s)
- Parcel number: 289513
Construction
Type & style
- Home type: MobileManufactured
- Architectural style: Traditional
- Property subtype: Manufactured Home
Materials
- Cement Siding
- Foundation: Block & Beam
- Roof: Composition
Condition
- New construction: No
- Year built: 2008
Utilities & green energy
- Sewer: Aerobic Septic
Community & HOA
Community
- Subdivision: White Oak Hills 02
Location
- Region: Willis
Financial & listing details
- Price per square foot: $129/sqft
- Tax assessed value: $270,503
- Annual tax amount: $4,005
- Date on market: 9/4/2026
- Listing terms: Cash,Conventional,FHA,VA Loan
- Exclusions: Pool, Pool Equipment
- Road surface type: Concrete
Estimated market value
$288,400
$274,000 - $303,000
Not available
Price history
| Date | Event | Price |
|---|---|---|
| 9/4/2026 | Listed for sale | $295,000+11.3%$129/sqft |
Source:  HAR #80751417 Report a problem HAR #80751417 Report a problem | ||
| 6/30/2023 | Listing removed | -- |
Source: HAR #20086629 Report a problem | ||
| 6/14/2023 | Pending sale | $265,000$116/sqft |
Source: HAR #20086629 Report a problem | ||
| 6/9/2023 | Price change | $265,000-1.9%$116/sqft |
Source: HAR #20086629 Report a problem | ||
| 6/5/2023 | Listed for sale | $270,000$118/sqft |
Source: HAR #20086629 Report a problem | ||
| 6/3/2023 | Pending sale | $270,000$118/sqft |
Source: HAR #20086629 Report a problem | ||
| 5/28/2023 | Listed for sale | $270,000+350.8%$118/sqft |
Source: HAR #20086629 Report a problem | ||
| 12/4/2013 | Listing removed | $59,900$26/sqft |
Source: ERA Allstar Properties #62913754 Report a problem | ||
| 12/3/2013 | Listed for sale | $59,900$26/sqft |
Source: ERA Allstar Properties #62913754 Report a problem | ||
Public tax history
| Year | Property taxes | Tax assessment |
|---|---|---|
| 2025 | -- | $270,503 +0.8% |
| 2024 | $1,079 +18% | $268,301 +77.5% |
| 2023 | $915 | $151,140 +0.8% |
| 2022 | -- | $149,890 +20% |
| 2021 | $1,890 -11.2% | $124,910 -6.9% |
| 2020 | $2,127 +7.8% | $134,110 +10% |
| 2019 | $1,973 +4.7% | $121,920 +10% |
| 2018 | $1,885 -0.3% | $110,840 0% |
| 2017 | $1,892 +5.4% | $110,880 +10% |
| 2016 | $1,795 +186.9% | $100,800 +55.1% |
| 2015 | $626 | $65,000 +36.2% |
| 2014 | $626 | $47,720 +10% |
| 2013 | -- | $43,380 -44.4% |
| 2012 | -- | $78,060 +4.7% |
| 2011 | -- | $74,530 +855.5% |
| 2005 | -- | $7,800 +4% |
| 2004 | -- | $7,500 |
| 2003 | -- | $7,500 |
| 2002 | -- | $7,500 |
| 2001 | -- | $7,500 |
Find assessor info on the county website
Monthly payment
Climate risks
Neighborhood: 77378
Nearby schools
Schools provided by the listing agent
- Elementary: Edward B. Cannan Elementary School
- Middle: Lynn Lucas Middle School
- High: Willis High School
Source: HAR. This data may not be complete. We recommend contacting the local school district to confirm school assignments for this home.
Similar homes
- $289,0004 bd2 ba1.8k sqft11546 White Oak Hills Blvd, Willis, TX 77378For Sale
 MLS ID #82002813, Dalton Lolley, The Move Texas Group. HAR
 - $280,0004 bd2 ba1.9k sqft10506 Settlers Xing, Conroe, TX 77303For Sale
 MLS ID #48853527, Marisela Rodriguez, The Agency Team. HAR
 - $300,0004 bd2 ba2.4k sqft3735 State Highway 150 W, New Waverly, TX 77358For Sale
 MLS ID #79385450, Michael Sproba, Synergy Real Estate Professionals. HAR
 - $--3 bd3 ba1.5k sqft13736 Bighorn Trl, Willis, TX 77378Auction
 Auction.com 2
