TO-BE-BUILT LISTING.
Looking to right size with a 3-car garage, a main level owner's suite, additional bedrooms and a loft in the upper level, all while living in a HOA maintained community? Our Magnolia Patio Villa home is the perfect fit. This home comes equipped with an upgraded walk-in shower in the owner's suite, enlarged patio, laundry room sink with a base cabinet, modern electric fireplace in the family room, upgraded kitchen appliances, and much more!
Surrounded by scenic landscapes and the nearby Crow River, Riverview Preserve in St. Michael offers a rare blend of natural beauty, modern amenities, and thoughtfully designed homes for every stage of life.
With easy access to Highway 94 and close proximity to Downtown St. Michael, this community delivers the convenience you need with the serenity you crave.
Active
$549,990
11748 16th Pl NE, Saint Michael, MN 55376
3beds
2,540sqft
Single Family
Built in 2026
0.26 Acres Lot
$-- Zestimate®
$217/sqft
$195/mo HOA
What's special
Enlarged patioNearby crow riverUpgraded kitchen appliancesSurrounded by scenic landscapes
- 7 days
- 62
- 2
Likely to sell faster than
Zillow last checked:
Listing updated:
Listed by:
Mitch Rosengren 612-719-2324,
M/I Homes,
Derek Schreifels 952-258-9740
Source: NorthstarMLS as distributed by MLS GRID,MLS#: 7149428
Facts & features
Interior
Bedrooms & bathrooms
- Bedrooms: 3
- Bathrooms: 3
- Full bathrooms: 1
- 3/4 bathrooms: 1
- 1/2 bathrooms: 1
Bedroom
- Level: Main
- Area: 208 Square Feet
- Dimensions: 13 x 16
Bedroom 2
- Level: Upper
- Area: 156 Square Feet
- Dimensions: 12 x 13
Bedroom 3
- Level: Upper
- Area: 156 Square Feet
- Dimensions: 12 x 13
Dining room
- Level: Main
- Area: 140 Square Feet
- Dimensions: 10 x 14
Family room
- Level: Main
- Area: 224 Square Feet
- Dimensions: 14 x 16
Kitchen
- Level: Main
- Area: 180 Square Feet
- Dimensions: 15 x 12
Loft
- Level: Upper
- Area: 270 Square Feet
- Dimensions: 15 x 18
Heating
- Forced Air
Cooling
- Central Air
Appliances
- Included: Dishwasher, Disposal, Range, Refrigerator, Stainless Steel Appliance(s)
- Laundry: Electric Dryer Hookup, Main Level, Washer Hookup
Features
- Basement: None
- Number of fireplaces: 1
- Fireplace features: Electric, Family Room
Interior area
- Total structure area: 2,580
- Total interior livable area: 2,540 sqft
- Finished area above ground: 2,540
- Finished area below ground: 0
Property
Parking
- Total spaces: 3
- Parking features: Attached, Asphalt
- Attached garage spaces: 3
Accessibility
- Accessibility features: None
Features
- Levels: Two
- Stories: 2
Lot
- Size: 0.26 Acres
- Dimensions: 59 x 154 x 99 x 141
Details
- Foundation area: 1592
- Parcel number: 114435001040
- Zoning description: Residential-Single Family
Construction
Type & style
- Home type: SingleFamily
- Property subtype: Single Family
Materials
- Roof: Age 8 Years or Less,Asphalt,Pitched
Condition
- New construction: No
- Year built: 2026
Details
- Builder name: HANS HAGEN HOMES AND M/I HOMES
Utilities & green energy
- Gas: Natural Gas
- Sewer: City Sewer/Connected
- Water: City Water/Connected
Community & HOA
Community
- Subdivision: Riverview Preserve
HOA
- Has HOA: Yes
- Services included: Lawn Care, Other, Maintenance Grounds, Professional Mgmt, Sanitation, Snow Removal
- HOA fee: $195 monthly
- HOA name: Sharper Management
- HOA phone: 952-224-4777
Location
- Region: Saint Michael
Financial & listing details
- Price per square foot: $217/sqft
- Date on market: 9/23/2026
- Road surface type: Paved
Estimated market value
Not available
Estimated sales range
Not available
$2,977/mo
Price history
| Date | Event | Price |
|---|---|---|
| 9/23/2026 | Listed for sale | $549,990$217/sqft |
Source:  NorthstarMLS as distributed by MLS GRID #7149428 Report a problem NorthstarMLS as distributed by MLS GRID #7149428 Report a problem | ||
Public tax history
Tax history is unavailable.
Monthly payment
Est. payment
Payment breakdown
Explore the cost of this home by adjusting the details. Changes won't be saved.Climate risks
Neighborhood: 55376
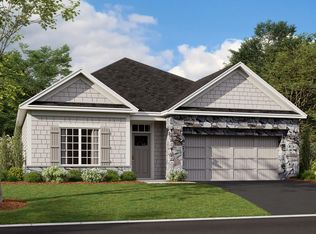
- $499,9903 bd2 ba1.8k sqft1550 Langston Ln NE, Saint Michael, MN 55376For Sale
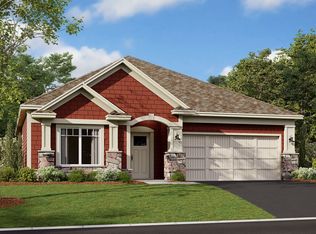
- $495,2003 bd2 ba1.8k sqft1544 Langston Ave NE, Saint Michael, MN 55376Off Market
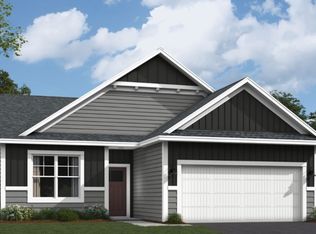
- $440,1102 bd2 ba1.3k sqft11777 16th Pl NE, Saint Michael, MN 55376For Sale
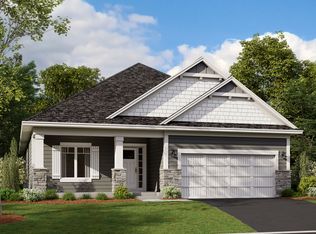
- $645,3004 bd3 ba3.1k sqft1543 Langston Ave NE, Saint Michael, MN 55376Off Market
Similar homes
- $564,9904 bd3 ba2.6k sqft11630 16th Cir NE, Saint Michael, MN 55376New Construction
 NorthstarMLS as distributed by MLS GRID
 - $541,1304 bd3 ba2.5k sqft1685 Langston Ave NE, Saint Michael, MN 55376New Construction
 MLS ID #7151781, Mitch Rosengren, M/I Homes. NorthstarMLS as distributed by MLS GRID
 - $509,9904 bd4 ba2.9k sqft1683 Langston Ave NE, Saint Michael, MN 55376New Construction
 NorthstarMLS as distributed by MLS GRID
 - $499,9903 bd2 ba1.8k sqft1550 Langston Ln NE, Saint Michael, MN 55376For SaleMLS ID #7151778, Mitch Rosengren, M/I Homes. NorthstarMLS as distributed by MLS GRID
- $553,9902 bd2 ba1.7k sqft11626 19th St NE, Saint Michael, MN 55376For SaleMLS ID #7151772, Mitch Rosengren, M/I Homes. NorthstarMLS as distributed by MLS GRID
- $574,9004 bd2 ba2.4k sqft11126 26th St NE, Saint Michael, MN 55376For SaleMLS ID #7147559, Dana Mol, Coldwell Banker Realty. NorthstarMLS as distributed by MLS GRID
- $599,9904 bd4 ba3.2k sqft11614 19th St NE, Saint Michael, MN 55376New ConstructionNorthstarMLS as distributed by MLS GRID
- $519,0004 bd3 ba2.7k sqft2420 Lachman Ave NE, Saint Michael, MN 55376For SaleMLS ID #7133505, Tami Biegert, LPT Realty, LLC. NorthstarMLS as distributed by MLS GRID
- $619,9904 bd3 ba2.9k sqft11601 19th St NE, Saint Michael, MN 55376New ConstructionNorthstarMLS as distributed by MLS GRID
- $485,0004 bd4 ba3.5k sqft11156 21st St NE, Saint Michael, MN 55376For SaleMLS ID #7123860, David A Foy, Keller Williams Classic Rlty NW. NorthstarMLS as distributed by MLS GRID
- $440,1102 bd2 ba1.3k sqft11777 16th Pl NE, Saint Michael, MN 55376For SaleMLS ID #7150523, Derek Schreifels, M/I Homes. NorthstarMLS as distributed by MLS GRID
