Welcome to this charming Saint Michael home situated on 2 beautiful acres! The main level features solid oak craftsmanship, including warm oak cabinetry and flooring that create a timeless and inviting atmosphere. The updated main-level bathroom offers the added comfort of in-floor heat, while the solid oak doors, window trim, and baseboards were replaced in 2021, providing a fresh and cohesive look throughout
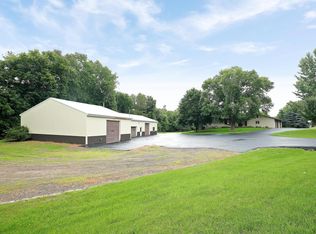
Property highlights include a 24 x 24 workshop, offering excellent space for hobbies, projects, or storage, plus a lower-level kitchenette complete with a full-size, working stove. With plenty of room to enjoy the outdoors and convenient access to shopping, dining, parks, schools, and major roadways, this property offers the perfect combination of space, character, and convenience. Don’t miss the opportunity to make this Saint Michael property your own—schedule your showing today!
Pending
$574,900
11126 26th St NE, Saint Michael, MN 55376
4beds
2,464sqft
Single Family
Built in 1978
2.04 Acres Lot
$570,000 Zestimate®
$233/sqft
$-- HOA
What's special
Warm oak cabinetrySolid oak craftsmanshipUpdated main-level bathroom
- 32 days
- 1,006
- 33
Zillow last checked:
Listing updated:
Listed by:
Dana Mol 763-248-4743,
Coldwell Banker Realty
Source: NorthstarMLS as distributed by MLS GRID,MLS#: 7147559
Facts & features
Interior
Bedrooms & bathrooms
- Bedrooms: 4
- Bathrooms: 2
- Full bathrooms: 1
- 3/4 bathrooms: 1
Bedroom
- Level: Main
- Area: 143 Square Feet
- Dimensions: 11x13
Bedroom 2
- Level: Main
- Area: 105.6 Square Feet
- Dimensions: 9.6x11.0
Bedroom 3
- Level: Main
- Area: 87.36 Square Feet
- Dimensions: 9.6x9.10
Bedroom 4
- Level: Lower
- Area: 368 Square Feet
- Dimensions: 23x16
Dining room
- Level: Main
- Area: 127.02 Square Feet
- Dimensions: 17.4x7.3
Family room
- Level: Lower
- Area: 362.08 Square Feet
- Dimensions: 14.6x24.8
Kitchen
- Level: Main
- Area: 231.24 Square Feet
- Dimensions: 16.4x14.10
Living room
- Level: Main
- Area: 243 Square Feet
- Dimensions: 13.5x18.0
Sun room
- Level: Main
- Area: 185.13 Square Feet
- Dimensions: 12.10x15.3
Heating
- Forced Air
Cooling
- Central Air
Appliances
- Included: Air-To-Air Exchanger, Dishwasher, Dryer, Electric Water Heater, Exhaust Fan, Humidifier, Microwave, Range, Refrigerator, Washer, Water Softener Owned
- Laundry: Main Level, Sink
Features
- Basement: Block,Daylight,Finished,Storage Space,Walk-Out Access
- Number of fireplaces: 1
- Fireplace features: Gas
Interior area
- Total structure area: 3,120
- Total interior livable area: 2,464 sqft
- Finished area above ground: 1,560
- Finished area below ground: 904
Property
Parking
- Total spaces: 2
- Parking features: Attached, Asphalt, Concrete, Garage Door Opener, Heated Garage, Insulated Garage
- Attached garage spaces: 2
- Has uncovered spaces: Yes
- Details: Garage Dimensions (21.7x21)
Accessibility
- Accessibility features: None
Features
- Levels: One
- Stories: 1
- Patio & porch: Deck
- Pool features: None
- Fencing: None
Lot
- Size: 2.04 Acres
- Features: Tree Coverage - Medium
Details
- Additional structures: Workshop
- Foundation area: 1560
- Parcel number: 114216001040
- Zoning description: Residential-Single Family
Construction
Type & style
- Home type: SingleFamily
- Property subtype: Single Family
Materials
- Frame
- Roof: Asphalt
Condition
- New construction: No
- Year built: 1978
Utilities & green energy
- Electric: 200+ Amp Service
- Gas: Natural Gas
- Sewer: City Sewer/Connected
- Water: City Water/Connected
Community & HOA
Community
- Subdivision: Lenz Estates
HOA
- Has HOA: No
Location
- Region: Saint Michael
Financial & listing details
- Price per square foot: $233/sqft
- Tax assessed value: $423,600
- Annual tax amount: $4,918
- Date on market: 9/21/2026
- Cumulative days on market: 64 days
Estimated market value
$570,000
$542,000 - $599,000
$2,797/mo
Price history
| Date | Event | Price |
|---|---|---|
| 10/18/2026 | Pending sale | $574,900$233/sqft |
Source:  NorthstarMLS as distributed by MLS GRID #7147559 Report a problem NorthstarMLS as distributed by MLS GRID #7147559 Report a problem | ||
| 9/21/2026 | Listed for sale | $574,900$233/sqft |
Source: NorthstarMLS as distributed by MLS GRID #7147559 Report a problem | ||
| 9/21/2026 | Listing removed | $574,900$233/sqft |
Source: NorthstarMLS as distributed by MLS GRID #7130209 Report a problem | ||
| 8/20/2026 | Listed for sale | $574,900$233/sqft |
Source: NorthstarMLS as distributed by MLS GRID #7130209 Report a problem | ||
Public tax history
| Year | Property taxes | Tax assessment |
|---|---|---|
| 2025 | $4,592 +6.3% | $423,600 +3.7% |
| 2024 | $4,320 -3.6% | $408,500 +0.1% |
| 2023 | $4,482 +8.2% | $408,100 +3.8% |
| 2022 | $4,142 +9.2% | $393,200 +25% |
| 2021 | $3,794 +1.8% | $314,600 +2% |
| 2020 | $3,728 -64.4% | $308,500 +11.9% |
| 2019 | $10,480 +181.1% | $275,600 +8.3% |
| 2018 | $3,728 +7.3% | $254,400 +4.5% |
| 2017 | $3,474 +8.6% | $243,400 |
| 2016 | $3,198 | -- |
| 2015 | $3,198 +2.2% | -- |
| 2014 | $3,128 +11.4% | -- |
| 2013 | $2,808 -4.7% | -- |
| 2012 | $2,946 +0.7% | -- |
| 2011 | $2,926 -1.4% | -- |
| 2010 | $2,967 +0.1% | -- |
| 2009 | $2,966 +0.9% | -- |
| 2008 | $2,939 +2% | -- |
| 2007 | $2,880 +8.9% | -- |
| 2006 | $2,645 +15.5% | -- |
| 2005 | $2,290 +9.4% | -- |
| 2004 | $2,094 +3.8% | -- |
| 2003 | $2,018 +2.4% | -- |
| 2002 | $1,971 +1.1% | -- |
| 2001 | $1,949 | -- |
Find assessor info on the county website
Monthly payment
Est. payment
Payment breakdown
Explore the cost of this home by adjusting the details. Changes won't be saved.Climate risks
Neighborhood: 55376
Similar homes
- $519,0004 bd3 ba2.7k sqft2420 Lachman Ave NE, Saint Michael, MN 55376For Sale

 MLS ID #7133505, Tami Biegert, LPT Realty, LLC. NorthstarMLS as distributed by MLS GRID
 - $--4 bd1 ba2.6k sqft11529 20th St NE, Saint Michael, MN 55376AuctionAuction.com 2
- $695,0005 bd4 ba3.5k sqft2560 Lander Ave NE, Saint Michael, MN 55376For Sale
 MLS ID #7120017, Shawn M Strathe, Elevate Your Home LLC. NorthstarMLS as distributed by MLS GRID
 - $399,9003 bd3 ba2.7k sqft11071 26th St NE, Saint Michael, MN 55376For Sale
 MLS ID #7124713, Keith D Raney, ATD Realty. NorthstarMLS as distributed by MLS GRID
 - $650,0004 bd3 ba2.9k sqft2685 Kepler Ave NE, Saint Michael, MN 55376For SaleMLS ID #7161778, Paul R Springer, Coldwell Banker Realty. NorthstarMLS as distributed by MLS GRID
- $475,0002 bd2 ba1.8k sqft2713 Kalland Ave NE, Saint Michael, MN 55376For SaleMLS ID #7162461, Taylor DeLong, eXp Realty. NorthstarMLS as distributed by MLS GRID
- $485,0004 bd4 ba3.5k sqft11156 21st St NE, Saint Michael, MN 55376For SaleMLS ID #7123860, David A Foy, Keller Williams Classic Rlty NW. NorthstarMLS as distributed by MLS GRID
- $541,1304 bd3 ba2.5k sqft1685 Langston Ave NE, Saint Michael, MN 55376New ConstructionMLS ID #7151781, Mitch Rosengren, M/I Homes. NorthstarMLS as distributed by MLS GRID
- $587,1354 bd3 ba2.6k sqft11627 16th Cir NE, Saint Michael, MN 55376New ConstructionNorthstarMLS as distributed by MLS GRID
- $554,9904 bd3 ba2.4k sqft1672 Langston Ave NE, Saint Michael, MN 55376New ConstructionNorthstarMLS as distributed by MLS GRID
- $549,9904 bd3 ba2.6k sqft11630 16th Cir NE, Saint Michael, MN 55376New ConstructionNorthstarMLS as distributed by MLS GRID
- $595,9904 bd4 ba3.2k sqft11635 16th Cir NE, Saint Michael, MN 55376New ConstructionNorthstarMLS as distributed by MLS GRID
- $550,0003 bd2 ba1.8k sqft111 Creekside Bay SE, Saint Michael, MN 55376For SaleMLS ID #7142994, Desrochers Realty Group, eXp Realty. NorthstarMLS as distributed by MLS GRID
- $419,9004 bd2 ba1.8k sqft101 Carissa Ln SW, Saint Michael, MN 55376For SaleMLS ID #7144163, Bernice Halaas, New Century Real Estate. NorthstarMLS as distributed by MLS GRID
- $499,9904 bd4 ba2.9k sqft1683 Langston Ave NE, Saint Michael, MN 55376New ConstructionNorthstarMLS as distributed by MLS GRID
- $599,9904 bd4 ba3.2k sqft11614 19th St NE, Saint Michael, MN 55376New ConstructionNorthstarMLS as distributed by MLS GRID
- $619,9904 bd3 ba2.9k sqft11601 19th St NE, Saint Michael, MN 55376New ConstructionNorthstarMLS as distributed by MLS GRID
