PRICED TO SELL! Spacious 5-bedroom, 3.5-bath home offering plenty of room for a growing family. This well-maintained property features a large backyard and a functional layout ideal for everyday living and entertaining. The home does require minor foundation work, and pricing reflects this. Seller is willing to complete repairs prior to closing, making this a great opportunity for both retail buyers and investors. Don't miss your chance schedule your showing and bring your offer!
Pending
Price cut: $4.9K (5/12)
$239,999
11758 Luckey, San Antonio, TX 78252
5beds
2,581sqft
:
Get pre-qualified$1,779/mo
Single Family Residence
Built in 2011
7,013 Square Feet Lot
$-- Zestimate®
$93/sqft
$20/mo HOA
What's special
Large backyard
- 114 days |
- 63 |
- 0 |
Zillow last checked:
Listing updated:
Listed by:
Cassandra Alfaro TREC #735769 (855) 450-0442,
Real Broker, LLC
Source: LERA MLS,MLS#: 1955233
Facts & features
Interior
Bedrooms & bathrooms
- Bedrooms: 5
- Bathrooms: 3
- Full bathrooms: 2
- 1/2 bathrooms: 1
Primary bedroom
- Features: Walk-In Closet(s), Full Bath
- Area: 192
- Dimensions: 12 x 16
Bedroom 2
- Area: 150
- Dimensions: 10 x 15
Bedroom 3
- Area: 150
- Dimensions: 10 x 15
Bedroom 4
- Area: 165
- Dimensions: 11 x 15
Bedroom 5
- Area: 180
- Dimensions: 12 x 15
Primary bathroom
- Features: Tub/Shower Separate, Double Vanity, Soaking Tub
- Area: 117
- Dimensions: 13 x 9
Dining room
- Area: 140
- Dimensions: 10 x 14
Family room
- Area: 270
- Dimensions: 15 x 18
Kitchen
- Area: 150
- Dimensions: 15 x 10
Heating
- Central, Electric
Cooling
- Central Air
Appliances
- Included: Electric Water Heater
- Laundry: Washer Hookup, Dryer Connection
Features
- Game Room, Utility Room Inside, Master Downstairs
- Flooring: Carpet, Ceramic Tile
- Windows: Window Coverings
- Has basement: No
- Has fireplace: No
- Fireplace features: Not Applicable
Interior area
- Total interior livable area: 2,581 sqft
Property
Parking
- Total spaces: 2
- Parking features: Two Car Garage
- Garage spaces: 2
Features
- Levels: One
- Stories: 1
- Pool features: None
- Fencing: Privacy
Lot
- Size: 7,013 Square Feet
Details
- Parcel number: 043191020170
Construction
Type & style
- Home type: SingleFamily
- Property subtype: Single Family Residence
Materials
- Brick, Fiber Cement
- Foundation: Slab
- Roof: Composition
Condition
- Pre-Owned
- New construction: No
- Year built: 2011
Details
- Builder name: LGI HOMES
Community & HOA
Community
- Features: Playground
- Subdivision: Luckey Ranch
HOA
- Has HOA: Yes
- HOA fee: $240 annually
- HOA name: LUCKEY RANCH HOA
Location
- Region: San Antonio
Financial & listing details
- Price per square foot: $93/sqft
- Tax assessed value: $300,270
- Annual tax amount: $253,333
- Price range: $240K - $240K
- Date on market: 4/6/2026
- Cumulative days on market: 79 days
- Listing terms: Conventional,FHA,Cash,Investors OK
Estimated market value
Not available
Estimated sales range
Not available
Not available
Price history
| Date | Event | Price |
|---|---|---|
| 6/16/2026 | Pending sale | $239,999$93/sqft |
Source:  LERA MLS #1955233 Report a problem LERA MLS #1955233 Report a problem | ||
| 5/12/2026 | Price change | $239,999-2%$93/sqft |
Source: LERA MLS #1955233 Report a problem | ||
| 4/20/2026 | Price change | $244,900-2%$95/sqft |
Source: LERA MLS #1955233 Report a problem | ||
| 4/6/2026 | Listed for sale | $249,999$97/sqft |
Source: LERA MLS #1955233 Report a problem | ||
Public tax history
| Year | Property taxes | Tax assessment |
|---|---|---|
| 2025 | $2,546 +0.3% | $300,270 +0.3% |
| 2024 | $2,538 -5.2% | $299,400 -5.2% |
| 2023 | $2,677 +2.6% | $315,870 +2.6% |
| 2022 | $2,610 +29.3% | $307,800 +22.6% |
| 2021 | $2,019 | $251,110 +5.8% |
| 2020 | $2,019 +7% | $237,340 +7% |
| 2019 | $1,887 | $221,770 +2.6% |
| 2018 | $1,887 +4.4% | $216,220 +2.1% |
| 2017 | $1,807 +2% | $211,850 +2.6% |
| 2016 | $1,772 -60.6% | $206,480 +3.1% |
| 2015 | $4,492 | $200,350 +0.5% |
| 2014 | $4,492 | $199,450 +1.4% |
| 2013 | -- | $196,650 +87.1% |
| 2012 | -- | $105,120 |
Find assessor info on the county website
Monthly payment
Est. payment
Payment breakdown
Explore the cost of this home by adjusting the details. Changes won't be saved.Climate risks
Neighborhood: 78252
Nearby schools
GreatSchools rating
- 5/10Luckey Ranch Elementary SchoolGrades: PK-5Distance: 0.4 mi
- 6/10Medina Valley Middle SchoolGrades: 6-8Distance: 6.9 mi
- 5/10Medina Valley High SchoolGrades: 9-12Distance: 6.6 mi
Schools provided by the listing agent
- Elementary: Lacoste Elementary
- Middle: Medina Valley
- High: Medina Valley
- District: Medina Valley I.S.D.
Source: LERA MLS. This data may not be complete. We recommend contacting the local school district to confirm school assignments for this home.
- $245,2003 bd2 ba1.7k sqft11754 Luckey Vis, San Antonio, TX 78252Off Market
- $233,5003 bd2 ba1.4k sqft11762 Luckey Vis, San Antonio, TX 78252Off Market
- $270,1004 bd3 ba2.5k sqft11750 Luckey Vis, San Antonio, TX 78252Off Market

- $219,8003 bd2 ba1.1k sqft11802 Luckey Vis, San Antonio, TX 78252Off Market

- $207,4003 bd2 ba1.1k sqft11746 Luckey Vis, San Antonio, TX 78252Off Market
- $248,4003 bd3 ba1.7k sqft11806 Luckey Vis, San Antonio, TX 78252Off Market
- $200,7003 bd2 ba1.2k sqft11753 Luckey Vis, San Antonio, TX 78252Off Market
- $1,4353 bd3 ba1.7k sqft11803 Luckey Vis, San Antonio, TX 78252For Rent
A local agent can set up tours, give advice and negotiate with sellers.
Similar homes
- $245,0004 bd2 ba1.7k sqft6627 Luckey Square, San Antonio, TX 78252For Sale

 MLS ID #1998637, Dayton Schrader TREC #312921, eXp Realty. LERA MLS
 - $--5 bd3 ba1.9k sqft7311 Aphelion Cv, San Antonio, TX 78252Auction
 Auction.com 2
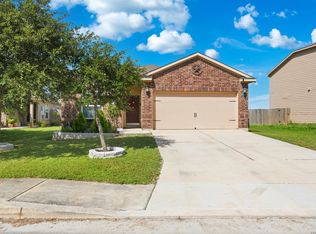
 - $224,9003 bd2 ba1.5k sqft12220 Stratsburg, San Antonio, TX 78252For Sale
 MLS ID #1998000, Kathleen Benavides TREC #811180, eXp Realty. LERA MLS
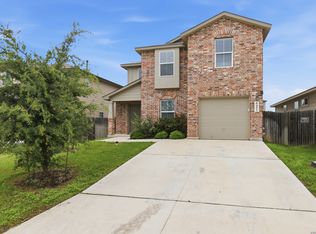
 - $262,0004 bd3 ba1.9k sqft6451 Legato Curve, San Antonio, TX 78252For Sale
 MLS ID #1964338, Rayenari Suarez TREC #676429, K&E Realty. LERA MLS
 - $262,5003 bd3 ba2.3k sqft10627 BRADY CREEK CP, San Antonio, TX 78252For SaleMLS ID #2000032, Chad Sellers TREC #541066, Texas Property Shop. LERA MLS
- $225,0003 bd3 ba2k sqft7403 Canopus Bow, San Antonio, TX 78252For SaleMLS ID #1999029, Jennifer Cluff TREC #779402, Keller Williams Heritage. LERA MLS
- $245,0003 bd2 ba1.6k sqft1926 Laurel Pathway, San Antonio, TX 78245For SaleMLS ID #2002482, Lovetta McAlpin TREC #598390, Keller Williams Heritage. LERA MLS
- $250,0003 bd3 ba2.4k sqft8422 BRAZOS PT, San Antonio, TX 78252For SaleMLS ID #1994087, Julio Elias TREC #702710, Keller Williams Heritage. LERA MLS
- $232,5003 bd3 ba1.9k sqft10202 Maple Ranch, San Antonio, TX 78245For SaleMLS ID #1998944, Rolando Lopez TREC #756793, 1st Choice Realty Group. LERA MLS
- $239,9003 bd2 ba1.4k sqft7422 Rigel Chase, San Antonio, TX 78252For SaleMLS ID #1996799, Ruben Cavazos TREC #594497, Cavazos Realty Group LLC. LERA MLS
- $280,0004 bd3 ba1.8k sqft13527 Hummel Loop, San Antonio, TX 78252For SaleMLS ID #1958355, Cindy Diaz TREC #811622, Real Broker, LLC. LERA MLS
- $235,0003 bd2 ba1.5k sqft6715 Rosenthal Pass, San Antonio, TX 78252For SaleMLS ID #1965819, Samantha Brooks TREC #767043, Real Broker, LLC. LERA MLS
- $280,0005 bd4 ba2.6k sqft7202 Galaxy Brk, San Antonio, TX 78252For SaleMLS ID #1942879, Derrell Skillman TREC #639690, Redfin Corporation. LERA MLS
- $250,0003 bd3 ba2k sqft1015 TIGER PATH, San Antonio, TX 78251For SaleMLS ID #1999094, Ivan Terrazas TREC #530052, Keller Williams City-View. LERA MLS
- $237,7773 bd3 ba1.8k sqft9235 SILVER VIS, San Antonio, TX 78254For SaleMLS ID #2002864, Bianca McDaniel TREC #821146, eXp Realty. LERA MLS
- $345,9005 bd3 ba2.5k sqft10512 Gala Blvd, San Antonio, TX 78252For SaleMLS ID #1995706, Maria Ferreira TREC #674152, eXp Realty. LERA MLS
- $225,0003 bd2 ba1.4k sqft3615 BISLEY PASS, San Antonio, TX 78245For SaleMLS ID #1958240, Lucio Vasquez TREC #647841, Keller Williams City-View. LERA MLS
- $295,0003 bd2 ba1.6k sqft13044 Whisper Bnd, San Antonio, TX 78252For SaleMLS ID #1952268, Derrell Skillman TREC #639690, Redfin Corporation. LERA MLS
- $300,0005 bd3 ba2.5k sqft12306 mahoney, San Antonio, TX 78252For SaleMLS ID #1949769, Valeria Gutierrez TREC #735614, Levi Rodgers Real Estate Group. LERA MLS
- $275,0004 bd3 ba2.4k sqft255 Hallie Cove, San Antonio, TX 78227For SaleMLS ID #1998846, Veronica De Leon TREC #818338, Exquisite Properties, LLC. LERA MLS
