DISTINCTIVE BRICK HOME • 2.5 ACRES • EXCEPTIONAL SPACE & VERSATILITY
Welcome to a property where space, character, privacy, and possibilities come together. Set on approximately 2.5 acres, this impressive brick residence offers the rare combination of a peaceful setting, substantial living space, extraordinary storage, including large outbuilding—creating an exceptional opportunity for those who want more than an ordinary home.
From the moment you arrive, the property makes a statement with its spacious grounds, paved driveways, and expansive parking options. Inside, the home offers a warm and inviting atmosphere highlighted by a beautiful fireplace in the living room and a charming bay-window dining area that brings natural character to the space.
The generously sized kitchen features a pantry and breakfast nook, while the adjoining laundry room offers built-in cabinetry and additional room for a freezer or other storage needs. Throughout the home, thoughtful built-ins, bookshelves, desk areas, and an abundance of closets provide functionality rarely found in today’s homes.
The primary suite is especially impressive, featuring six closets—including a walk-in—along with a separate sitting area that offers tremendous flexibility. Create a private reading retreat, dressing area, home office, or peaceful sitting room.
A large entertainment/game room adds another substantial living area and can easily be tailored to your lifestyle as a family room, recreation space, media room, or gathering area.
Outside is where this property truly sets itself apart. An enclosed double garage at the front is complemented by a double carport at the rear, providing ample room for vehicles and everyday convenience. Behind the home, a substantial 22’ x 34’ building with an attached shelter offers additional space for storage, hobbies, equipment, projects, or recreational use.
And for those dreaming of an even larger workshop, garage, RV area, or future structure, the property includes a 30’ x 40’ concrete slab already equipped with water and power. The groundwork is already in place for you to bring your vision to life.
With approximately 2.5 acres, multiple access points, generous parking, extensive storage, substantial outbuildings, and a home filled with character and usable space, this is a property designed for living well today while offering room to grow tomorrow.
A rare opportunity to own a move in ready spacious brick home with the land, infrastructure, and flexibility to accommodate the lifestyle you’ve been looking for.
For sale by owner
$365,000
1176 Highway 56, Swainsboro, GA 30401
3beds
2,637sqft
SingleFamily
Built in 1979
2 Acres Lot
$-- Zestimate®
$138/sqft
$-- HOA
What's special
Substantial outbuildingsCharming bay-window dining areaBreakfast nookGenerously sized kitchenExpansive parking optionsAbundance of closetsPaved driveways
What the owner loves about this home
The garage carport space is tremendous. The closets are a very nice touch to store decor and hobby materials along with everyday items. The home is not in town but so close you can dash out for dining and shopping with minimal travel time. Swainsboro has entertainment options. The community is equipped with a golf course, airport, racetrack, arena for rodeos and other events. Downtown Swainsboro boasts lots of charm with dining options and a nostalgic theater. When traveling the home is not far from travel options like US Highway 1 and nearby Interstate.
- 18 days
- 460
- 10
Listed by:
Property Owner (478) 494-1012
Facts & features
Interior
Bedrooms & bathrooms
- Bedrooms: 3
- Bathrooms: 3
- Full bathrooms: 2
- 1/2 bathrooms: 1
Heating
- Heat pump, Other, Electric, Wood / Pellet
Cooling
- Central
Appliances
- Included: Dishwasher, Microwave, Range / Oven, Refrigerator
Features
- Flooring: Tile, Other, Carpet, Laminate, Linoleum / Vinyl
- Basement: None
- Has fireplace: Yes
Interior area
- Total interior livable area: 2,637 sqft
Property
Parking
- Parking features: Carport, Garage - Attached, Off-street
Features
- Exterior features: Shingle, Wood, Brick, Cement / Concrete
- Has view: Yes
- View description: Territorial
Lot
- Size: 2 Acres
Details
- Parcel number: 077001C
Construction
Type & style
- Home type: SingleFamily
Materials
- brick
- Foundation: Masonry
- Roof: Asphalt
Condition
- New construction: No
- Year built: 1979
Community & HOA
Location
- Region: Swainsboro
Financial & listing details
- Price per square foot: $138/sqft
- Tax assessed value: $268,854
- Annual tax amount: $2,728
- Date on market: 9/14/2026
Estimated market value
Not available
Estimated sales range
Not available
$2,047/mo
Price history
| Date | Event | Price |
|---|---|---|
| 9/14/2026 | Listed for sale | $365,000+239.5%$138/sqft |
Source: Owner Report a problem | ||
| 9/5/1997 | Sold | $107,500$41/sqft |
Source: Agent Provided Report a problem | ||
Public tax history
| Year | Property taxes | Tax assessment |
|---|---|---|
| 2025 | $2,728 +0.3% | $107,542 +1.4% |
| 2024 | $2,721 +9.5% | $106,052 +13% |
| 2023 | $2,486 +6.6% | $93,868 +8% |
| 2022 | $2,332 +4.9% | $86,941 +6.9% |
| 2021 | $2,223 +12.6% | $81,342 +17.9% |
| 2020 | $1,974 +1% | $68,986 0% |
| 2019 | $1,953 | $68,996 +1.3% |
| 2018 | $1,953 +1.1% | $68,096 -1.3% |
| 2017 | $1,932 -2.7% | $68,996 +0.2% |
| 2016 | $1,985 | $68,834 +7.2% |
| 2015 | -- | $64,226 +2.1% |
| 2014 | -- | $62,914 +0.9% |
| 2013 | -- | $62,381 |
| 2012 | -- | -- |
| 2011 | -- | -- |
| 2010 | -- | -- |
| 2009 | -- | -- |
Find assessor info on the county website
Monthly payment
Est. payment
Payment breakdown
Explore the cost of this home by adjusting the details. Changes won't be saved.Climate risks
Neighborhood: 30401
- $271,1003 bd2 ba2.1k sqft1190 State Highway 56, Swainsboro, GA 30401Off Market
- $18,921-- bd-- ba-- sqft1190 State Highway 56 S, Swainsboro, GA 30401Off Market
- $241,2003 bd2 ba1.5k sqft1162 Highway 56, Swainsboro, GA 30401Off Market
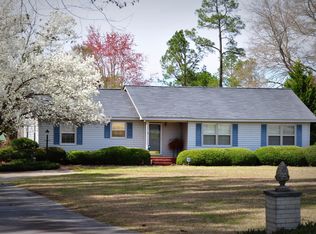
- $140,8003 bd2 ba1.3k sqft1160 Highway 56, Swainsboro, GA 30401Off Market
Similar homes
- $395,0004 bd3 ba2.8k sqft817 Golf Dr, Swainsboro, GA 30401Active

 MLS ID #10819487, Patsy Youmans, DRB Realty & Properties LLC. GAMLS
 - $439,0004 bd4 ba3k sqft1146 Highway 56, Swainsboro, GA 30401Active
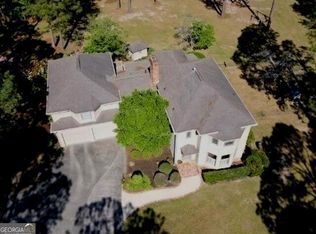 MLS ID #10732162, Patsy Youmans, DRB Realty & Properties LLC. GAMLS
 - $325,0003 bd2 ba2k sqft185 Veal St, Swainsboro, GA 30401Active
 MLS ID #10789263, Steven T Koleno, Beycome Brokerage Realty LLC. GAMLS
 - $365,0004 bd2 ba2.3k sqft184 Eagle Pass, Swainsboro, GA 30401Active
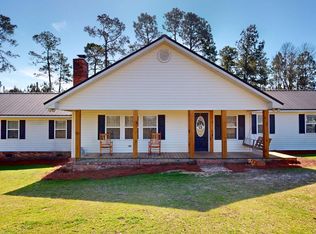 MLS ID #10720314, Tanya P Lane, South Auction, Inc.. GAMLS
 - $299,0003 bd2 ba1.6k sqft826 Modoc Road, Swainsboro, GA 30401For Sale
 MLS ID #SA364346, Teresa H. Cowart, RE/MAX Accent. Hive MLS
 - $320,0003 bd3 ba1.8k sqft1370 Paris Ave, Swainsboro, GA 30401ActiveMLS ID #10806205, Chandie W Hupman, Keller Williams Realty Coastal. GAMLS
- $219,0003 bd2 ba2.4k sqft555 Mulberry St, Swainsboro, GA 30401ActiveMLS ID #10845287, Tanya P Lane, South Auction, Inc.. GAMLS
- $199,9003 bd2 ba1.9k sqft562 Maurice Dr, Swainsboro, GA 30401ActiveMLS ID #10852524, Kiely Anderson, NextHome Lanier & Co. GAMLS
- $275,0004 bd3 ba1.4k sqft526 Soloman St, Swainsboro, GA 30401ActiveMLS ID #10853908, Jason Bragg, Next Move Real Estate. GAMLS
- $335,0003 bd2 ba2.2k sqft210 Saint Galilee Rd, Swainsboro, GA 30401ActiveMLS ID #10807870, Steven T Koleno, Beycome Brokerage Realty LLC. GAMLS
- $235,0003 bd2 ba2.5k sqft634 W Main St, Swainsboro, GA 30401ActiveMLS ID #10830626, Tanya P Lane, South Auction, Inc.. GAMLS
- $479,0004 bd3 ba2.7k sqft290 Kemp Rd, Swainsboro, GA 30401ActiveMLS ID #10834426, Terri Bell, Southern Estates Homes & Land. GAMLS
- $459,9004 bd3 ba3.2k sqft11 Plantation Dr, Swainsboro, GA 30401ActiveMLS ID #10461654, Rhett Blount, DRB Realty & Properties LLC. GAMLS
- $245,0003 bd2 ba1.5k sqft122 Wanda Ln, Swainsboro, GA 30401ActiveMLS ID #10822993, Tanya P Lane, South Auction, Inc.. GAMLS
- $348,0004 bd3 ba2.2k sqft3728 N Highway 1, Swainsboro, GA 30401ActiveMLS ID #10728470, Rhett Blount, DRB Realty & Properties LLC. GAMLS
- $224,0003 bd2 ba1.7k sqft411 W Pine St, Swainsboro, GA 30401ActiveMLS ID #10839195, Rhett Blount, DRB Realty & Properties LLC. GAMLS
- $289,9003 bd2 ba1.4k sqft1150 Paris Ave, Swainsboro, GA 30401ActiveMLS ID #10828332, Tanya P Lane, South Auction, Inc.. GAMLS
- $225,0003 bd2 ba1.3k sqft108 Atkinson Dr, Swainsboro, GA 30401ActiveMLS ID #10778129, Patsy Youmans, DRB Realty & Properties LLC. GAMLS
- $239,0004 bd3 ba2.1k sqft95 Meadow Rd, Swainsboro, GA 30401ActiveMLS ID #10840367, Rhett Blount, DRB Realty & Properties LLC. GAMLS
