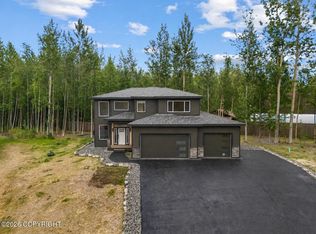
Welcome to this stunning new construction home by Northern Quality Homes, thoughtfully designed with both comfort and functionality in mind. Estimated for completion October 1st, 2026, this beautifully crafted 2,170 sqft residence offers 4 bedrooms, 2.5 bathrooms, and an oversized 3-car garage with a 16.5' x 40' RV/boat bay perfect for Alaska living and storage needs.Enjoy beautiful mountain views from this great central Palmer location in Adam's Rib with an easy commute to Anchorage. The home features a desirable split floorplan, with the primary suite privately situated on one side of the home and guest bedrooms on the opposite side for added privacy. The primary suite serves as a true retreat, complete with a freestanding soaking tub and direct access to the laundry room for added convenience. High vaulted living room ceilings and floor-to-ceiling windows create a bright, open atmosphere filled with natural light, while the gas fireplace adds warmth and a welcoming focal point. The kitchen is designed for everyday living and entertaining, featuring a walk-in pantry and refrigerator included. Outdoor living is just as inviting, with both a covered front deck and high vaulted covered back deck finished with durable Trex decking, ideal for enjoying Alaska's long summer evenings. A paved driveway, dedicated paved RV parking, and an RV hookup provide additional convenience and flexibility. Additional features include a sink in the laundry room and thoughtfully planned storage throughout the home. Located in the desirable Adam's Rib neighborhood, this home is just minutes from shopping, dining, and everyday amenities while offering stunning surrounding mountain views. Thoughtful design and quality craftsmanship make this home both functional and inviting. Photos are of a similar home; finishes and selections may vary.
Pending
$699,900
11762 E Fig Cir, Palmer, AK 99645
4beds
2,170sqft
:
Get pre-qualified$4,494/mo
Single Family Residence
Built in 2026
0.92 Acres Lot
$700,400 Zestimate®
$323/sqft
$-- HOA
What's special
Gas fireplaceDesirable split floorplanBeautiful mountain viewsStunning surrounding mountain viewsDedicated paved rv parkingFloor-to-ceiling windowsFreestanding soaking tub
- 66 days |
- 71 |
- 3 |
Zillow last checked:
Listing updated:
Listed by:
Ariel Boehringer,
Keller Williams Realty Alaska Group of Wasilla
Source: AKMLS,MLS#: 26-6012
Facts & features
Interior
Bedrooms & bathrooms
- Bedrooms: 4
- Bathrooms: 3
- Full bathrooms: 2
- 1/2 bathrooms: 1
Heating
- Forced Air, Natural Gas
Appliances
- Laundry: Washer &/Or Dryer Hookup
Features
- BR/BA on Main Level, BR/BA Primary on Main Level, Ceiling Fan(s), Family Room, Pantry, Quartz Counters, Vaulted Ceiling(s)
- Flooring: Luxury Vinyl
- Has basement: No
- Has fireplace: Yes
- Fireplace features: Gas
- Common walls with other units/homes: No Common Walls
Interior area
- Total structure area: 2,170
- Total interior livable area: 2,170 sqft
Property
Parking
- Total spaces: 3
- Parking features: Garage Door Opener, Paved, RV Access/Parking, Attached, No Carport
- Attached garage spaces: 3
- Has uncovered spaces: Yes
Features
- Patio & porch: Deck/Patio
- Has view: Yes
- View description: Mountain(s)
- Waterfront features: None, No Access
Lot
- Size: 0.92 Acres
- Features: Covenant/Restriction, Fire Service Area, Views
- Topography: Level
Details
- Parcel number: 8364B02L012
- Zoning: UNZ
- Zoning description: Not Zoned-all MSB but Palmer/Wasilla/Houston
Construction
Type & style
- Home type: SingleFamily
- Architectural style: Ranch
- Property subtype: Single Family Residence
Materials
- Frame, Wood Siding
- Foundation: Block, Concrete Perimeter
- Roof: Asphalt,Composition,Shingle
Condition
- New Construction
- New construction: Yes
- Year built: 2026
Details
- Builder name: Northern Quality Homes, LLC
Utilities & green energy
- Sewer: Septic Tank
- Water: Private, Well
Community & HOA
Location
- Region: Palmer
Financial & listing details
- Price per square foot: $323/sqft
- Date on market: 5/26/2026
- Road surface type: Paved
Estimated market value
$700,400
$665,000 - $735,000
$3,510/mo
Price history
| Date | Event | Price |
|---|---|---|
| 5/31/2026 | Pending sale | $699,900$323/sqft |
Source:  AKMLS #26-6012 Report a problem AKMLS #26-6012 Report a problem | ||
| 5/26/2026 | Listed for sale | $699,900+508.6%$323/sqft |
Source: AKMLS #26-6012 Report a problem | ||
| 8/5/2025 | Listing removed | $115,000$53/sqft |
Source: AKMLS #24-14017 Report a problem | ||
| 11/11/2024 | Listed for sale | $115,000$53/sqft |
Source: AKMLS #24-14017 Report a problem | ||
| 11/11/2024 | Listing removed | $115,000$53/sqft |
Source: AKMLS #24-362 Report a problem | ||
| 1/11/2024 | Listed for sale | $115,000$53/sqft |
Source: AKMLS #24-362 Report a problem | ||
Public tax history
Tax history is unavailable.
Monthly payment
Est. payment
Payment breakdown
Explore the cost of this home by adjusting the details. Changes won't be saved.Climate risks
Neighborhood: 99645
Nearby schools
GreatSchools rating
- 7/10Sherrod Elementary SchoolGrades: PK-5Distance: 1.8 mi
- 7/10Palmer Middle SchoolGrades: 6-8Distance: 2.2 mi
- 4/10Palmer High SchoolGrades: 9-12Distance: 1 mi
- $375,5003 bd2 ba1.5k sqft3200 N Rib Eye Rd, Palmer, AK --Off Market
- $--0.92 AcresL1 B Adams Riv #2, Palmer, AK 99645Sold
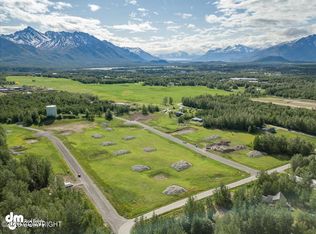

- $--4 bd2 ba1.6k sqft11936 E Fig Cir, Palmer, AK 99645Sold
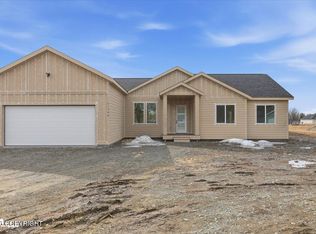
- $--4 bd3 ba1.8k sqft11798 E Fig Cir, Palmer, AK 99645Sold
- $--0.94 AcresL18 B Adams Riv #2, Palmer, AK 99645Sold
- $--4 bd3 ba2.7k sqft11785 E Apple Cir, Palmer, AK 99645Sold
- $674,0004 bd2 ba2.3k sqft11739 E Apple Cir, Palmer, AK 99645For Sale
- $--0.92 AcresL13 E B St #2, Palmer, AK 99645Sold
A local agent can set up tours, give advice and negotiate with sellers.
A local lender can help you make sure your offer is ready when you are.
Similar homes
- $674,0004 bd2 ba2.3k sqft11739 E Apple Cir, Palmer, AK 99645For Sale

 MLS ID #26-6925, Debbie K Martin, Signature Real Estate Alaska. AKMLS
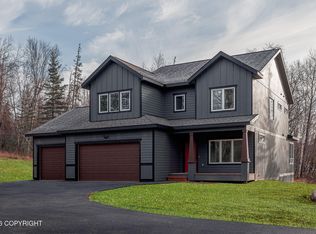
 - $662,2004 bd3 ba2.1k sqft10114 E Vista Ridge Cir, Palmer, AK 99645New Construction
 MLS ID #26-710, Craig K Channer, Real Broker Wasilla. AKMLS
 - $620,0004 bd3 ba2.2k sqft431 N Bethel Pl, Palmer, AK 99645For Sale
 MLS ID #26-7580, Hilary Lockhart, Real Broker - MLSAK.com. AKMLS
 - $699,9004 bd3 ba2.5k sqft8913 E Windy Woods Loop, Palmer, AK 99645For Sale
 MLS ID #26-7133, Janice Lobaugh, Real Estate Brokers of Alaska. AKMLS
 - $798,0004 bd4 ba3k sqft10650 E Ali Cir, Palmer, AK 99645For SaleMLS ID #26-8336, Dar Walden, Keller Williams Realty Alaska Group. AKMLS
- $735,0003 bd3 ba2k sqftL9 B2 East Vis, Ridge Circle Wasilla, AK 99645New ConstructionMLS ID #26-8547, Craig K Channer, Real Broker Wasilla. AKMLS
- $549,9004 bd4 ba2.4k sqft2113 N Verde Dr, Palmer, AK 99645For SaleMLS ID #26-5716, Alisa A Parrent, Firebird Realty, LLC. AKMLS
- $776,9004 bd3 ba2.3k sqftL28 B2 N Cozy Nook Cir, Palmer, AK 99645New ConstructionMLS ID #26-4752, Craig K Channer, Real Broker Wasilla. AKMLS
- $569,0003 bd3 ba2k sqft931 S Williwaw Dr, Palmer, AK 99645For SaleMLS ID #26-7942, Laurie Miller, Jack White Real Estate Mat Su. AKMLS
- $595,0004 bd3 ba1.8k sqft840 N Blue Atlas Cir, Palmer, AK 99645New ConstructionMLS ID #26-8385, Liz Steele, Keller Williams Realty Alaska Group. AKMLS
- $680,0004 bd3 ba2.4k sqft6650 E Preservation Dr, Palmer, AK 99645For SaleMLS ID #26-2968, Jesse Tanner, Tanner Group Premier Real Estate. AKMLS
- $599,0004 bd3 ba2.2k sqft574 N Joppa Cir, Palmer, AK 99645New ConstructionMLS ID #25-13586, Jenna R Ranger, Realty ONE Group Aurora. AKMLS
- $540,0004 bd3 ba1.8k sqftL31 B2 N Cozy Nook Cir, Palmer, AK 99645New ConstructionMLS ID #26-4728, Craig K Channer, Real Broker Wasilla. AKMLS
- $729,0004 bd3 ba2.4k sqft2154 S Sanctuary Dr, Wasilla, AK 99654For SaleMLS ID #26-8097, Angie Ferris, Ferris Group LLC. AKMLS
- $549,0003 bd3 ba1.9k sqft557 N Joppa Cir, Palmer, AK 99645New ConstructionMLS ID #26-6688, Jenna R Ranger, Realty ONE Group Aurora. AKMLS
- $659,0004 bd3 ba2.4k sqft2206 S Sanctuary Dr, Palmer, AK 99645New ConstructionMLS ID #25-13987, Elena Novitsky-Mabeus, Berkshire Hathaway HomeServices Alaska Realty. AKMLS
- $720,0004 bd2 ba2.6k sqft8348 E Fork Cir, Wasilla, AK 99654For SaleMLS ID #26-3909, Jeremy J. Burke, Real Broker Wasilla. AKMLS
- $908,9004 bd4 ba2.6k sqftL20 B2 E Vista Ridge Cir, Palmer, AK 99645New ConstructionMLS ID #26-4676, Craig K Channer, Real Broker Wasilla. AKMLS
- $619,5004 bd3 ba1.9k sqft15056 E Alpine Cir, Palmer, AK 99645New ConstructionMLS ID #26-5447, Anita M Raubeson, Keller Williams Realty Alaska Group of Wasilla. AKMLS
- $799,0003 bd2 ba2k sqft7064 E Tumnus Cir, Palmer, AK 99645For SaleMLS ID #26-4196, Matt Lemons, Keller Williams Realty Alaska Group of Wasilla. AKMLS
