Discover Pacific Northwest living in the desirable Del Mar community! Situated on a private .59-acre lot, this beautifully updated home offers 2,080 sq ft +/- of living space with stunning west-facing water views of Allan and Burrows Islands. Soaring wood-beamed ceilings, gorgeous hardwood floors, and a striking wood-burning fireplace create a warm and inviting atmosphere. The remodeled kitchen features new cabinetry, countertops, and appliances, while extensive improvements include a new roof, siding, windows, doors, tongue-and-groove ceilings, and fresh interior and exterior paint. Thoughtful landscaping and tree removal enhance the surrounding natural beauty and views. Multiple sliding doors provide seamless access to the expansive deck, where you can relax in the hot tub while taking in the breathtaking scenery. An additional family room with a beautiful fire place offers a cozy space to unwind. Complete with a detached 2-car garage, new storage shed, and exterior-access storage room (which would make a great wine cellar). Enjoy Del Mar community amenities, including access to private Alexander Beach, Pebble Beach, and boat moorage at Biz Point. This Anacortes retreat offers the perfect blend of comfort, character, and the outdoor living that so many seek when moving to the PNW!
Active
Listed by: RE/MAX Gateway • Kelli Lang • 360-929-2217
$893,000
11762 McCorkle Place, Anacortes, WA 98221
2beds
2,080sqft
Single Family Residence
Built in 1978
0.59 Acres Lot
$850,900 Zestimate®
$429/sqft
$38/mo HOA
What's special
Striking wood-burning fireplaceRemodeled kitchenGorgeous hardwood floorsSoaring wood-beamed ceilingsExpansive deckMultiple sliding doorsNew cabinetry
- --
- on Zillow
- 1,670
- views
- 132
- saves
Likely to sell faster than
Zillow last checked:
Listing updated:
Listed by:
Kelli Lang 360-929-2217 team@kellilang.com,
RE/MAX Gateway
Source: NWMLS as distributed by MLS GRID,MLS#: 2597689
Facts & features
Interior
Bedrooms & bathrooms
- Bedrooms: 2
- Bathrooms: 2
- 3/4 bathrooms: 2
- Main level bathrooms: 2
- Main level bedrooms: 2
Primary bedroom
- Level: Main
Bedroom
- Level: Main
Bathroom three quarter
- Level: Main
Bathroom three quarter
- Level: Main
Dining room
- Level: Main
Entry hall
- Level: Main
Family room
- Level: Lower
Kitchen with eating space
- Level: Main
Living room
- Level: Main
Utility room
- Level: Main
Heating
- Fireplace, Baseboard, Forced Air, Stove/Free Standing, Electric, Natural Gas, Wood
Cooling
- None
Appliances
- Included: Dishwasher, Dryer, Microwave, Stove(s)/Range(s), Washer, Dishwasher(s), Dryer(s), Microwave(s), Washer(s)
Features
- Bath Off Primary, Ceiling Fan(s), Dining Room, Pantry
- Flooring: Ceramic Tile, Hardwood
- Windows: Dbl Pane/Storm Window
- Basement: None
- Number of fireplaces: 1
- Fireplace features: Wood Burning, Lower Level: 1, Fireplace
Interior area
- Total structure area: 2,080
- Total interior livable area: 2,080 sqft
Property
Parking
- Total spaces: 2
- Parking features: Driveway, Detached Garage
- Has garage: Yes
- Covered spaces: 2
Features
- Levels: One
- Stories: 1
- Entry location: Main
- Patio & porch: Bath Off Primary, Ceiling Fan(s), Dbl Pane/Storm Window, Dining Room, Fireplace, Pantry
- Has view: Yes
- View description: Bay, Ocean, Sound, Strait
- Has water view: Yes
- Water view: Bay,Ocean,Sound,Strait
Lot
- Size: 0.59 Acres
- Dimensions: 25700
- Features: Curbs, Dead End Street, Paved, Secluded, Cabana/Gazebo, Cable TV, Deck, Fenced-Partially, Gas Available, High Speed Internet, Patio, Sprinkler System
- Topography: Steep Slope
- Residential vegetation: Brush, Wooded
Details
- Parcel number: P68425
- Special conditions: Standard
Construction
Type & style
- Home type: SingleFamily
- Architectural style: Contemporary,1 Story
- Property subtype: Single Family Residence
Materials
- Wood Siding
- Foundation: Poured Concrete
Condition
- Year built: 1978
- Major remodel year: 1978
Utilities & green energy
- Electric: Company: Puget Sound Energy
- Sewer: Septic Tank, Company: Septic
- Water: Public, Company: City of Anacortes
Community & HOA
Community
- Subdivision: The Pointe
HOA
- Services included: Common Area Maintenance, Road Maintenance
- HOA fee: $38 monthly
Location
- Region: Anacortes
Financial & listing details
- Price per square foot: $429/sqft
- Tax assessed value: $810,100
- Annual tax amount: $6,838
- Date on market: 10/23/2026
- Listing terms: Conventional,VA Loan
- Inclusions: Dishwasher(s), Dryer(s), Microwave(s), Stove(s)/Range(s), Washer(s)
Estimated market value
$850,900
$808,000 - $893,000
$3,168/mo
Price history
| Date | Event | Price |
|---|---|---|
| 10/23/2026 | Listed for sale | $893,000+16.9%$429/sqft |
Source:  NWMLS as distributed by MLS GRID #2597689 Report a problem | ||
| 11/19/2021 | Sold | $764,097-8.9%$367/sqft |
Source: NWMLS as distributed by MLS GRID #1812468 Report a problem | ||
| 10/13/2021 | Pending sale | $839,000$403/sqft |
Source: NWMLS as distributed by MLS GRID #1812468 Report a problem | ||
| 8/29/2021 | Listed for sale | $839,000$403/sqft |
Source: NWMLS as distributed by MLS GRID #1812468 Report a problem | ||
| 8/17/2021 | Pending sale | $839,000$403/sqft |
Source: NWMLS as distributed by MLS GRID #1812468 Report a problem | ||
| 8/13/2021 | Listed for sale | $839,000$403/sqft |
Source: NWMLS as distributed by MLS GRID #1812468 Report a problem | ||
Public tax history
| Year | Property taxes | Tax assessment |
|---|---|---|
| 2025 | $6,839 -6.3% | $810,100 -9.9% |
| 2024 | $7,297 +9.5% | $899,000 +8.5% |
| 2023 | $6,666 -1.4% | $828,200 +2.3% |
| 2022 | $6,761 | $809,200 +29.2% |
| 2021 | -- | $626,500 +15.3% |
| 2020 | $5,406 +11.2% | $543,500 +6.3% |
| 2019 | $4,862 -11.2% | $511,500 +7.7% |
| 2018 | $5,479 +20.6% | $474,900 -2.5% |
| 2017 | $4,543 +7.5% | $487,200 +10.6% |
| 2016 | $4,228 +5.8% | $440,500 +12.4% |
| 2015 | $3,997 -5.4% | $391,900 |
| 2013 | $4,225 | $391,900 -6% |
| 2012 | $4,225 +19.1% | $416,800 +14.2% |
| 2011 | $3,547 | $365,100 -5.3% |
| 2010 | $3,547 -1.4% | $385,600 -14.1% |
| 2009 | $3,598 -0.7% | $449,100 |
| 2008 | $3,622 | $449,100 |
| 2007 | $3,622 +19.2% | $449,100 +55.2% |
| 2003 | $3,039 -1.4% | $289,300 +1.4% |
| 2002 | $3,081 -2.8% | $285,200 |
| 2001 | $3,171 -0.9% | $285,200 +4.7% |
| 2000 | $3,200 | $272,400 |
Find assessor info on the county website
Monthly payment
Est. payment
Payment breakdown
Explore the cost of this home by adjusting the details. Changes won't be saved.Climate risks
Neighborhood: 98221

Similar homes
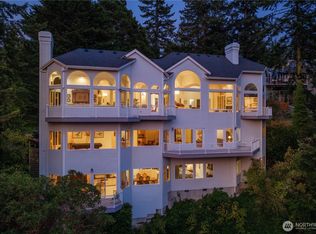
- $874,0004 bd3 ba1.9k sqft1415 Allen Court, Anacortes, WA 98221Active
 MLS ID #2603208, Kristine Stultz. NWMLS as distributed by MLS GRID
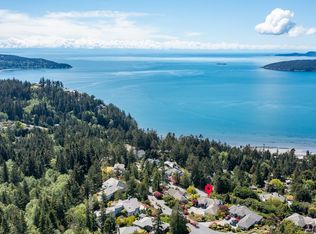
- $985,0003 bd2 ba2.2k sqft6599 Whistle Lake Terrace, Anacortes, WA 98221Active
 MLS ID #2583854, Debbie Macy. NWMLS as distributed by MLS GRID
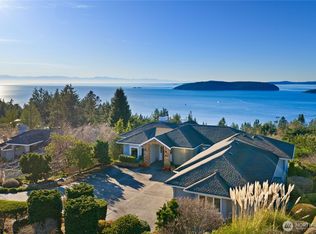
- $899,5003 bd2 ba1.8k sqft7565 Crescent Lane, Anacortes, WA 98221Active
 MLS ID #2567372, Elizabeth Detillion. NWMLS as distributed by MLS GRID
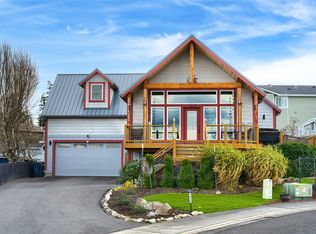
- $697,0004 bd3 ba1.9k sqft2018 Meadows Lane, Anacortes, WA 98221Active
 MLS ID #2603360, Julie Birkle. NWMLS as distributed by MLS GRID
