Welcome home to Calhoun Village! This inviting 2 bedroom, 2 bath home is ready to be yours. From the moment you walk in, hardwood floors guide you through the main living space and into a spacious, eat-in kitchen. Granite countertops, cabinetry with generous storage, and stainless steel appliances. Slide open the glass door off the kitchen and step into your own backyard retreat. A covered patio and a flat, spacious yard set the stage for effortless outdoor entertaining. Back inside, the main level also offers two bedrooms and a full bath. Downstairs, the finished lower level adds even more living space, with a full bath, a dedicated laundry area, and plenty of room for storage. This home is ready for its next chapter.
For sale
Price cut: $14K (9/12)
$183,900
1177 Cascade Dr, Homestead, PA 15120
2beds
--sqft
Single Family Residence
Built in 1956
5,662 Square Feet Lot
$180,300 Zestimate®
$--/sqft
$-- HOA
What's special
Backyard retreatCabinetry with generous storageFlat spacious yardDedicated laundry areaHardwood floorsSpacious eat-in kitchenGranite countertops
- 57 days
- 232
- 9
Zillow last checked:
Listing updated:
Listed by:
Derek Hime 814-459-9400,
AGRESTI REAL ESTATE 814-459-9400
Source: WPMLS,MLS#: 1770178 Originating MLS: West Penn Multi-List
Originating MLS: West Penn Multi-ListFacts & features
Interior
Bedrooms & bathrooms
- Bedrooms: 2
- Bathrooms: 2
- Full bathrooms: 2
Primary bedroom
- Level: Main
Bedroom 2
- Level: Main
Kitchen
- Level: Main
Laundry
- Level: Basement
Living room
- Level: Main
Heating
- Forced Air, Gas
Cooling
- Central Air
Features
- Flooring: Hardwood
- Basement: Full,Interior Entry
- Has fireplace: No
Property
Parking
- Parking features: Built In
- Has attached garage: Yes
Features
- Pool features: None
Lot
- Size: 5,662 Square Feet
- Dimensions: 61 x 131 x 34 x 130
Details
- Parcel number: 0131N00354000000
Construction
Type & style
- Home type: SingleFamily
- Architectural style: Colonial,Raised Ranch
- Property subtype: Single Family Residence
Materials
- Brick
- Roof: Composition
Condition
- Resale
- Year built: 1956
Utilities & green energy
- Sewer: Public Sewer
- Water: Public
Community & HOA
Community
- Subdivision: Calhoun Village
Location
- Region: Homestead
Financial & listing details
- Tax assessed value: $86,200
- Annual tax amount: $3,378
- Date on market: 8/19/2026
Estimated market value
$180,300
$171,000 - $189,000
$1,487/mo
Price history
| Date | Event | Price |
|---|---|---|
| 9/12/2026 | Price change | $183,900-7.1% |
Source: GEMLS #192755 Report a problem | ||
| 8/19/2026 | Listed for sale | $197,900+42.4% |
Source: GEMLS #192755 Report a problem | ||
| 9/26/2019 | Sold | $139,000+11.2% |
Source:  WPMLS #1412887 Report a problem WPMLS #1412887 Report a problem | ||
| 8/17/2019 | Pending sale | $125,000 |
Source: BERKSHIRE HATHAWAY THE PREFERRED REALTY #1412887 Report a problem | ||
| 8/15/2019 | Listed for sale | $125,000+31.6% |
Source: BERKSHIRE HATHAWAY THE PREFERRED REALTY #1412887 Report a problem | ||
| 10/13/2010 | Sold | $95,000 |
Source: Public Record Report a problem | ||
| 5/9/2005 | Sold | $95,000+18.8% |
Source: Public Record Report a problem | ||
| 7/26/2002 | Sold | $80,000 |
Source: Public Record Report a problem | ||
Public tax history
| Year | Property taxes | Tax assessment |
|---|---|---|
| 2025 | $3,258 +15.9% | $68,200 |
| 2024 | $2,812 +771.6% | $68,200 |
| 2023 | $323 | $68,200 |
| 2022 | $323 | $68,200 |
| 2021 | $323 -19.3% | $68,200 -20.9% |
| 2020 | $400 +23.9% | $86,200 +26.4% |
| 2019 | $323 -87% | $68,200 |
| 2018 | $2,475 +2.1% | $68,200 |
| 2017 | $2,424 +651.4% | $68,200 |
| 2016 | $323 -85.8% | $68,200 |
| 2015 | $2,279 | $68,200 |
| 2014 | -- | $68,200 -4.2% |
| 2013 | -- | $71,200 -3.5% |
| 2012 | -- | $73,800 |
| 2011 | -- | $73,800 |
| 2010 | -- | $73,800 |
| 2009 | -- | $73,800 |
| 2008 | -- | $73,800 |
| 2007 | -- | $73,800 |
| 2006 | -- | $73,800 |
| 2005 | -- | $73,800 |
| 2004 | -- | $73,800 |
| 2003 | -- | $73,800 |
| 2002 | -- | $73,800 |
Find assessor info on the county website
Monthly payment
Est. payment
Payment breakdown
Explore the cost of this home by adjusting the details. Changes won't be saved.Climate risks
Neighborhood: 15120
Nearby schools
Schools provided by the listing agent
- District: Steel Valley
Source: WPMLS. This data may not be complete. We recommend contacting the local school district to confirm school assignments for this home.


Similar homes
- $182,5004 bd2 ba1.5k sqft218 Mifflin St, Homestead, PA 15120For Sale
 MLS ID #1778976, Sam Tomassi. WPMLS
 - $200,0003 bd2 ba2k sqft864 Forest Ave, Homestead, PA 15120For Sale
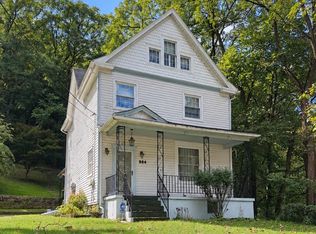 MLS ID #1778166, Ashley Pugliesi. WPMLS
 - $209,5003 bd2 ba1.1k sqft1339 Edgewood Dr, Homestead, PA 15120For Sale
 MLS ID #1769440, Brett Zanotto. WPMLS
 - $179,9003 bd2 ba-- sqft4007 Greensprings Ave, West Mifflin, PA 15122For Sale
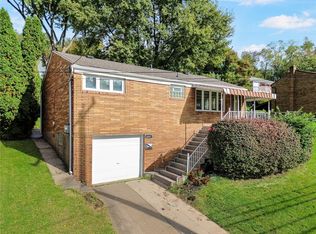 MLS ID #1779480, Corey Sykes. WPMLS
