**PERMANENT RATE AS LOW AS 5.99%** RARE NEW CONSTRUCTION in HISTORIC HOWELL STATION in WEST MIDTOWN. This spacious, well-designed 4 bedroom, 3 bath single-family home is brought to you by the experienced development team at Dunn Parker Residential. Step out either of your DOUBLE FRONT PORCHES into a SERENE URBAN FOREST with views of tree-lined streets, picket fences and the newly-refurbished KNIGHT PARK. You are just two blocks away from the ATLANTA BELTLINE and some of Atlanta’s trendiest dining, shopping and entertainment hotspots, including The Works, Top Golf, The Grove, The Interlock and many more. Drive to CENTRAL MIDTOWN in less than ten minutes. GEORGIA TECH is just a mile away and accessible via trail. GREENSPACES abound -- including Knight Park and the expansive Westside Park, Atlanta’s largest greenspace, is minutes away. The home is MODERN AND LUXURIOUS, with ten-foot ceilings and open, flexible, light-filled spaces. You will find attention to detail and high-end finishes throughout, including hardwood flooring, Moen fixtures, Bosch appliances, quartz and marble countertops and more. The gourmet kitchen is completely open to the family and dining room. The large primary bedroom suite includes a private porch, double vanity, soaking tub and oversized closet. Howell Station has an active voluntary homeowner’s association that plans fun events throughout the year and there is NO MANDATORY HOA! More information about the property and the neighborhood can be found at the Dunn Parker website. Expected completion in early October. Interior photos are of similar Dunn Parker completed homes.
Active
$729,000
1177 Church St NW, Atlanta, GA 30318
4beds
2,510sqft
Single Family Residence, Residential
Built in 2027
5,227 Square Feet Lot
$712,300 Zestimate®
$290/sqft
$-- HOA
What's special
Ten-foot ceilingsDouble front porchesOpen flexible light-filled spacesBosch appliancesHardwood flooringMoen fixturesQuartz and marble countertops
- 3 hours
- 7
- 0
Zillow last checked:
Listing updated:
Listed by:
Jim Parker,
Parker James Properties 404-934-2709
Source: FMLS GA,MLS#: 7819177
Facts & features
Interior
Bedrooms & bathrooms
- Bedrooms: 4
- Bathrooms: 3
- Full bathrooms: 3
- Main level bathrooms: 1
- Main level bedrooms: 1
Rooms
- Room types: Attic, Family Room
Primary bedroom
- Features: Other
- Level: Other
Bedroom
- Features: Other
Primary bathroom
- Features: Double Vanity, Separate Tub/Shower, Soaking Tub
Dining room
- Features: Open Concept
Kitchen
- Features: Cabinets Stain, Kitchen Island, Pantry, Stone Counters, View to Family Room
Heating
- Central, Forced Air, Natural Gas, Zoned
Cooling
- Ceiling Fan(s), Central Air, Electric, Zoned
Appliances
- Included: Dishwasher, Disposal, Electric Water Heater, Gas Range, Microwave, Range Hood
- Laundry: In Hall, Upper Level
Features
- Coffered Ceiling(s), Double Vanity, Entrance Foyer, High Ceilings 9 ft Upper, High Ceilings 10 ft Main, High Speed Internet, Recessed Lighting, Tray Ceiling(s), Walk-In Closet(s)
- Flooring: Hardwood, Luxury Vinyl
- Windows: Double Pane Windows, Insulated Windows
- Basement: None
- Attic: Pull Down Stairs
- Has fireplace: No
- Fireplace features: None
- Common walls with other units/homes: No Common Walls
Interior area
- Total structure area: 2,510
- Total interior livable area: 2,510 sqft
- Finished area above ground: 2,310
Property
Parking
- Total spaces: 2
- Parking features: Driveway, Level Driveway, Parking Pad, Electric Vehicle Charging Station(s)
- Has uncovered spaces: Yes
Accessibility
- Accessibility features: None
Features
- Levels: Two
- Stories: 2
- Patio & porch: Covered, Deck, Front Porch, Rear Porch
- Exterior features: Permeable Paving, Private Yard, Rain Gutters, Rear Stairs, No Dock
- Pool features: None
- Spa features: None
- Fencing: None
- Has view: Yes
- View description: Neighborhood, Park/Greenbelt, Trees/Woods
- Waterfront features: None
- Body of water: None
Lot
- Size: 5,227 Square Feet
- Dimensions: 46 x 112 x 46 x 112
- Features: Back Yard, Front Yard, Landscaped
Details
- Additional structures: None
- Other equipment: None
- Horse amenities: None
Construction
Type & style
- Home type: SingleFamily
- Architectural style: Traditional
- Property subtype: Single Family Residence, Residential
Materials
- Cement Siding, HardiPlank Type
- Foundation: Slab
- Roof: Composition
Condition
- New Construction
- New construction: Yes
- Year built: 2027
Details
- Warranty included: Yes
Utilities & green energy
- Electric: 110 Volts
- Sewer: Public Sewer
- Water: Public
- Utilities for property: Cable Available, Electricity Available, Natural Gas Available, Phone Available, Sewer Available, Water Available
Green energy
- Energy efficient items: None
- Energy generation: None
Community & HOA
Community
- Features: Curbs, Dog Park, Homeowners Assoc, Near Beltline, Near Public Transport, Near Shopping, Near Trails/Greenway, Park, Pickleball, Playground, Sidewalks, Tennis Court(s)
- Security: Carbon Monoxide Detector(s), Smoke Detector(s)
- Subdivision: Howell Station
HOA
- Has HOA: No
Location
- Region: Atlanta
Financial & listing details
- Price per square foot: $290/sqft
- Annual tax amount: $2,559
- Date on market: 10/23/2026
- Electric utility on property: Yes
- Road surface type: Concrete
Estimated market value
$712,300
$677,000 - $748,000
$3,324/mo
Price history
| Date | Event | Price |
|---|---|---|
| 10/23/2026 | Listed for sale | $729,000$290/sqft |
Source:  FMLS GA #7819177 Report a problem | ||
Public tax history
Tax history is unavailable.
Monthly payment
Est. payment
Payment breakdown
Explore the cost of this home by adjusting the details. Changes won't be saved.Climate risks
Neighborhood: Knight Park - Howell Station
Nearby schools
Schools provided by the listing agent
- Elementary: Centennial Place
- Middle: Centennial Place
- High: Midtown
Source: FMLS GA. This data may not be complete. We recommend contacting the local school district to confirm school assignments for this home.
Similar homes
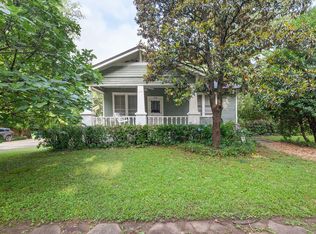
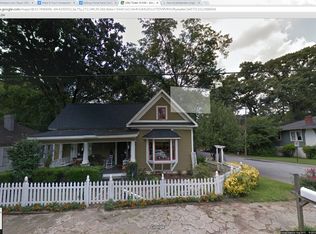
- $675,0004 bd4 ba2.7k sqft1038 Rice St NW, Atlanta, GA 30318Active

 MLS ID #10823823, Allen Lo, Bolst. GAMLS
- $725,0003 bd2 ba1.9k sqft1752 Springer St NW, Atlanta, GA 30318Active
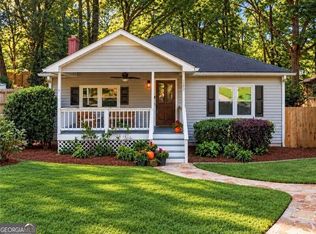 MLS ID #10872511, Robin Collins, Ansley RE | Christie's Int'l RE. GAMLS
- $749,9994 bd4 ba2.8k sqft913 King St, Atlanta, GA 30318Active
 MLS ID #10781169, Jon Shapiro, REMAX Around Atlanta. GAMLS
- $575,0004 bd4 ba2.4k sqft997 Longley Ave NW, Atlanta, GA 30318Active
 MLS ID #10849414, Michael S Hickman, Keller Williams Community Partners. GAMLS
- $719,0003 bd4 ba2.3k sqft1296 Chelsea Cir NW, Atlanta, GA 30318For Sale
 MLS ID #7851658, CHASE MIZELL, Atlanta Fine Homes Sotheby's International. FMLS GA
- $550,0004 bd3 ba2.3k sqft973 Longley Ave NW, Atlanta, GA 30318For SaleMLS ID #7834293, Hannah Skinner, Dorsey Alston Realtors. FMLS GA
- $725,0004 bd5 ba2.9k sqft1038 Culpepper St NW, Atlanta, GA 30318For SaleMLS ID #7825622, Robert Bairstow, Atlanta Fine Homes Sotheby's International. FMLS GA
- $650,0003 bd3 ba1.8k sqft789 Bellemeade Ave NW, Atlanta, GA 30318ActiveMLS ID #10873339, Anna Kilinski, Keller Williams Realty. GAMLS
- $715,0003 bd4 ba2.2k sqft1075 Robert Smalls Way, Atlanta, GA 30318ActiveMLS ID #10837184, Christian Burwell, Keller Williams Realty PeachtreeRoad. GAMLS
- $535,0004 bd4 ba2.1k sqft925 Rice St NW, Atlanta, GA 30318ActiveMLS ID #10781612, Michael Bradford, NorthGroup Real Estate Inc. GAMLS
- $670,0004 bd2 ba1.8k sqft1717 Defoor Ave NW, Atlanta, GA 30318ActiveMLS ID #10759724, Rhonda Duffy, Duffy Realty. GAMLS
- $750,0004 bd5 ba2.9k sqft1344 Booth Ave NW, Atlanta, GA 30318ActiveMLS ID #10791962, Sam Stowell, Ansley RE|Christie's Int'l RE. GAMLS
- $575,0003 bd3 ba2.3k sqft1529 Bungalow Ln NW, Atlanta, GA 30318For SaleMLS ID #7851535, Karina Camp, Dorsey Alston Realtors. FMLS GA
- $550,0004 bd3 ba2.3k sqft1052 Johnson Grv, Atlanta, GA 30318For SaleMLS ID #7849544, Marisa Hammett, Compass. FMLS GA
- $600,0003 bd4 ba2.1k sqft805 Holmes St NW, Atlanta, GA 30318ActiveMLS ID #10869248, Katherine Urquhart, Bolst. GAMLS
- $635,0004 bd4 ba2.6k sqft1055 Davis Cir NW #R, Atlanta, GA 30318ActiveMLS ID #10872502, Kristen Johnson, Compass. GAMLS
- $699,0003 bd3 ba2.2k sqft1085 Davis Cir NW #R, Atlanta, GA 30318ActiveMLS ID #10852521, Ellen Carmack, Ansley RE|Christie's Int'l RE. GAMLS
- $849,0003 bd3 ba2.7k sqft739 Antone St NW, Atlanta, GA 30318For SaleMLS ID #7784928, ANDREA GINN, Wynd Realty, LLC. FMLS GA
- $699,0003 bd4 ba2.3k sqft1229 Chelsea Cir NW, Atlanta, GA 30318ActiveMLS ID #10821240, Pauline Newman, Dwelli. GAMLS
- $650,0003 bd4 ba2.2k sqft1024 Robert Smalls Way, Atlanta, GA 30318ActiveMLS ID #10869141, Justin Landis, Bolst. GAMLS
