Tucked away on 5.75 breathtaking acres in El Paso County with gorgeous views of Pikes Peak, this one-of-a-kind Peyton property delivers the ultimate Colorado lifestyle with unmatched functionality, privacy, and incredible custom features that truly set it apart. Where country living meets modern convenience and preparedness. This comfortable living space wrapped in brand-new stucco completed in 2025, creating stunning curb appeal with a fresh, modern exterior. Inside, you’ll find warm and inviting spaces designed for both everyday living and entertaining. Imagine sipping your morning coffee while taking in sweeping Colorado skies and stunning Pikes Peak views right from your own property. The expansive acreage offers room to roam, endless possibilities, and the peaceful lifestyle buyers dream about. Car enthusiasts, hobbyists, business owners, and adventure seekers will fall in love with the oversized 6-car garage complete with built-in work benches and abundant workspace. The attached enclosed 15x28 bonus area with elegant French doors opens to the front yard and creates the perfect space for a gym, studio, recreation room, entertaining lounge, or additional storage. This property was built for those who value independence, security, and self-sufficiency. Included with the sale is a Generac whole-home generator, owned propane tank, an impressive 40-foot container root cellar, and a rare attached 10x10 armory safe room offering exceptional secure storage and peace of mind. Bring your animals, RVs, trailers, toys, gardens, or future dreams. Wide-open spaces, breathtaking mountain views, unforgettable sunsets, and incredible versatility make this property unlike anything else on the market. Properties with this level of functionality, preparedness, acreage, and jaw-dropping Pikes Peak scenery rarely become available. This home is a Colorado lifestyle experience, a private retreat, and an extraordinary opportunity to own something truly unforgettable.
Pending
Price cut: $10K (7/12)
$440,000
11770 Tracy Ln, Peyton, CO 80831
3beds
1,612sqft
Single Family Residence, Mobile Home
Built in 1999
5.7 Acres Lot
$436,200 Zestimate®
$273/sqft
$-- HOA
What's special
- 23 days |
- 593 |
- 37 |
Zillow last checked:
Listing updated:
Listed by:
Rhonda Covey GRI MRP RENE 719-580-0635,
Rhonda Covey
Source: elevateMLS,MLS#: 1153795
Facts & features
Interior
Bedrooms & bathrooms
- Bedrooms: 3
- Bathrooms: 2
- Full bathrooms: 2
Other
- Level: Main
- Area: 154 Square Feet
- Dimensions: 11 x 14
Heating
- Natural Gas
Cooling
- Ceiling Fan(s), Evaporative Cooling
Appliances
- Included: Dishwasher, Disposal, Dryer, Gas in Kitchen, Exhaust Fan, Oven, Range, Refrigerator, Washer
Features
- French Doors, Skylight (s)
- Flooring: Carpet, Ceramic Tile
- Windows: Window Coverings
- Has basement: No
- Has fireplace: Yes
- Fireplace features: Gas
Interior area
- Total structure area: 1,612
- Total interior livable area: 1,612 sqft
- Finished area above ground: 1,612
- Finished area below ground: 0
Property
Parking
- Total spaces: 6
- Parking features: Attached, Even with Main Level, Garage Door Opener, Oversized, RV Garage, Workshop in Garage, See Remarks, Gravel Driveway, RV Access/Parking
- Attached garage spaces: 6
Accessibility
- Accessibility features: Bathroom Access, Hand Rails, Accessible Approach with Ramp
Features
- Has view: Yes
- View description: Panoramic, Mountain(s), View of Pikes Peak
Lot
- Size: 5.7 Acres
- Features: Flag Lot
Details
- Additional structures: Storage, Other, See Remarks, Workshop
- Parcel number: 4213002022
Construction
Type & style
- Home type: MobileManufactured
- Architectural style: Ranch
- Property subtype: Single Family Residence, Mobile Home
Materials
- Stucco
- Foundation: Crawl Space
- Roof: Other
Condition
- Existing Home
- New construction: No
- Year built: 1999
Utilities & green energy
- Water: Well
- Utilities for property: Electricity Connected, Generator, Natural Gas Connected
Community & HOA
Location
- Region: Peyton
Financial & listing details
- Price per square foot: $273/sqft
- Tax assessed value: $332,302
- Annual tax amount: $732
- Date on market: 6/30/2026
- Listing terms: Cash,Conventional
- Electric utility on property: Yes
- Body type: Double Wide
Estimated market value
$436,200
$414,000 - $458,000
$2,383/mo
Price history
| Date | Event | Price |
|---|---|---|
| 7/24/2026 | Pending sale | $440,000$273/sqft |
Source:  elevateMLS #1153795 Report a problem elevateMLS #1153795 Report a problem | ||
| 7/12/2026 | Price change | $440,000-2.2%$273/sqft |
Source: elevateMLS #1153795 Report a problem | ||
| 6/22/2026 | Price change | $450,000-2.2%$279/sqft |
Source: elevateMLS #9047907 Report a problem | ||
| 5/19/2026 | Listed for sale | $460,000+224.2%$285/sqft |
Source: elevateMLS #9047907 Report a problem | ||
| 7/20/2000 | Sold | $141,900+305.4%$88/sqft |
Source: Public Record Report a problem | ||
| 4/17/2000 | Sold | $35,000+118.8%$22/sqft |
Source: Public Record Report a problem | ||
| 4/23/1996 | Sold | $16,000$10/sqft |
Source: Public Record Report a problem | ||
Public tax history
| Year | Property taxes | Tax assessment |
|---|---|---|
| 2024 | $894 +44.4% | $22,270 -20.4% |
| 2023 | $619 -6.5% | $27,960 +36.9% |
| 2022 | $662 | $20,420 -2.8% |
| 2021 | -- | $21,000 +14.1% |
| 2020 | $554 +1.7% | $18,400 |
| 2019 | $544 | $18,400 |
Find assessor info on the county website
Monthly payment
Climate risks
Neighborhood: 80831
Nearby schools
GreatSchools rating
- 8/10Peyton Elementary SchoolGrades: PK-6Distance: 1.9 mi
- 3/10Peyton Junior High SchoolGrades: 7-8Distance: 2.2 mi
- 8/10Peyton Junior/Senior High SchoolGrades: 9-12Distance: 2.2 mi
Schools provided by the listing agent
- District: Peyton 23JT
Source: elevateMLS. This data may not be complete. We recommend contacting the local school district to confirm school assignments for this home.
- $191,900-- bd-- ba-- sqft11750 Tracy Ln, Peyton, CO 80831Off Market
- $126,400-- bd-- ba1.1k sqft11750 Tracy Ln, Peyton, CO 80831Off Market
- $562,0004 bd3 ba1.9k sqft17355 McKenzie Rd, Peyton, CO 80831Sold
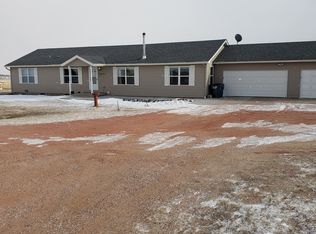
- $174,2001 bd-- ba540 sqft11790 Tracy Ln, Peyton, CO 80831Off Market
- $14,6601 bd-- ba960 sqft11790 Tracy Ln, Peyton, CO 80831Off Market
- $185,5393 bd2 ba1.1k sqft11920 Tracy Ln, Peyton, CO 80831Off Market
- $368,5003 bd2 ba1.1k sqft11920 Tracy Ln, Peyton, CO 80831Off Market
- $462,4005.01 Acres11710 Tracy Ln, Peyton, CO 80831Off Market
A local agent can set up tours, give advice and negotiate with sellers.
Similar homes
- $450,0003 bd2 ba1.2k sqft3320 Hoofbeat Rd, Peyton, CO 80831For Sale

 MLS ID #6019914, Lauren Atkins, Realty One Group Apex. elevateMLS
 - $410,0004 bd2 ba1.5k sqft5535 Peerless Farms Rd, Peyton, CO 80831For Sale
 MLS ID #3201516, Karli Podhirny MRP , High Country Realty LLC. elevateMLS
 - $465,0003 bd2 ba1.7k sqft13335 Gymkhana Rd, Peyton, CO 80831For Sale
 MLS ID #5198099, Katherine Brown, Berkshire Hathaway HomeServices Synergy Realty Group. elevateMLS
 - $484,9003 bd2 ba1.8k sqft6885 Sphinx Ct, Peyton, CO 80831For Sale
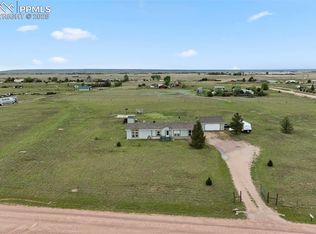 MLS ID #7781904, Joseph Heffner, The Platinum Group. elevateMLS
 - $360,0002 bd1 ba1.1k sqft12220 Preston Pl, Peyton, CO 80831For SaleMLS ID #6578683, Anthony Deppe, RE/MAX Real Estate Group LLC. elevateMLS
- $440,0003 bd2 ba1.8k sqft12625 Palomino Dr, Calhan, CO 80808For SaleMLS ID #6289101, Lyndsey Kelly MRP , RE/MAX Real Estate Group LLC. elevateMLS
- $443,0003 bd2 ba1.8k sqft1350 Antelope Dr, Calhan, CO 80808For SaleMLS ID #2738447, Christine Rowe, Keller Williams Partners. elevateMLS
- $445,0003 bd2 ba1.9k sqft1498 Spotted Owl Way, Calhan, CO 80808For SaleMLS ID #6503591, Brittany Smith MRP SFR , Properties of the Peak. elevateMLS
- $450,0003 bd2 ba2k sqft15320 Fairplay Rd, Calhan, CO 80808For SaleMLS ID #7470272, Gail Tobin, RE/MAX Real Estate Group LLC. elevateMLS
- $520,0003 bd2 ba1.4k sqft12480 Partridge Ln, Peyton, CO 80831For SaleMLS ID #5868908, Adrian Teyechea, Blue Picket Realty. elevateMLS
- $430,0004 bd2 ba2k sqft1306 Buffalo Run Rd, Calhan, CO 80808For SaleMLS ID #1387559, Brittany Smith MRP SFR , Properties of the Peak. elevateMLS
- $429,9003 bd2 ba1.6k sqft1134 Buffalo Run Rd, Calhan, CO 80808For SaleMLS ID #6768809, Elizabeth Ranals SRES PMN , Keller Williams Partners. elevateMLS
- $500,0003 bd2 ba1.6k sqft7042 Otoole Dr, Calhan, CO 80808For SaleMLS ID #7966055, Frank Griffin ABR AHWD CRETS EPRO GRI MRP PSA RENE RSPS SFR SRES SRS , Flat Rate Realty Group LLC. elevateMLS
- $480,0004 bd3 ba2.3k sqft1088 Spotted Owl Way, Calhan, CO 80808For SaleMLS ID #9649380, Monica Breckenridge ABR CDPE CLHMS GRI MRP PSA RSPS SFR SRES , Pink Realty Inc. elevateMLS
- $360,0003 bd2 ba1.1k sqft334 N Dinner Bell Dr, Calhan, CO 80808For SaleMLS ID #7105861, Lisa Pixley ABR GRI MRP SFR , REMAX PROPERTIES. elevateMLS
- $550,0003 bd2 ba1.3k sqft7775 Brule Rd, Colorado Springs, CO 80908For SaleMLS ID #2213147, Alberto Castro SRES , Blue Picket Realty. elevateMLS
- $585,0004 bd2 ba2.2k sqft22280 Jones Rd, Peyton, CO 80831For SaleMLS ID #3715054, Michael Esty, Essential Realty LLC. elevateMLS
- $445,0003 bd2 ba1.4k sqft7910 Moundsview Dr, Colorado Springs, CO 80920For SaleMLS ID #3846149, Adam Boysen, Zuma Realty. elevateMLS
- $425,0003 bd2 ba1.8k sqft4625 Whimsical Dr, Colorado Springs, CO 80917For SaleMLS ID #3344300, Jamie Krakofsky MRP , Keller Williams Partners. elevateMLS
- $518,9993 bd2 ba960 sqft26485 E Us Highway 24, Calhan, CO 80808For SaleMLS ID #7441135, Eric Barrios, PAK Home Realty. elevateMLS
