Deeded LAKE ACCESS — a rare find in Whitmore Lake — anchors this well-kept home on a quiet dead-end street. Tall trees shade the lot and let a cool lake breeze flow through the fenced backyard, while a big 20x20 shed gives you plenty of extra storage. Inside, you will love the new flooring, fresh paint, and new dishwasher. The home has also been well cared for with new gutters, added insulation, and a freshly painted deck. Commuters will love the quick access to US-23, putting Ann Arbor and Brighton just 10 minutes away! This is a rare mix of privacy, lake living, and everyday ease — don't miss it! Pre-Approved Buyers Only
Pending
Price cut: $30K (7/21)
$349,999
11771 Lesia Dr, Whitmore Lake, MI 48189
3beds
1,616sqft
Single Family Residence
Built in 1980
0.28 Acres Lot
$343,600 Zestimate®
$217/sqft
$-- HOA
What's special
- 42 days |
- 289 |
- 9 |
Likely to sell faster than
Zillow last checked:
Listing updated:
Listed by:
Melissa A Socha 734-265-0564,
Modern Way Realty LLC 734-219-5615
Source: Realcomp II,MLS#: 20261053794
Facts & features
Interior
Bedrooms & bathrooms
- Bedrooms: 3
- Bathrooms: 2
- Full bathrooms: 2
Primary bedroom
- Level: Entry
- Area: 165
- Dimensions: 15 X 11
Bedroom
- Level: Entry
- Area: 121
- Dimensions: 11 X 11
Bedroom
- Level: Entry
- Area: 264
- Dimensions: 22 X 12
Other
- Level: Entry
Other
- Level: Entry
Dining room
- Level: Entry
- Area: 132
- Dimensions: 11 X 12
Kitchen
- Level: Entry
- Area: 126
- Dimensions: 9 X 14
Laundry
- Level: Entry
- Area: 81
- Dimensions: 9 X 9
Living room
- Level: Entry
- Area: 273
- Dimensions: 21 X 13
Heating
- Baseboard, Natural Gas
Cooling
- Ceiling Fans, Wall Units
Appliances
- Included: Dishwasher, Disposal, Dryer, Free Standing Gas Range, Free Standing Refrigerator, Microwave, Washer
Features
- High Speed Internet
- Has basement: No
- Has fireplace: No
Interior area
- Total interior livable area: 1,616 sqft
- Finished area above ground: 1,616
Video & virtual tour
Property
Parking
- Total spaces: 2
- Parking features: Two Car Garage, Attached, Electricityin Garage, Heated Garage, Garage Door Opener, Workshop In Garage
- Attached garage spaces: 2
Features
- Levels: One
- Stories: 1
- Entry location: GroundLevel
- Patio & porch: Covered, Deck, Porch
- Pool features: None
- Fencing: Fenced
Lot
- Size: 0.28 Acres
- Dimensions: 86 x 140
Details
- Additional structures: Sheds
- Parcel number: 1633302011
- Special conditions: Short Sale No,Standard
Construction
Type & style
- Home type: SingleFamily
- Architectural style: Ranch
- Property subtype: Single Family Residence
Materials
- Brick, Vinyl Siding
- Foundation: Block, Crawl Space
Condition
- New construction: No
- Year built: 1980
Utilities & green energy
- Sewer: Public Sewer
- Water: Well
Community & HOA
Community
- Subdivision: FIJISNO 1
HOA
- Has HOA: No
Location
- Region: Whitmore Lake
Financial & listing details
- Price per square foot: $217/sqft
- Tax assessed value: $141,017
- Annual tax amount: $4,888
- Date on market: 7/13/2026
- Cumulative days on market: 43 days
- Listing agreement: Exclusive Agency
- Listing terms: Cash,Conventional,FHA
Estimated market value
$343,600
$326,000 - $361,000
$2,126/mo
Price history
| Date | Event | Price |
|---|---|---|
| 7/27/2026 | Pending sale | $349,999$217/sqft |
Source:  Realcomp II #20261053794 Report a problem Realcomp II #20261053794 Report a problem | ||
| 7/21/2026 | Price change | $349,999-7.9%$217/sqft |
Source: Realcomp II #20261053794 Report a problem | ||
| 7/13/2026 | Listed for sale | $379,999+67.4%$235/sqft |
Source: Realcomp II #20261053794 Report a problem | ||
| 7/9/2021 | Sold | $227,000+6.6%$140/sqft |
Source: Public Record Report a problem | ||
| 5/25/2021 | Pending sale | $213,000$132/sqft |
Source: Realcomp II #2210037966 Report a problem | ||
| 5/21/2021 | Listed for sale | $213,000$132/sqft |
Source: Realcomp II #2210037966 Report a problem | ||
Public tax history
| Year | Property taxes | Tax assessment |
|---|---|---|
| 2025 | $4,789 +11.7% | $146,200 +4.3% |
| 2024 | $4,286 +5% | $140,200 +5.5% |
| 2023 | $4,081 +63.6% | $132,900 +10% |
| 2022 | $2,495 | $120,800 +8.1% |
| 2021 | -- | $111,700 +7.2% |
| 2020 | -- | $104,200 +16.8% |
| 2019 | $3,740 +25.3% | $89,200 -0.9% |
| 2018 | $2,984 -16.9% | $90,000 +0.9% |
| 2017 | $3,588 | $89,200 +6.4% |
| 2016 | $3,588 | $83,800 +24.9% |
| 2014 | $3,588 +71.3% | $67,100 -6.7% |
| 2012 | $2,095 | $71,900 -3.7% |
| 2011 | -- | $74,700 -1.1% |
| 2010 | -- | $75,500 -17.9% |
| 2009 | -- | $92,000 -8.9% |
| 2008 | -- | $101,000 |
| 2007 | $663 +17.9% | -- |
| 2006 | $563 -57.6% | $99,900 +5.4% |
| 2005 | $1,327 +6.5% | $94,800 +9.7% |
| 2003 | $1,246 | $86,400 |
| 2002 | -- | $86,400 +9.6% |
| 2001 | $1,455 +1.9% | $78,800 +9.9% |
| 2000 | $1,428 | $71,700 |
Find assessor info on the county website
Monthly payment
Est. payment
Payment breakdown
Explore the cost of this home by adjusting the details. Changes won't be saved.Climate risks
Neighborhood: 48189
Nearby schools
GreatSchools rating
- 7/10Whitmore Lake Elementary SchoolGrades: K-6Distance: 2.3 mi
- 8/10Whitmore Lake High SchoolGrades: 7-12Distance: 3.3 mi
- $383,8003 bd2 ba1.8k sqft11749 Lesia Dr, Whitmore Lake, MI 48189Off Market
- $327,9003 bd1 ba1.4k sqft11793 Lesia Dr, Whitmore Lake, MI 48189Off Market
- $404,7003 bd3 ba2k sqft11768 Julia Dr, Whitmore Lake, MI 48189Off Market
- $54,600-- bd-- ba-- sqftJulia Dr, Whitmore lake, MI 48189Off Market
- $359,1004 bd3 ba1.2k sqft11790 Julia Dr, Whitmore Lake, MI 48189Off Market
- $315,4003 bd1 ba1.2k sqft11721 Lesia Dr, Whitmore Lake, MI 48189Off Market
- $448,6004 bd3 ba2.2k sqft11718 Julia Dr, Whitmore Lake, MI 48189Off Market
- $335,2003 bd1 ba1.2k sqft11770 Lesia Dr, Whitmore Lake, MI 48189Off Market
A local agent can set up tours, give advice and negotiate with sellers.
Similar homes
- $350,0003 bd2 ba1.7k sqft8949 Sunflower Dr, Whitmore Lake, MI 48189For Sale

 MLS ID #26042715, Brent Flewelling, The Charles Reinhart Company. MichRIC
 - $269,0004 bd2 ba1.1k sqft128 Front Dr, Whitmore Lake, MI 48189For Sale

 MLS ID #20261059890, Rick Beaudin, KW Realty Livingston. Realcomp II
 - $319,9003 bd1 ba2.1k sqft9737 Silverside Dr, South Lyon, MI 48178For Sale
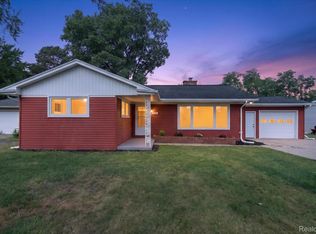 MLS ID #20261058952, Fadi D Zarka, ERA Prime Real Estate Group South. Realcomp II
 - $479,9993 bd2 ba1.5k sqft1700 Warren Rd, Ann Arbor, MI 48105For Sale
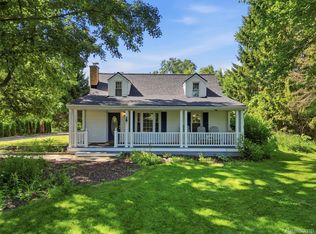 MLS ID #20261066712, James Kelly, Wentworth Real Estate Group. Realcomp II
 - $275,0002 bd2 ba1.2k sqft9026 Pine Cove Dr, Whitmore Lake, MI 48189For SaleMLS ID #20261067157, Michael Wabeke, Real Estate One-Northville. Realcomp II
- $399,9993 bd2 ba1.3k sqft11044 Grand River Ave, Brighton, MI 48116For SaleMLS ID #20261046397, Ron Yarbrough, Avera Realty. Realcomp II
- $320,0003 bd2 ba1.7k sqft11372 Outer Dr, Pinckney, MI 48169For SaleMLS ID #20261057296, Cat M Brown, EXP Realty Main. Realcomp II
- $349,9004 bd2 ba1.5k sqft4792 Broadway St, Commerce Township, MI 48382For SaleMLS ID #20261058139, Andrew Sussex, Castle Real Estate. Realcomp II
- $351,0003 bd2 ba2.1k sqft1418 Oakview Dr, Canton, MI 48187For SaleMLS ID #20261054535, Priyanka Dabhi, KW Professionals. Realcomp II
- $338,4004 bd2 ba1.5k sqft124 E Lafayette St, Milford, MI 48381For SaleMLS ID #20261061610, Olivia Rosenbergh, Clubhouse Realty LLC. Realcomp II
- $399,9993 bd3 ba1.6k sqft15525 Marilyn Ave, Plymouth, MI 48170For SaleMLS ID #20261061616, Kevin Fees, Wentworth Real Estate Group. Realcomp II
- $364,9003 bd2 ba1.3k sqft4713 Desert Bridge Ct, Highland, MI 48356For SaleMLS ID #20261064379, Tiffany Daniels, Full Circle Real Estate Group LLC. Realcomp II
- $329,8003 bd2 ba1.3k sqft5062 Tyrone St, Ypsilanti, MI 48197For SaleMLS ID #26035861, David Mueller, Real Broker LLC Ann Arbor. MichRIC
- $369,9003 bd2 ba1.6k sqft41008 Hollydale, Novi, MI 48375For SaleMLS ID #20261059237, Rosemarie Tibbles, 3DX Real Estate-Brighton. Realcomp II
- $364,9004 bd2 ba1.4k sqft543 W Middle St, Chelsea, MI 48118For SaleMLS ID #20261055646, Sarah Dovin, 3DX Real Estate-Brighton. Realcomp II
- $375,0003 bd2 ba2.1k sqft15921 W M 36, Pinckney, MI 48169For SaleMLS ID #20261055995, Dina E Sabuda, Sabuda & Associates LLC. Realcomp II
- $324,9004 bd2 ba1k sqft6140 Pinckney Rd, Pinckney, MI 48169For SaleMLS ID #26038678, Esteban Rubio-Leos, eXp Realty, LLC. MichRIC
- $364,9003 bd2 ba1.7k sqft4069 Loch Dr, Highland, MI 48357For SaleMLS ID #20261050646, Carley R Page, Cary Real Estate. Realcomp II
- $400,0003 bd2 ba1.8k sqft11388 Sunset Blvd, Pinckney, MI 48169For SaleMLS ID #20261012915, Michael Perna, EXP Realty The Perna Team. Realcomp II
- $364,9003 bd2 ba1.2k sqft2857 Verle Ave, Ann Arbor, MI 48108For SaleMLS ID #26034915, Rachel Howard, The Charles Reinhart Company. MichRIC
