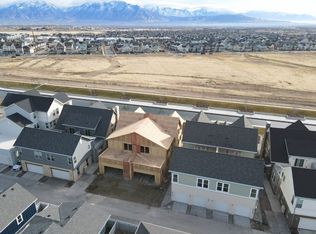
Welcome to 11778 S Silver Pond Dr, a 2023-built gem in the heart of Daybreak. This 4-bedroom, 3.5-bathroom home is full of character you won't find in a typical builder-grade property. Thoughtful custom touches throughout, designer wallpaper, upgraded lighting, and curated paint colors give every room a distinct personality, while natural light pours in, keeping the whole home bright and open. A dedicated office offers flexible space for work or study. Beyond the front door, you're minutes from everything Daybreak is known for. Walk or bike to Oquirrh Lake and its scenic trail loop, grab coffee or dinner at SoDa Row, and take advantage of the community's pools, fitness center, and tennis and pickleball courts. With TRAX access and easy connections to Bangerter Highway and I-15, commuting anywhere in the valley is simple. This is a home with character, in a neighborhood people don't want to leave. *Square footage figures are provided as a courtesy estimate only and were obtained from county records. Buyer is advised to obtain an independent measurement. All information herein is deemed reliable but not guaranteed.*
For sale
$730,000
11778 S Silver Pond Dr W, South Jordan, UT 84009
4beds
3,001sqft
Single Family Residence
Built in 2023
3,484 Square Feet Lot
$-- Zestimate®
$243/sqft
$150/mo HOA
What's special
Curated paint colorsUpgraded lightingThoughtful custom touches throughoutDesigner wallpaper
- 3 days |
- 101 |
- 3 |
Zillow last checked:
Listing updated:
Listed by:
Abbey Drummond 801-440-4812,
Windermere Real Estate
Source: UtahRealEstate.com,MLS#: 2180065
Facts & features
Interior
Bedrooms & bathrooms
- Bedrooms: 4
- Bathrooms: 4
- Full bathrooms: 3
- 1/2 bathrooms: 1
- Partial bathrooms: 1
Rooms
- Room types: Master Bathroom, Den/Office, Great Room, Updated Kitchen
Primary bedroom
- Level: Second
Heating
- Forced Air, Central
Cooling
- Central Air, Ceiling Fan(s)
Appliances
- Included: Portable Dishwasher, Microwave, Refrigerator, Disposal, Free-Standing Range
Features
- Walk-In Closet(s)
- Flooring: Carpet, Laminate
- Windows: Blinds, Drapes, Window Coverings, Double Pane Windows
- Basement: Full
- Has fireplace: No
Interior area
- Total structure area: 3,001
- Total interior livable area: 3,001 sqft
- Finished area above ground: 1,991
- Finished area below ground: 1,010
Property
Parking
- Total spaces: 2
- Parking features: Garage - Attached
- Attached garage spaces: 2
Features
- Levels: Two
- Stories: 3
- Patio & porch: Covered, Porch, Covered Patio, Open Porch
- Exterior features: Lighting
- Pool features: Association
- Fencing: Full
Lot
- Size: 3,484 Square Feet
- Features: Curb & Gutter, Sprinkler: Auto-Part, Drip Irrigation: Auto-Part
- Residential vegetation: Landscaping: Full
Details
- Parcel number: 2622384011
- Zoning: 1301
- Zoning description: Single-Family
Construction
Type & style
- Home type: SingleFamily
- Property subtype: Single Family Residence
Materials
- Cement Siding
- Roof: Asphalt
Condition
- Blt./Standing
- New construction: No
- Year built: 2023
Utilities & green energy
- Water: Culinary
- Utilities for property: Natural Gas Connected, Electricity Connected, Sewer Connected, Water Connected
Green energy
- Green verification: ENERGY STAR Certified Homes
Community & HOA
Community
- Features: Sidewalks
- Subdivision: Daybreak Village 11a
HOA
- Has HOA: Yes
- Amenities included: Biking Trails, Fire Pit, Trail(s), Picnic Area, Playground, Pool, Tennis Court(s)
- HOA fee: $150 monthly
Location
- Region: South Jordan
Financial & listing details
- Price per square foot: $243/sqft
- Annual tax amount: $3,086
- Date on market: 8/20/2026
- Listing terms: Cash,Conventional,FHA,VA Loan
- Inclusions: Ceiling Fan, Dishwasher: Portable, Microwave, Range, Refrigerator, Window Coverings
- Exclusions: Dryer, Washer
- Acres allowed for irrigation: 0
- Electric utility on property: Yes
Estimated market value
Not available
Estimated sales range
Not available
Not available
Price history
| Date | Event | Price |
|---|---|---|
| 8/20/2026 | Listed for sale | $730,000$243/sqft |
Source:  UtahRealEstate.com #2180065 Report a problem UtahRealEstate.com #2180065 Report a problem | ||
Public tax history
Tax history is unavailable.
Monthly payment
Est. payment
Payment breakdown
Explore the cost of this home by adjusting the details. Changes won't be saved.Climate risks
Neighborhood: 84009
Nearby schools
GreatSchools rating
- 7/10Aspen ElementaryGrades: K-6Distance: 1 mi
- 8/10Creekside Middle SchoolGrades: 7-9Distance: 2.7 mi
- 5/10Herriman High SchoolGrades: 10-12Distance: 1.4 mi
Schools provided by the listing agent
- Elementary: Aspen
- High: Herriman
- District: Jordan
Source: UtahRealEstate.com. This data may not be complete. We recommend contacting the local school district to confirm school assignments for this home.
- $659,9004 bd3 ba1.9k sqft11778 S Silver Pond Dr, South Jordan, UT 84009Off Market
- $679,4004 bd3 ba2.2k sqft11772 S Silver Pond Dr, South Jordan, UT 84009Off Market
- $631,2003 bd2 ba2.1k sqft11784 S Silver Pond Dr, South Jordan, UT 84009Off Market
- $692,4004 bd3 ba2.1k sqft11766 S Silver Pond Dr, South Jordan, UT 84009Off Market
- $560,000-- bd-- ba-- sqft6858 W 11800 S, South Jordan, UT 84009Off Market
- $684,8004 bd3 ba2.2k sqft11777 S Outfitter Way, South Jordan, UT 84009Off Market
- $645,9005 bd3 ba2.2k sqft11783 S Outfitter Way, South Jordan, UT 84009Off Market
- $659,0004 bd4 ba3k sqft11762 S Silver Pond Dr, South Jordan, UT 84009Off Market
A local agent can set up tours, give advice and negotiate with sellers.
Similar homes
- $724,4113 bd3 ba3.5k sqft11573 S Markfield Way #133, South Jordan, UT 84009New Construction

 UtahRealEstate.com
 - $739,9004 bd4 ba3k sqft11564 S Dorian Dr W, South Jordan, UT 84009For Sale
 MLS ID #2156751, Roberth Sanguino Uribe, Ultimate Homes of Utah LLC. UtahRealEstate.com
 - from $755,0504 bd4 ba2.9k sqftCambridge Plan, Contempo Collection, Daybreak, South Jordan, UT 84009New Construction
 Sego Homes
 - $755,4444 bd4 ba3.1k sqft11577 S Markfield Way W #134, South Jordan, UT 84009New Construction
 MLS ID #2178363, Isaac Hanson, S H Realty LC. UtahRealEstate.com
 - $620,0004 bd3 ba3.1k sqft11539 S Pebble Pond Rd W #246, South Jordan, UT 84009For SaleMLS ID #2177715, Ryan Ogden, Realtypath LLC (Executives). UtahRealEstate.com
- $639,9003 bd3 ba3.5k sqft11682 S Silver Pond Dr, South Jordan, UT 84009For SaleMLS ID #2178891, Jennifer Cline, Zander Real Estate Team PLLC. UtahRealEstate.com
- $780,0005 bd4 ba3.6k sqft6352 W Moring Point Way, South Jordan, UT 84009For SaleMLS ID #2170770, Janet Tudor, Unity Group Real Estate LLC. UtahRealEstate.com
- $679,9003 bd3 ba3k sqft11622 S Bingham Rim Rd #168, South Jordan, UT 84009New ConstructionMLS ID #2179033, Roberto Fraga, Holmes Homes Realty. UtahRealEstate.com
- $640,0003 bd3 ba3.4k sqft6789 W Leander Dr, South Jordan, UT 84009For SaleMLS ID #2164372, Robert Ninow, Stone Edge Real Estate LLC. UtahRealEstate.com
- $849,9004 bd4 ba2.8k sqft11436 S Watercourse Rd, South Jordan, UT 84009For SaleMLS ID #2174332, Kari Williams, Holmes Homes Realty. UtahRealEstate.com
- from $584,9903 bd3 ba2.6k sqftWillowmere Plan, Daybreak - Cottage Courts, South Jordan, UT 84009New ConstructionDestination Homes
- $654,5984 bd4 ba2.6k sqft7034 W Lake Ave S #122, South Jordan, UT 84009New ConstructionUtahRealEstate.com
- $609,0005 bd4 ba3.1k sqft11708 S Silver Pond Dr, South Jordan, UT 84009For SaleMLS ID #2147719, Sabra Hopkins, Distinction Real Estate. UtahRealEstate.com
- $674,6804 bd3 ba3k sqft7028 W Lake Ave S #121, South Jordan, UT 84009New ConstructionUtahRealEstate.com
- $559,9004 bd4 ba2.3k sqft11759 S Watercourse Rd W, South Jordan, UT 84009For SaleMLS ID #2162855, Tysen Webb, Windermere Real Estate (Daybreak). UtahRealEstate.com
- $647,8005 bd4 ba2.9k sqft6766 W Docksider Dr, South Jordan, UT 84009For SaleMLS ID #2178121, Tamara Zander, Zander Real Estate Team PLLC. UtahRealEstate.com
- from $647,9004 bd3 ba3.5k sqftHuntington Plan, Cascade Village, South Jordan, UT 84009New ConstructionHolmes Homes
- $671,8885 bd4 ba2.8k sqft6768 W Docksider Dr #298, South Jordan, UT 84009For SaleMLS ID #2174822, Tiani Shoemaker, Real Estate Essentials. UtahRealEstate.com
- $649,0005 bd4 ba3.2k sqft6764 W 11800 S, South Jordan, UT 84009For SaleMLS ID #2150524, Jessica Nelson, EXP Realty, LLC. UtahRealEstate.com
- from $659,9004 bd4 ba3.1k sqftThe Innovator Plan, Contempo Collection, Daybreak, South Jordan, UT 84009New ConstructionSego Homes
