Welcome to this charming Solon Springs property offering the perfect blend of comfort, functionality, and peaceful country living. Beautifully maintained throughout, this home features attractive cedar siding, a durable metal roof, and numerous updates that make it truly move-in ready. Step inside to an inviting open- concept layout where the kitchen, dining and living areas flow seamlessly together - ideal for entertaining or simply enjoying everyday life. The home offers two bedrooms with the potential to build out additional bathroom, bedrooms or a bedroom, den/office area in the lower level to fit your needs. Enjoy cozy evenings by either of the two fireplaces, or step through one of the sliding glass doors onto your own private deck overlooking the serene setting. The lower-level family room adds even more living space and includes cabinets and a sink, creating endless possibilities for entertaining, hobbies, or guest space. Outside, you'll appreciate the incredible amount of garage and storage space, including a 25 x 25 insulated and heated garage, along with an impressive 38 x 40 pole building - perfect for toys, equipment, workshops, or additional storage. Nestled in a private setting surrounded by nature, this property offers the tranquility buyers are looking for while still providing comfort, space, and versatility. A rare opportunity to enjoy the best of Northwoods living in Beautiful Solon Springs.
Pending
$350,000
11781 Oakhill Dr, Solon Springs, WI 54873
2beds
1,711sqft
:
Get pre-qualified$2,091/mo
Single Family Residence
Built in 2000
1.06 Acres Lot
$-- Zestimate®
$205/sqft
$-- HOA
What's special
Inviting open-concept layoutAttractive cedar sidingLower-level family roomSliding glass doorsDurable metal roofTwo fireplaces
- 73 days |
- 12 |
- 0 |
Zillow last checked:
Listing updated:
Listed by:
Dan Buetow 218-390-8859,
RE/MAX Results
Source: Lake Superior Area Realtors as distributed by MLS GRID,MLS#: 6125447
Facts & features
Interior
Bedrooms & bathrooms
- Bedrooms: 2
- Bathrooms: 2
- Full bathrooms: 1
- 3/4 bathrooms: 1
- Main level bedrooms: 1
Primary bedroom
- Description: Main level, 3/4 Primary Bath
- Area: 169.83 Square Feet
- Dimensions: 15.3 x 11.1
Bedroom
- Description: Main level
- Area: 121.44 Square Feet
- Dimensions: 13.2 x 9.2
Bathroom
- Description: Main level
- Area: 37.81 Square Feet
- Dimensions: 4.11 x 9.2
Dining room
- Description: Main Level
- Level: Main
- Area: 167.44 Square Feet
- Dimensions: 16.1 x 10.4
Kitchen
- Description: Main level
- Level: Main
- Area: 116.55 Square Feet
- Dimensions: 11.1 x 10.5
Laundry
- Level: Basement
- Area: 117.76 Square Feet
- Dimensions: 9.2 x 12.8
Living room
- Description: Main level with fireplace.
- Level: Main
- Area: 368.16 Square Feet
- Dimensions: 23.6 x 15.6
Rec room
- Description: Rec Room or basement living room, with fireplace, full sink and counter space.
- Level: Basement
- Area: 275.51 Square Feet
- Dimensions: 13.7 x 20.11
Utility room
- Level: Basement
- Area: 35.26 Square Feet
- Dimensions: 8.2 x 4.3
Heating
- Forced Air
Cooling
- Central Air
Appliances
- Included: Furnace Humidifier, Dishwasher, Dryer, Microwave, Range, Refrigerator, Washer
- Laundry: Dryer Hook-Ups, Washer Hookup
Features
- Doors: Patio Door
- Basement: Full,Partially Finished,Unfinished,Family/Rec Room,Fireplace,Washer Hook-Ups,Dryer Hook-Ups
- Number of fireplaces: 2
- Fireplace features: Gas, Basement
Interior area
- Total interior livable area: 1,711 sqft
- Finished area above ground: 1,131
- Finished area below ground: 580
Property
Parking
- Total spaces: 6
- Parking features: Off Street, Asphalt, Detached, Electrical Service, Heat, Insulation
- Garage spaces: 6
- Has uncovered spaces: Yes
Features
- Patio & porch: Deck
Lot
- Size: 1.06 Acres
Details
- Additional structures: Pole Building
- Parcel number: SO0260172401
- Zoning description: Residential
- Other equipment: Air to Air Exchange
Construction
Type & style
- Home type: SingleFamily
- Architectural style: Ranch
- Property subtype: Single Family Residence
Materials
- Wood, Frame/Wood, Poured Concrete
- Foundation: Concrete Perimeter
- Roof: Metal
Condition
- Previously Owned
- Year built: 2000
Utilities & green energy
- Electric: Dahlberg
- Sewer: Public Sewer
- Water: Drilled
Community & HOA
HOA
- Has HOA: No
Location
- Region: Solon Springs
Financial & listing details
- Price per square foot: $205/sqft
- Annual tax amount: $2,556
- Date on market: 5/21/2026
- Cumulative days on market: 76 days
- Listing terms: Cash,Conventional,FHA,VA Loan
- Road surface type: Paved
Estimated market value
Not available
Estimated sales range
Not available
Not available
Price history
| Date | Event | Price |
|---|---|---|
| 6/25/2026 | Pending sale | $350,000$205/sqft |
Source:  WIREX MLS #6125447 Report a problem WIREX MLS #6125447 Report a problem | ||
| 5/21/2026 | Listed for sale | $350,000$205/sqft |
Source: WIREX MLS #6125447 Report a problem | ||
Public tax history
Tax history is unavailable.
Monthly payment
Est. payment
Payment breakdown
Explore the cost of this home by adjusting the details. Changes won't be saved.Climate risks
Neighborhood: 54873
Nearby schools
GreatSchools rating
- 4/10Solon Springs SchoolGrades: PK-12Distance: 0.6 mi
- $332,600-- bd-- ba-- sqft11781 S Oak Hill Rd, Solon Springs, WI 54873Off Market
- $187,0003 bd2 ba1.3k sqft9116 E Hill Top Dr, Solon Springs, WI 54873Sold
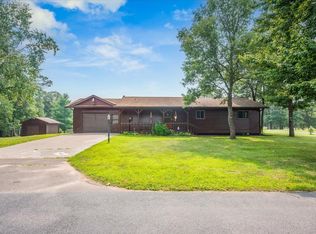
- $370,800-- bd-- ba-- sqft11790 S Oak Hill Rd, Solon Springs, WI 54873Off Market
- $328,200-- bd-- ba-- sqft9071 E Pettit Dr, Solon Springs, WI 54873Off Market
- $282,5003 bd2 ba2.6k sqft9117 E Hill Top Dr, Solon Springs, WI 54873Off Market
- $279,0003 bd2 ba1.4k sqft9124 E Hill Top Dr, Solon Springs, WI 54873For Sale
- $300,0003 bd1 ba1.5k sqft9080 E Pettit Dr, Solon Springs, WI 54873Sold
- $293,200-- bd-- ba-- sqft9041 E Pettit Dr, Solon Springs, WI 54873Off Market
A local agent can set up tours, give advice and negotiate with sellers.
A local lender can help you make sure your offer is ready when you are.
Similar homes
- $399,9001 bd2 ba1.7k sqft11977 S Geskey Rd, Solon Springs, WI 54873For Sale
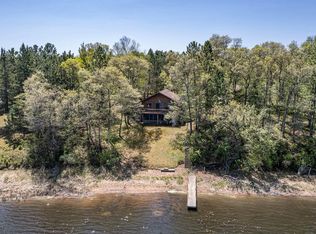 MLS ID #6125718, Mike Raivala, RE/MAX Results. Lake Superior Area Realtors as distributed by MLS GRID
 - $409,0003 bd2 ba1.4k sqft10550 S Lake of the Woods Rd, Solon Springs, WI 54873For Sale
 MLS ID #6125902, Steve Germond, RE/MAX Results. Lake Superior Area Realtors as distributed by MLS GRID
 - $450,0003 bd2 ba1.6k sqft11806 S Heidtke Dr, Solon Springs, WI 54873For Sale
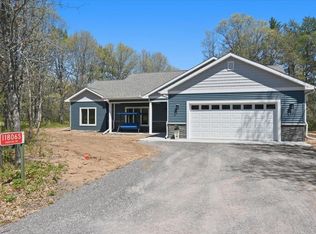 MLS ID #6125509, Adam Johnson, eXp Realty, LLC- MN. Lake Superior Area Realtors as distributed by MLS GRID
 - $239,0002 bd2 ba1.2k sqft9292 E Evergreen Avenue, Solon Springs, WI 54873Active
 MLS ID #1602902, Michael Blaylock. WIREX MLS
 - $395,0003 bd2 ba2.5k sqft1430 Broken Arrow Trail, Solon Springs, WI 54873ActiveMLS ID #1602898, Cathy LaReau. WIREX MLS
- $449,0003 bd2 ba1.7k sqft53260 State Hwy 27, Barnes, WI 54873For SaleMLS ID #6126054, Michael Furtak, Coldwell Banker Realty - Iron River. Lake Superior Area Realtors as distributed by MLS GRID
- $223,5003 bd1 ba1.4k sqft11390 S 4th St E, Solon Springs, WI 54873For SaleMLS ID #6124742, Ashley Kujava, RE/MAX Results. Lake Superior Area Realtors as distributed by MLS GRID
- $305,0002 bd2 ba1.1k sqftW6719 Carr Drive, Minong, WI 54859ActiveMLS ID #1603521, Shelley Watkins. WIREX MLS
- $459,9003 bd2 ba1.9k sqft54755 Silverwolf Dr, Barnes, WI 54873For SaleMLS ID #6121990, Kevin Porter, Porter Realty LLC. Lake Superior Area Realtors as distributed by MLS GRID
- $379,0002 bd1 ba1k sqft11702 East Mail Rd, Gordon, WI 54838For SaleMLS ID #6124330, Sara Haakenson, Re/Max 4 Season, LLC. Lake Superior Area Realtors as distributed by MLS GRID
- $349,9005 bd4 ba2.5k sqftW6988 & W7006 Narrows Trl, Minong, WI 54859For Sale
 MLS ID #7076031, Kevin R Brisky, Lakewoods Real Estate. NorthstarMLS as distributed by MLS GRID
 - $230,0002 bd1 ba1.1k sqft14417 S Old Hwy 53, Gordon, WI 54838ActiveMLS ID #1603691, Barbara Peterson. WIREX MLS
- $335,0002 bd1 ba1.1k sqft5190 E Koenen Rd, South Range, WI 54874For SaleMLS ID #6124656, Julie Brown, Edina Realty, Inc. - Duluth. Lake Superior Area Realtors as distributed by MLS GRID
- $395,0002 bd2 ba1.6k sqft2393 E Kingsdale Rd, Danbury, WI 54830For SaleMLS ID #7086247, Debra L. Hitchcock, Lakeside Realty Group. NorthstarMLS as distributed by MLS GRID
- $274,9002 bd2 ba1.4k sqft15087 S Thorn Lake Loop, Gordon, WI 54838For SaleMLS ID #6126507, Ashley Kujava, RE/MAX Results. Lake Superior Area Realtors as distributed by MLS GRID
- $234,0002 bd1 ba1.5k sqft6818 S 1st Ave, Lake Nebagamon, MN 54849For SaleMLS ID #6127088, Chad Watczak, Edina Realty, Inc. - Duluth. Lake Superior Area Realtors as distributed by MLS GRID
- $400,0004 bd1 ba1.7k sqftw 7076 County Hwy I, Minong, WI 54859For SaleMLS ID #6124988, Adam Johnson, eXp Realty, LLC- MN. Lake Superior Area Realtors as distributed by MLS GRID
- $288,5003 bd2 ba1.1k sqftW7604 Sleepy Eye Road, Minong, WI 54859ActiveMLS ID #1601163, Kellie Livingston Sacco Group. WIREX MLS
- $375,0003 bd1 ba1.1k sqftW7029 Old Bass Lake Rd, Minong, WI 54859For SaleMLS ID #7072375, Shelley Watkins, RE/MAX Results. NorthstarMLS as distributed by MLS GRID
- $425,0003 bd2 ba2.1k sqft11381 E 1st St N, Lake Nebagamon, WI 54849For SaleMLS ID #6126457, Megan Wilson, RE/MAX Results. Lake Superior Area Realtors as distributed by MLS GRID
