This inviting 3-bedroom, 2-bath property sits peacefully in the heart of Solon Springs. Conveniently located for an easy commute to Duluth/Superior and offers the perfect balance of small-town charm and accessibility to the city. You?ll love the spacious family room featuring a cozy gas fireplace with walkout directly to the parklike backyard. The deck includes a summer screen house, making it the perfect spot to enjoy peaceful mornings, evening gatherings, and the beauty of the Northwoods without the bugs. Pet owners will appreciate the large outdoor exercise pen/kennel. Solon Springs is a wonderful community to call home, offering countless opportunities for outdoor recreation and entertainment. Enjoy nearby trails for hiking and biking, a beautiful sandy public beach and park for swimming, and the scenic St. Croix River for paddling, kayaking, canoeing, or boating adventures. You?ll also love the unforgettable performances at the Lucius Woods Performing Arts Center, beautifully situated along the shores of Lake St. Croix. Whether you?re looking for comfort, recreation, or a peaceful lifestyle surrounded by nature, this property has it all. Bird feeding station on deck is negotiable.
Contingent
Price cut: $11K (6/28)
$279,000
9124 E Hilltop Drive, Solon Springs, WI 54873
3beds
1,480sqft
:
Get pre-qualified$1,649/mo
Single Family Residence
Built in 1996
0.41 Acres Lot
$276,300 Zestimate®
$189/sqft
$-- HOA
What's special
Spacious family roomCozy gas fireplace
- 77 days |
- 20 |
- 1 |
Zillow last checked:
Listing updated:
Listed by:
Dawn Stone 715-699-2031,
Edina Realty, Inc. - Hayward
Source: WIREX MLS,MLS#: 1601679 Originating MLS: REALTORS Association of Northwestern WI
Originating MLS: REALTORS Association of Northwestern WIFacts & features
Interior
Bedrooms & bathrooms
- Bedrooms: 3
- Bathrooms: 2
- Full bathrooms: 2
Primary bedroom
- Level: Upper
- Area: 121
- Dimensions: 11 x 11
Bedroom 2
- Level: Upper
- Area: 99
- Dimensions: 11 x 9
Bedroom 3
- Level: Lower
- Area: 110
- Dimensions: 11 x 10
Family room
- Level: Lower
- Area: 220
- Dimensions: 20 x 11
Kitchen
- Level: Upper
- Area: 143
- Dimensions: 13 x 11
Living room
- Level: Upper
- Area: 132
- Dimensions: 12 x 11
Heating
- Natural Gas, Forced Air
Cooling
- Wall Unit(s)
Appliances
- Included: Dishwasher, Dryer, Microwave, Range/Oven, Refrigerator, Washer
Features
- Ceiling Fan(s)
- Basement: Finished,Walk-Out Access,Concrete
Interior area
- Total structure area: 1,480
- Total interior livable area: 1,480 sqft
- Finished area above ground: 740
- Finished area below ground: 740
Video & virtual tour
Property
Parking
- Total spaces: 2
- Parking features: 2 Car, Attached
- Attached garage spaces: 2
Features
- Patio & porch: Deck
Lot
- Size: 0.41 Acres
Details
- Additional structures: Garden Shed
- Parcel number: SO0260122909
Construction
Type & style
- Home type: SingleFamily
- Property subtype: Single Family Residence
Materials
- Vinyl Siding
Condition
- 21+ Years
- New construction: No
- Year built: 1996
Utilities & green energy
- Electric: Circuit Breakers
- Sewer: Public Sewer
- Water: Well
Community & HOA
Location
- Region: Solon Springs
- Municipality: Solon Springs
Financial & listing details
- Price per square foot: $189/sqft
- Tax assessed value: $236,100
- Annual tax amount: $2,005
- Date on market: 5/29/2026
- Inclusions: Included:ceiling Fans, Included:dishwasher, Included:dryer, Included:microwave, Included:oven/Range, Included:refrigerator, Included:washer
- Exclusions: Excluded:sellers Personal
Estimated market value
$276,300
$262,000 - $290,000
$1,836/mo
Price history
| Date | Event | Price |
|---|---|---|
| 7/4/2026 | Contingent | $279,000$189/sqft |
Source:  WIREX MLS #1601679 Report a problem WIREX MLS #1601679 Report a problem | ||
| 6/28/2026 | Price change | $279,000-3.8%$189/sqft |
Source: WIREX MLS #1601679 Report a problem | ||
| 5/29/2026 | Listed for sale | $289,999$196/sqft |
Source: WIREX MLS #1601679 Report a problem | ||
Public tax history
| Year | Property taxes | Tax assessment |
|---|---|---|
| 2025 | $2,005 -0.9% | $131,700 |
| 2024 | $2,024 +17.5% | $131,700 |
| 2023 | $1,723 +8.9% | $131,700 |
| 2022 | $1,582 -4.9% | $131,700 |
| 2021 | $1,664 -27.1% | $131,700 |
| 2020 | $2,284 +36.1% | $131,700 |
| 2019 | $1,678 -6.3% | $131,700 |
| 2018 | $1,790 +0.2% | $131,700 |
| 2017 | $1,786 +4906.8% | $131,700 |
| 2016 | $36 | $131,700 +6.6% |
| 2015 | -- | $123,500 -6.2% |
| 2014 | $1,899 -8.9% | $131,700 |
| 2013 | $2,084 +7.1% | $131,700 |
| 2012 | $1,946 -4.1% | $131,700 |
| 2011 | $2,030 +4.5% | $131,700 |
| 2010 | $1,942 -4.2% | $131,700 |
| 2009 | $2,028 | $131,700 +34.5% |
| 2008 | -- | $97,900 |
| 2007 | $2,355 -0.9% | $97,900 |
| 2006 | $2,375 -2.3% | $97,900 |
| 2005 | $2,430 +12.6% | $97,900 |
| 2004 | $2,159 +5.1% | $97,900 |
| 2003 | $2,055 +5.7% | $97,900 |
| 2002 | $1,944 -34.1% | $97,900 +25.4% |
| 2001 | $2,949 +17% | $78,100 |
| 2000 | $2,520 | $78,100 |
Find assessor info on the county website
Monthly payment
Est. payment
Payment breakdown
Explore the cost of this home by adjusting the details. Changes won't be saved.Climate risks
Neighborhood: 54873
Nearby schools
GreatSchools rating
- 4/10Solon Springs SchoolGrades: PK-12Distance: 0.6 mi
Schools provided by the listing agent
- District: Solon Springs
Source: WIREX MLS. This data may not be complete. We recommend contacting the local school district to confirm school assignments for this home.
- $279,9003 bd2 ba2.6k sqft9117 E Hill Top Dr, Solon Springs, WI 54873Off Market
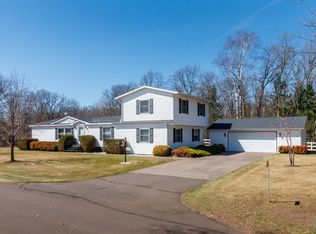
- $262,800-- bd-- ba-- sqft9145 E Hill Top Dr, Solon Springs, WI 54873Off Market
- $331,900-- bd-- ba-- sqft9146 E Hill Top Dr, Solon Springs, WI 54873Off Market
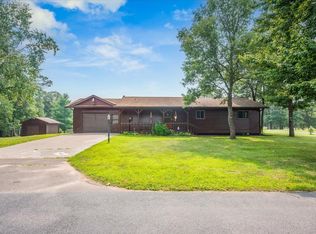
- $187,0003 bd2 ba1.3k sqft9116 E Hill Top Dr, Solon Springs, WI 54873Sold
- $20,0000.39 acres91XX E Hilltop Dr, Solon Springs, WI 54873Lot/Land
- $330,8004 bd3 ba1.7k sqft9120 E Biller Loop, Solon Springs, WI 54873Off Market
- $318,900-- bd-- ba-- sqft11781 S Oak Hill Rd, Solon Springs, WI 54873Off Market
- $361,300-- bd-- ba-- sqft11790 S Oak Hill Rd, Solon Springs, WI 54873Off Market
A local agent can set up tours, give advice and negotiate with sellers.
A local lender can help you make sure your offer is ready when you are.
Similar homes
- $350,0002 bd2 ba1.7k sqft11781 Oakhill Dr, Solon Springs, WI 54873For Sale
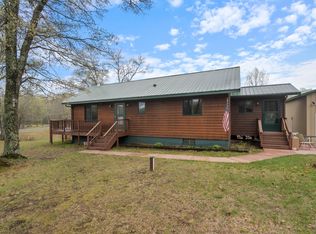
 MLS ID #7078540, Daniel Buetow, RE/MAX Results Duluth. NorthstarMLS as distributed by MLS GRID
 - $350,0003 bd2 ba2k sqft9115 E Evergreen Ave, Solon Springs, WI 54873For Sale
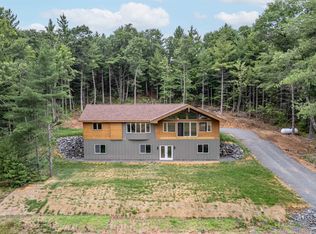 MLS ID #6127173, Steve Braman, RE/MAX Results. Lake Superior Area Realtors as distributed by MLS GRID
 - $150,0002 bd1 ba1.2k sqft9180 E Biller Loop, Solon Springs, WI 54873Active
 MLS ID #1604029, Joseph Donnellan. WIREX MLS
 - $224,9002 bd2 ba1.2k sqft9292 E Evergreen Ave, Solon Springs, WI 54873For Sale
 MLS ID #6127176, Michael Blaylock, Coldwell Banker Realty - Spooner. Lake Superior Area Realtors as distributed by MLS GRID
 - $189,9503 bd2 ba1.1k sqft11266 S 5th St, Solon Springs, WI 54873For SaleMLS ID #6126898, Mollie Maruca, RE/MAX Results. Lake Superior Area Realtors as distributed by MLS GRID
- $409,0003 bd2 ba1.4k sqft10550 S Lake of the Woods Rd, Solon Springs, WI 54873For SaleMLS ID #6125902, Steve Germond, RE/MAX Results. Lake Superior Area Realtors as distributed by MLS GRID
- $389,0001 bd2 ba1.7k sqft11977 S Geskey Rd, Solon Springs, WI 54873For SaleMLS ID #6125718, Mike Raivala, RE/MAX Results. Lake Superior Area Realtors as distributed by MLS GRID
- $274,9002 bd2 ba1.4k sqft15087 S Thorn Lake Loop, Gordon, WI 54838For SaleMLS ID #6126507, Ashley Kujava, RE/MAX Results. Lake Superior Area Realtors as distributed by MLS GRID
- $165,000-- bd-- ba1.5k sqft114XX S 4th St W, Solon Springs, WI 54873For SaleMLS ID #6125483, Mollie Maruca, RE/MAX Results. Lake Superior Area Realtors as distributed by MLS GRID
- $339,0004 bd3 ba2k sqft5467 S Meinke Rd, South Range, WI 54874For SaleMLS ID #6127344, Michelle Kephart, Coldwell Banker Realty - Iron River. Lake Superior Area Realtors as distributed by MLS GRID
- $288,5003 bd2 ba1.1k sqftW7604 Sleepy Eye Road, Minong, WI 54859ActiveMLS ID #1601163, Kellie Livingston Sacco Group. WIREX MLS
- $305,0002 bd2 ba1.1k sqftW6719 Carr Dr, Minong, WI 54859For SaleMLS ID #7120461, Shelley Watkins, RE/MAX Results. NorthstarMLS as distributed by MLS GRID
- $259,9003 bd1 ba900 sqft12235 E Crooked Lake Rd, Gordon, WI 54838For SaleMLS ID #6125117, Sara Haakenson, Re/Max 4 Season, LLC. Lake Superior Area Realtors as distributed by MLS GRID
- $--3 bd1 ba1.1k sqft901 Walnut St, Minong, WI 54859AuctionAuction.com 1
- $240,0004 bd3 ba2k sqft708 Stigney Street, Minong, WI 54859ActiveMLS ID #1597512, Christina Smith. WIREX MLS
- $228,0002 bd1 ba831 sqft11611 E Main St, Lake Nebagamon, WI 54849For SaleMLS ID #6126524, Alexander J Dempsey, eXp Realty, LLC- WI. Lake Superior Area Realtors as distributed by MLS GRID
- $226,0002 bd1 ba1.5k sqft6818 S 1st Ave, Lake Nebagamon, MN 54849For SaleMLS ID #6127088, Chad Watczak, Edina Realty, Inc. - Duluth. Lake Superior Area Realtors as distributed by MLS GRID
- $193,5003 bd2 ba1.3k sqft7785 S Jackson Rd, Lake Nebagamon, WI 54849For SaleHubzu
- $182,5003 bd2 ba1.1k sqft203 2nd Street, Minong, WI 54859ActiveMLS ID #1603693, Barbara Peterson. WIREX MLS
- $379,0002 bd1 ba1k sqft11702 East Mail Rd, Gordon, WI 54838For SaleMLS ID #6124330, Sara Haakenson, Re/Max 4 Season, LLC. Lake Superior Area Realtors as distributed by MLS GRID
