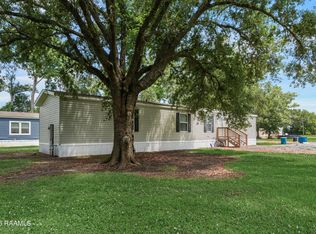
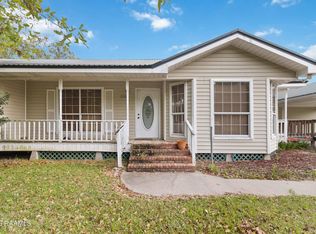
Freshly updated, sitting on a great-sized lot, this property offers rear yard access and is ready for new owners! Welcome home to this three-bedroom, two-bathroom split-floor-plan, open-concept home offering you country living. Driving up to the home you will notice mature trees offering shade to the lot and a fenced in backyard. Walking into the home you'll notice tons of natural light, fresh paint and NO carpet! Kitchen appliances are brand new (blue in pictures is the packaging film on the dishwasher and stove - they're not blue appliances!). Primary bedroom has an en suite bathroom with dual sinks, a separate tub and shower, and a walk-in closet. Secondary bedrooms are across the home and share a hall bathroom. Laundry room is a separate room that closes off. Home has not experienced any flooding, is located in flood zone X (flood insurance not required) and qualifies for 0% down payment! Schedule your showing now!
Pending
$144,500
1179 La Freniere Rd, Saint Martinville, LA 70582
3beds
1,443sqft
Manufactured Home
Built in 2009
0.4 Acres Lot
$142,100 Zestimate®
$100/sqft
$-- HOA
What's special
Three-bedroom two-bathroom split-floor-planOpen-concept homeRear yard accessFenced in backyardFresh paintGreat-sized lotSeparate tub and shower
- 13 days
- 216
- 26
Likely to sell faster than
Zillow last checked:
Listing updated:
Listed by:
Kimberly M Lafleur 337-519-4425,
Compass 337-233-9700
Source: RAA,MLS#: 2600009508
Facts & features
Interior
Bedrooms & bathrooms
- Bedrooms: 3
- Bathrooms: 2
- Full bathrooms: 2
Heating
- Central, Electric
Cooling
- Central Air
Appliances
- Included: Dishwasher, Microwave, Electric Stove Con
- Laundry: Electric Dryer Hookup, Washer Hookup
Features
- Crown Molding, Separate Shower, Walk-In Closet(s), Kitchen Island, Double Vanity, Formica Counters
- Flooring: Vinyl Plank
- Windows: Double Pane Windows
- Has fireplace: No
Interior area
- Total interior livable area: 1,443 sqft
Property
Parking
- Parking features: Open
- Has uncovered spaces: Yes
Features
- Stories: 1
- Fencing: Chain Link,Wood
Lot
- Size: 0.4 Acres
- Dimensions: 100 x 165
- Features: 0 to 0.5 Acres, Level
Details
- Parcel number: 1200001122
Construction
Type & style
- Home type: MobileManufactured
- Architectural style: Traditional
- Property subtype: Manufactured Home
Materials
- Vinyl Siding
- Foundation: Pillar/Post/Pier
- Roof: Composition
Condition
- Resale
- Year built: 2009
Utilities & green energy
- Electric: Elec: SLEMCO
Community & HOA
Community
- Subdivision: Sugar Oaks
Location
- Region: Saint Martinville
Financial & listing details
- Price per square foot: $100/sqft
- Tax assessed value: $74,000
- Date on market: 10/8/2026
- Electric utility on property: Yes
Estimated market value
$142,100
$135,000 - $149,000
Not available
Price history
| Date | Event | Price |
|---|---|---|
| 10/11/2026 | Pending sale | $144,500$100/sqft |
Source:  RAA #2600009508 Report a problem | ||
| 10/8/2026 | Listed for sale | $144,500$100/sqft |
Source: RAA #2600009508 Report a problem | ||
| 9/9/2026 | Sold | -- |
Source: Public Record Report a problem | ||
| 5/11/2009 | Sold | -- |
Source: Public Record Report a problem | ||
Public tax history
| Year | Property taxes | Tax assessment |
|---|---|---|
| 2025 | -- | $7,400 |
| 2024 | -- | $7,400 +0.4% |
| 2023 | -- | $7,370 |
| 2022 | -- | $7,370 |
| 2021 | -- | $7,370 |
| 2020 | -- | $7,370 +1.8% |
| 2019 | -- | $7,240 |
| 2018 | $663 | $7,240 |
| 2017 | $663 +5.1% | $7,240 |
| 2016 | $631 +1.3% | $7,240 +7.4% |
| 2015 | $623 +0% | $6,740 |
| 2014 | $623 +0.1% | $6,740 |
| 2013 | $622 +0.4% | $6,740 |
| 2012 | $620 +5.8% | $6,740 +7.5% |
| 2011 | $586 +0.3% | $6,270 |
| 2010 | $584 | $6,270 |
Find assessor info on the county website
Monthly payment
Climate risks
Neighborhood: 70582
Nearby schools
Schools provided by the listing agent
- Elementary: Parks
- Middle: Parks
- High: St Martinville
Source: RAA. This data may not be complete. We recommend contacting the local school district to confirm school assignments for this home.
- $--3 bd2 ba1.7k sqft1181 La Freniere Rd, Saint Martinville, LA 70582Sold

- $128,700-- bd2 ba1.5k sqft1171 La Freniere Rd, Saint Martinville, LA 70582Off Market
- $161,200-- bd2 ba1.4k sqft1183 La Freniere Rd, Saint Martinville, LA 70582Off Market
- $242,600-- bd2 ba1.5k sqft1163 La Freniere Rd, Saint Martinville, LA 70582Off Market
Similar homes
- $149,9003 bd2 ba1.2k sqft1010 Robert Dr, Saint Martinville, LA 70582For Sale

 MLS ID #2500005625, Brandi C McKnight, RE/MAX Acadiana. RAA
- $120,0003 bd2 ba1.1k sqft1015 Saint Anthony Ln, Saint Martinville, LA 70582For Sale
 MLS ID #2600004713, Bianca Shivers, B Shivers Realty. RAA
- $134,9004 bd2 ba2.1k sqft112 W Jefferson St, Saint Martinville, LA 70582For Sale
 MLS ID #2600006787, Kloe' Gage, ICON Real Estate Co. RAA
- $205,0003 bd2 ba1.4k sqft2107 Terrace Highway Hwy, Saint Martinville, LA 70582For Sale
 MLS ID #2600002126, Kurt Pierre, Dream Home Realty, LLC. RAA
- $135,0003 bd2 ba1.2k sqft9818 Lake Peigneur Rd, New Iberia, LA 70560For SaleMLS ID #2600008489, Gary Aymond, Real Broker, LLC. RAA
- $160,0004 bd2 ba2.1k sqft305 Demette Rd, Lafayette, LA 70508For SaleMLS ID #2600006950, Destinee Allanson, eXp Realty, LLC. RAA
- $150,0003 bd2 ba1.4k sqft1218 E Alexander St, Lafayette, LA 70501For SaleMLS ID #2600007632, Drake Abshire, Epique Realty. RAA
- $149,9993 bd2 ba1.1k sqft1206 Dermelie Calais Rd, Breaux Bridge, LA 70517New ConstructionMLS ID #2600007110, Natalie L Oubre, BHGRE Rhodes Realty. RAA
- $150,0003 bd2 ba1.2k sqft113 Crooked Crk, Lafayette, LA 70507For SaleMLS ID #2600008078, Aaron Lahasky, eXp Realty, LLC. RAA
- $115,0003 bd2 ba1.7k sqft116 Bristol Dr, Lafayette, LA 70507For SaleMLS ID #2600004600, Lauren Gardiner, Parish Realty Acadiana. RAA
- $185,0003 bd2 ba1.5k sqft1115 Alcide Bonin Rd, Breaux Bridge, LA 70517For SaleMLS ID #2600008584, Nick Dodge, Prime Real Estate & Mgmt Solut. RAA
- $160,0003 bd2 ba1.2k sqft113 Maple Dr, Lafayette, LA 70506For SaleMLS ID #2600009007, Dawn Foreman, Keller Williams Realty Acadiana. RAA
- $130,0003 bd2 ba1.3k sqft1207 Ann St, New Iberia, LA 70560For SaleMLS ID #2600003942, Tona T Marks, Epique Realty. RAA
- $135,0003 bd2 ba1.4k sqft705 Lillian St, New Iberia, LA 70560For SaleMLS ID #2600007853, Amanda Magnon Oliver, Keller Williams Realty Acadiana. RAA
- $175,0003 bd2 ba1.2k sqft322 Millcreek Rd, Lafayette, LA 70508For SaleMLS ID #2600009807, Kyli Lassalle, Legacy Real Estate, LLC. RAA
- $185,0003 bd2 ba1.5k sqft540 Saint Clair Rd, Breaux Bridge, LA 70517For SaleMLS ID #2600007761, William G Raines, HUNCO Real Estate. RAA
- $166,5003 bd2 ba1.5k sqft111 Blanco Dr, Youngsville, LA 70592For SaleMLS ID #2600005672, Taryn Washington, Keller Williams Realty Acadiana. RAA
- $150,0003 bd2 ba1.7k sqft2001 Segura Rd, New Iberia, LA 70560For SaleMLS ID #2500005373, Tona T Marks, Epique Realty. RAA
- $157,0003 bd2 ba1k sqft301 Kathryn St, New Iberia, LA 70560For SaleMLS ID #2600007156, Morgan Savoie, Real Broker, LLC. RAA
- $140,0003 bd2 ba1.2k sqft1612 Dehart Dr #B, New Iberia, LA 70560For SaleMLS ID #2600009583, Katie Bacque, Real Broker, LLC. RAA
