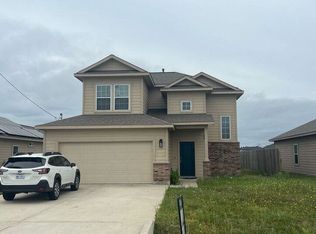
Welcome to "The Bungalow" Plan by Casas Houston. This Gorgeous home sits on 0.43 of an acre. Low Tax area & HOA. This open floor plan has 9 foot ceilings. Home features formation luxury resilient flooring, granite counter tops, 42'' floor cabinets 36 upper cabinets with crown molding, sounded Sheetrock corners, ceiling fans, recessed lights. Energy efficiencies include, Clay Brick, American Standard 16 SEER HVAC System, White Vinyl Double Pane Low E-windows, Programmable Thermostat Blown R-38 in flat areas, R-13 Batts in walls, windows and doors.
For sale
$265,000
1179 Road 5102, Cleveland, TX 77327
3beds
1,338sqft
Single Family Residence
Built in 2022
6,969 Square Feet Lot
$263,400 Zestimate®
$198/sqft
$-- HOA
What's special
Clay brickRecessed lightsOpen floor planCeiling fansGranite counter topsLuxury resilient flooringSounded sheetrock corners
- 7 days |
- 65 |
- 2 |
Likely to sell faster than
Zillow last checked:
Listing updated:
Listed by:
Joumana Al-Seryani TREC #0816737 281-928-3226,
Surge Realty
Source: HAR,MLS#: 45063386
Loading...
Facts & features
Interior
Bedrooms & bathrooms
- Bedrooms: 3
- Bathrooms: 5
- Full bathrooms: 3
- 1/2 bathrooms: 2
Heating
- Electric
Cooling
- Electric
Interior area
- Total structure area: 1,338
- Total interior livable area: 1,338 sqft
Property
Parking
- Total spaces: 2
- Parking features: Attached
- Attached garage spaces: 2
Features
- Stories: 1
Lot
- Size: 6,969 Square Feet
- Features: Other, 0 Up To 1/4 Acre
Details
- Parcel number: 007314005180000
- Special conditions: Short Sale
Construction
Type & style
- Home type: SingleFamily
- Architectural style: Traditional
- Property subtype: Single Family Residence
Materials
- Cement Siding, Other, Vinyl Siding
- Foundation: Slab
- Roof: Composition
Condition
- New construction: No
- Year built: 2022
Utilities & green energy
- Sewer: Public Sewer
- Water: Public
Community & HOA
Community
- Subdivision: Santa Fe Sec 3
HOA
- Has HOA: Yes
Location
- Region: Cleveland
Financial & listing details
- Price per square foot: $198/sqft
- Annual tax amount: $4,118
- Date on market: 7/9/2026
Estimated market value
$263,400
$250,000 - $277,000
$2,362/mo
Price history
| Date | Event | Price |
|---|---|---|
| 7/9/2026 | Listed for sale | $265,000+15.7%$198/sqft |
Source:  HAR #45063386 Report a problem HAR #45063386 Report a problem | ||
| 9/15/2022 | Sold | -- |
Source: eXp Realty #88795750 Report a problem | ||
| 9/7/2022 | Pending sale | $228,990$171/sqft |
Source: HAR #39926391 Report a problem | ||
| 9/7/2022 | Listed for sale | $228,990$171/sqft |
Source: HAR #39926391 Report a problem | ||
Public tax history
Tax history is unavailable.
Monthly payment
Est. payment
Payment breakdown
Explore the cost of this home by adjusting the details. Changes won't be saved.Climate risks
Neighborhood: 77327
Nearby schools
GreatSchools rating
- 3/10Cottonwood Elementary SchoolGrades: PK-5Distance: 0.3 mi
- 2/10Santa Fe Middle SchoolGrades: 6-8Distance: 3.1 mi
- 1/10Cleveland High SchoolGrades: 9-12Distance: 12.2 mi
Schools provided by the listing agent
- Elementary: Cottonwood School (Cleveland)
- Middle: Santa Fe Middle School
- High: Cleveland High School
Source: HAR. This data may not be complete. We recommend contacting the local school district to confirm school assignments for this home.
- $193,600-- bd11 ba1.4k sqft37 County Road 5102c, Cleveland, TX 77327Off Market
- $223,000-- bd13 ba1.8k sqft47 County Road 5102c, Cleveland, TX 77327Off Market
- $267,4493 bd3 ba1.8k sqft42 County Road 5102 #L, Cleveland, TX 77327For Sale

- $254,3005 bd4 ba3.3k sqft1143 County Road 5102, Cleveland, TX 77327Off Market

- $224,4004 bd2 ba1.8k sqft44 Road 51024, Cleveland, TX 77327Off Market
- $216,200-- bd-- ba-- sqft109 Road 51026, Cleveland, TX 77327Off Market
- $206,0804 bd3 ba1.8k sqft56 Road 5102c, Cleveland, TX 77327Foreclosure
- $215,2004 bd2 ba1.6k sqft397 County Road 5102, Cleveland, TX 77327Off Market
A local agent can set up tours, give advice and negotiate with sellers.
A local lender can help you make sure your offer is ready when you are.
Similar homes
- $267,4493 bd3 ba1.8k sqft42 County Road 5102 #L, Cleveland, TX 77327For SaleMLS ID #97920541, LaQuana Davis, Brooks & Davis Real Estate. HAR
- $--4 bd3 ba1.7k sqft121 Road 51021, Cleveland, TX 77327Auction
 Auction.com 1
 - $269,9904 bd3 ba1.8k sqft111 County Road 5102b, Cleveland, TX 77327New Construction
 HAR
HAR - $270,0004 bd3 ba2k sqft429 Road 5107, Cleveland, TX 77327For Sale
 MLS ID #93251130, Zandra Cegielski, ADT Realty Brokers. HAR
 - $238,0003 bd2 ba1.1k sqft1111 Road 5102, Cleveland, TX 77327For SaleMLS ID #44069935, Isamar Rivera, Casa Bonilla Realty LLC. HAR
- $247,0003 bd2 ba1.3k sqft1294 Road 5102, Cleveland, TX 77327For SaleMLS ID #79285136, Christina Flores, Realty Of America, LLC. HAR
- $219,0004 bd3 ba1.6k sqft1325 Road 5102, Cleveland, TX 77327For SaleMLS ID #18881814, Judith Hayes, Designed Realty Group. HAR
- $238,0003 bd2 ba1.5k sqft1605 Road 5102, Cleveland, TX 77327For SaleMLS ID #67446376, Alejandra Juarez, JLA Realty. HAR
- $285,0004 bd2 ba1.4k sqft54 Road 51024, Cleveland, TX 77327For SaleMLS ID #56602096, Yulyana Rucoba, First Millennium Realty. HAR
- $264,9904 bd2 ba1.8k sqft141 County Road 5102b, Cleveland, TX 77327For SaleMLS ID #88803756, Scott Laird, Keller Williams Realty The Woodlands. HAR
- $249,9904 bd2 ba1.6k sqft903 Road 5102, Cleveland, TX 77327New ConstructionHAR
- $220,0003 bd2 ba1.5k sqft64 Road 51024, Cleveland, TX 77327For SaleMLS ID #38012103, Chase Manor, Compass RE Texas, LLC - Houston. HAR
- $239,9904 bd2 ba1.6k sqft175 Road 51030, Cleveland, TX 77327New ConstructionHAR
- $219,9004 bd2 ba1.6k sqft108 Road 51026, Cleveland, TX 77327For SaleMLS ID #42595479, Ricardo Gonzalez, RE/MAX The Woodlands & Spring. HAR
- $239,0004 bd2 ba1.7k sqft86 Road 5102 #L, Cleveland, TX 77327New ConstructionMLS ID #98336722, Juanmiguel Villarreal, Reimage Properties & Investments, LLC.. HAR
- $220,0003 bd2 ba1.2k sqft59 Road 5102, Cleveland, TX 77327For SaleMLS ID #60155821, Elisa Hanson-Linton, Compass RE Texas, LLC - The Woodlands. HAR
- $244,9003 bd2 ba1.4k sqft698 Road 5107, Cleveland, TX 77327For SaleMLS ID #91973372, Janette Gonzales, AEA Realty, LLC. HAR
- $255,0003 bd2 ba1.3k sqft178 Road 5138, Cleveland, TX 77327For SaleMLS ID #10321731, Yesenia Cavazos, Alliance Properties. HAR
- $230,0003 bd2 ba1.3k sqft305 Road 5102 #J, Cleveland, TX 77327For SaleMLS ID #1022837, Antonio Barrera, The All Homes Realty Group. HAR
- $260,0004 bd3 ba1.9k sqft307 Road 5120, Cleveland, TX 77327For SaleMLS ID #47771033, Fredy Penaranda, Realty Of America, LLC. HAR
