Move in ready, affordable and cute as a button! Conveniently located just off The Grand Parkway with easy access to IH 69 and Valley Ranch Town Center area for shopping! Downstairs offers family room, gally style kitchen and dining area. Kitchen features a breakfast bar which is perfect for a quick snack, pantry, laminate counters and stainless steel appliances. All bedrooms are UPSTAIRS as well as a full secondary bath. Primary bedroom has double windows with back yard view and provides lots of sunshine as well as private full bath! This home is very well maintained. Laminate flooring throughout downstairs and carpet upstairs. Spacious utility room that has ample opportunity to add additional storage features. Outside features gutters, automatic garage door and long driveway for parking. Low tax rate and HOA fees. Elementary school located in neighborhood. This community offers a splash park and neighboring areas provide hiking, fishing, boating, parks and green space.
For sale
$219,000
1325 Road 5102, Cleveland, TX 77327
4beds
1,632sqft
Single Family Residence
Built in 2023
6,969 Square Feet Lot
$214,200 Zestimate®
$134/sqft
$10/mo HOA
What's special
Automatic garage doorCarpet upstairsLaminate flooring throughout downstairsStainless steel appliancesDining areaFamily roomLaminate counters
- 50 days
- 36
- 6
Zillow last checked:
Listing updated:
Listed by:
Judith Hayes TREC #0598471 281-324-1300,
Designed Realty Group
Source: HAR,MLS#: 18881814
Facts & features
Interior
Bedrooms & bathrooms
- Bedrooms: 4
- Bathrooms: 3
- Full bathrooms: 2
- 1/2 bathrooms: 1
Rooms
- Room types: Family Room, Utility Room
Kitchen
- Features: Kitchen open to Family Room
Heating
- Natural Gas
Cooling
- Ceiling Fan(s), Electric
Appliances
- Included: Freestanding Oven, Gas Oven, Microwave, Free-Standing Range, Gas Cooktop, Dishwasher
- Laundry: Electric Dryer Hookup, Washer Hookup
Features
- All Bedrooms Up, Primary Bed - 2nd Floor
- Flooring: Carpet, Vinyl
Interior area
- Total structure area: 1,632
- Total interior livable area: 1,632 sqft
Property
Parking
- Total spaces: 1
- Parking features: Attached, Driveway
- Attached garage spaces: 1
Features
- Stories: 1
- Patio & porch: Porch
- Fencing: None
Lot
- Size: 6,969 Square Feet
- Features: Cleared, Subdivided, 0 Up To 1/4 Acre
Details
- Parcel number: 007314005125000
Construction
Type & style
- Home type: SingleFamily
- Architectural style: Traditional
- Property subtype: Single Family Residence
Materials
- Cement Siding
- Foundation: Slab
- Roof: Composition
Condition
- New construction: No
- Year built: 2023
Utilities & green energy
- Sewer: Public Sewer
- Water: Public
Green energy
- Energy efficient items: Thermostat
Community & HOA
Community
- Subdivision: Santa Fe Sec 3
HOA
- Has HOA: Yes
- HOA fee: $120 annually
Location
- Region: Cleveland
Financial & listing details
- Price per square foot: $134/sqft
- Annual tax amount: $4,048
- Date on market: 7/11/2026
- Listing terms: Cash,Conventional,FHA,USDA Loan,VA Loan
Estimated market value
$214,200
$203,000 - $225,000
$1,835/mo
Price history
| Date | Event | Price |
|---|---|---|
| 7/15/2025 | Price change | $219,000-4.3%$134/sqft |
Source:  HAR #16381266 Report a problem HAR #16381266 Report a problem | ||
| 5/12/2025 | Price change | $228,900-0.4%$140/sqft |
Source: HAR #16381266 Report a problem | ||
| 4/17/2025 | Price change | $229,900+2.2%$141/sqft |
Source: HAR #36541792 Report a problem | ||
| 4/3/2025 | Price change | $225,000-6.3%$138/sqft |
Source: HAR #36541792 Report a problem | ||
| 3/3/2025 | Price change | $240,000-4%$147/sqft |
Source: HAR #36541792 Report a problem | ||
| 1/2/2025 | Listed for sale | $250,000$153/sqft |
Source: HAR #36541792 Report a problem | ||
Public tax history
Tax history is unavailable.
Monthly payment
Est. payment
Payment breakdown
Explore the cost of this home by adjusting the details. Changes won't be saved.Climate risks
Neighborhood: 77327
Nearby schools
Schools provided by the listing agent
- Elementary: Cottonwood School (Cleveland)
- Middle: Santa Fe Middle School
- High: Cleveland High School
Source: HAR. This data may not be complete. We recommend contacting the local school district to confirm school assignments for this home.
Similar homes
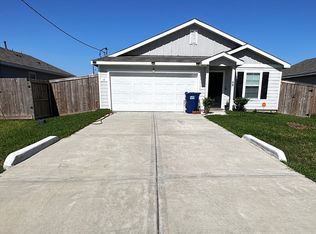
- $215,0004 bd2 ba1.8k sqft598 Road 5138, Cleveland, TX 77327For Sale
 MLS ID #36726340, Vanessa Hagler, Styled Real Estate. HAR
 - $230,0003 bd2 ba1.3k sqft305 Road 5102 #J, Cleveland, TX 77327For Sale
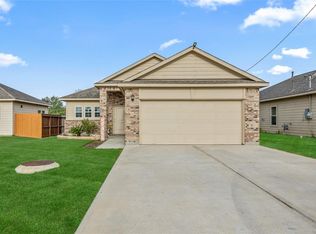 MLS ID #1022837, Antonio Barrera, The All Homes Realty Group. HAR
 - $270,0004 bd3 ba2k sqft429 Road 5107, Cleveland, TX 77327For Sale
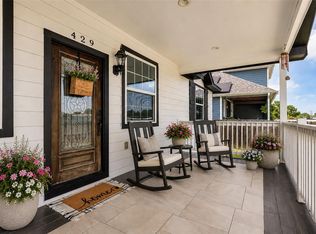 MLS ID #93251130, Zandra Cegielski, ADT Realty Brokers. HAR
 - $189,5002 bd3 ba1k sqft1044 Road 5203, Cleveland, TX 77327For Sale
 MLS ID #61869313, Christi Priddy, RE/MAX Integrity. HAR
