Enjoy peaceful country living on just under 3 level acres with this spacious 1,800 sq ft manufactured home. Featuring 3 bedrooms and 2 bathrooms, the home offers plenty of room for comfortable living, entertaining, and everyday life. The property’s level acreage provides endless possibilities for gardening, recreation, animals, or simply enjoying the open space and privacy. Two outbuildings offer excellent storage and workspace options for tools, hobbies, equipment, or additional projects. Mature fruit trees add charm to the property and provide the opportunity to enjoy fresh fruit right from your own land. With ample room both inside and out, this property combines the convenience of a spacious home with the freedom and flexibility of nearly three acres. Whether you’re looking for space to spread out, room for your hobbies, or a peaceful place to call home, this property offers a unique opportunity to enjoy country living while remaining close to everyday conveniences.
Pending
$599,000
11798 NE Carl Rd, Woodburn, OR 97071
3beds
1,809sqft
Residential, Manufactured Home
Built in 1981
3 Acres Lot
$-- Zestimate®
$331/sqft
$-- HOA
What's special
Level acreageMature fruit treesOpen space and privacy
- 31 days
- 393
- 9
Zillow last checked:
Listing updated:
Listed by:
Nic Isfeld 503-887-9877,
Better Homes & Gardens Realty,
Nicole Isfeld 503-425-9019,
Better Homes & Gardens Realty
Source: RMLS (OR),MLS#: 369694162
Facts & features
Interior
Bedrooms & bathrooms
- Bedrooms: 3
- Bathrooms: 2
- Full bathrooms: 2
- Main level bathrooms: 2
Rooms
- Room types: Laundry, Office, Bedroom 2, Bedroom 3, Dining Room, Family Room, Kitchen, Living Room, Primary Bedroom
Primary bedroom
- Features: Double Closet, Walkin Shower, Wallto Wall Carpet
- Level: Main
Bedroom 2
- Features: Closet, Wallto Wall Carpet
- Level: Main
Bedroom 3
- Features: Closet, Wallto Wall Carpet
- Level: Main
Dining room
- Features: Wallto Wall Carpet
- Level: Main
Family room
- Features: Deck, Wallto Wall Carpet
- Level: Main
Kitchen
- Features: Builtin Range, Dishwasher, Microwave, Builtin Oven
- Level: Main
Living room
- Features: Deck, High Ceilings, Wallto Wall Carpet
- Level: Main
Office
- Features: Deck, Wallto Wall Carpet
- Level: Main
Heating
- Forced Air, Heat Pump
Cooling
- Central Air
Appliances
- Included: Built In Oven, Cooktop, Dishwasher, Microwave, Built-In Range, Electric Water Heater
- Laundry: Laundry Room
Features
- Closet, High Ceilings, Double Closet, Walkin Shower, Kitchen Island
- Flooring: Wall to Wall Carpet
- Windows: Vinyl Frames
- Basement: Exterior Entry
Interior area
- Total structure area: 1,809
- Total interior livable area: 1,809 sqft
Property
Parking
- Parking features: Carport, Off Street, RV Access/Parking, RV Boat Storage
- Has carport: Yes
Features
- Stories: 1
- Patio & porch: Covered Deck, Deck, Patio, Porch
- Exterior features: Yard
- Has view: Yes
- View description: Territorial, Trees/Woods
Lot
- Size: 3 Acres
- Features: Level, Secluded, Trees, Acres 1 to 3
Details
- Additional structures: Outbuilding, RVParking, RVBoatStorage, Workshop
- Parcel number: 512577
- Zoning: EFU
Construction
Type & style
- Home type: MobileManufactured
- Property subtype: Residential, Manufactured Home
Materials
- T111 Siding
- Foundation: Skirting
- Roof: Composition
Condition
- Resale
- New construction: No
- Year built: 1981
Utilities & green energy
- Sewer: Septic Tank
- Water: Shared Well
Community & HOA
HOA
- Has HOA: No
Location
- Region: Woodburn
Financial & listing details
- Price per square foot: $331/sqft
- Tax assessed value: $73,620
- Annual tax amount: $507
- Date on market: 9/24/2026
- Cumulative days on market: 32 days
- Listing terms: Cash,Conventional,FHA,VA Loan
- Road surface type: Paved
- Body type: Double Wide
Estimated market value
Not available
Estimated sales range
Not available
Not available
Price history
| Date | Event | Price |
|---|---|---|
| 10/3/2026 | Pending sale | $599,000$331/sqft |
Source:  RMLS (OR) #369694162 Report a problem | ||
| 9/24/2026 | Listed for sale | $599,000$331/sqft |
Source: RMLS (OR) #369694162 Report a problem | ||
Public tax history
| Year | Property taxes | Tax assessment |
|---|---|---|
| 2018 | $438 +6% | -- |
| 2017 | $413 +8.5% | -- |
| 2016 | $380 | -- |
| 2015 | $380 +1.5% | -- |
| 2014 | $375 | -- |
Find assessor info on the county website
Monthly payment
Climate risks
Neighborhood: 97071
Nearby schools
Schools provided by the listing agent
- Elementary: North Marion
- Middle: North Marion
- High: North Marion
Source: RMLS (OR). This data may not be complete. We recommend contacting the local school district to confirm school assignments for this home.
Similar homes
- $579,9993 bd2 ba1.6k sqft1208 Independence Ct, Woodburn, OR 97071For Sale
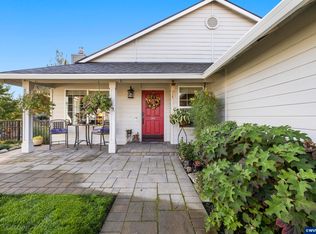
 MLS ID #846885, RESI HIND, Mccully Realty Inc. WVMLS
- $619,0004 bd3 ba2.2k sqft773 Tukwila Dr, Woodburn, OR 97071For Sale
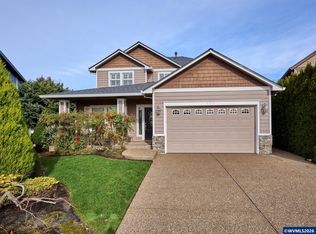 MLS ID #838067, GINA AUDRITSH, Hallmark Properties, Inc.. WVMLS
- $637,6603 bd2 ba1.9k sqft3121 Nightingale Dr, Woodburn, OR 97071Active

 RMLS (OR)
- $574,9603 bd3 ba2.3k sqft3245 Nightingale Dr, Woodburn, OR 97071Active
 RMLS (OR)
- $549,2853 bd3 ba1.9k sqft3221 Nightingale Dr, Woodburn, OR 97071ActiveRMLS (OR)
- $539,9003 bd3 ba1.8k sqft1277 Robert St, Woodburn, OR 97071For SaleMLS ID #845479, MATTHEW ANDREWS, More Realty. WVMLS
- $574,9603 bd2 ba1.6k sqft3244 Nightingale Dr, Woodburn, OR 97071New ConstructionMLS ID #846494, DAVIDE COOK, Sekisui House Pnw, Inc.. WVMLS
- $565,0002 bd2 ba1.9k sqft876 Tukwila Dr, Woodburn, OR 97071ActiveMLS ID #118446035, Heather Jones, Robbins Realty Group. RMLS (OR)
- $609,9603 bd3 ba2.1k sqft3192 Nightingale Dr, Woodburn, OR 97071ActiveRMLS (OR)
- $524,9004 bd3 ba2.2k sqft2571 Graystone Dr, Woodburn, OR 97071For SaleMLS ID #841542, AMANDA BURLINGHAM, Exp Realty, Llc. WVMLS
- $534,9005 bd3 ba2.1k sqft1393 Owl Ave, Woodburn, OR 97071ActiveRMLS (OR)
- $520,0004 bd3 ba1.7k sqft2536 Edgewater Dr, Woodburn, OR 97071ActiveMLS ID #614997463, Jennifer Snodgrass, RE/MAX Equity Group. RMLS (OR)
- $499,0004 bd3 ba2.1k sqft2550 Edgewater Dr, Woodburn, OR 97071For SaleMLS ID #844322, MARCO SANCHEZ HERNANDEZ, Realty Of America, Llc. WVMLS
- $529,9003 bd2 ba2.2k sqft1405 Independence Ave, Woodburn, OR 97071For SaleMLS ID #837511, LUANN GALLOWAY, Coldwell Banker Mountain West Real Estate, Inc.. WVMLS
- $465,0003 bd2 ba1.2k sqft470 Cornwell St, Woodburn, OR 97071For SaleMLS ID #846334, STEVE BOLTON, John L. Scott-Salem. WVMLS
- $450,0002 bd2 ba1k sqft1700 Rainier Rd, Woodburn, OR 97071For SaleMLS ID #846228, LORRIE COX, Exp Realty, Llc. WVMLS
- $489,9003 bd2 ba2k sqft365 Bryan St, Woodburn, OR 97071For SaleMLS ID #825977, JERRY GLESMANN, Berkshire Hathaway Homeservices R E Prof. WVMLS
