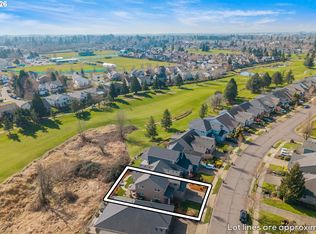
Overlooking the 13th green of the OGA Golf Course, this well maintained home offers beautiful golf course views, a walkable community, and easy access to shopping, dining, and freeway connections. The open layout connects the kitchen and family room, creating a comfortable flow for everyday living and entertaining. Soaring ceilings, wood floors throughout the main level, a gas fireplace, and built in shelving add character to the great room, while direct access to the back patio creates the perfect place to relax and enjoy the surrounding scenery. The primary suite on the main floor, along with an oversized second bedroom upstairs, creates a comfortable and functional main level living floorplan. Major updates include a new roof in 2019 and exterior paint in 2022. The home has also been consistently maintained, including furnace servicing every six months. Residents enjoy access to community amenities including a pool, clubhouse, pickleball courts, and HOA management. Set in one of Woodburn’s most desirable neighborhoods, this home offers a combination of views, community, and convenience in a beautiful golf course setting.
Active
$565,000
876 Tukwila Dr, Woodburn, OR 97071
2beds
1,934sqft
:
Get pre-qualified$4,085/mo
Residential, Single Family Residence
Built in 2003
4,356 Square Feet Lot
$-- Zestimate®
$292/sqft
$198/mo HOA
What's special
- 57 days |
- 355 |
- 14 |
Zillow last checked:
Listing updated:
Listed by:
Heather Jones 503-989-3442,
Robbins Realty Group
Source: RMLS (OR),MLS#: 118446035
Facts & features
Interior
Bedrooms & bathrooms
- Bedrooms: 2
- Bathrooms: 2
- Full bathrooms: 2
- Main level bathrooms: 2
Rooms
- Room types: Office, Laundry, Bedroom 2, Dining Room, Family Room, Kitchen, Living Room, Primary Bedroom
Primary bedroom
- Features: Bathroom, Ceiling Fan, Closet Organizer, Closet, Double Sinks, Shower, Soaking Tub, Vaulted Ceiling, Walkin Closet
- Level: Main
- Area: 272
- Dimensions: 17 x 16
Bedroom 2
- Features: Closet Organizer, Closet, Wallto Wall Carpet
- Level: Upper
- Area: 240
- Dimensions: 12 x 20
Dining room
- Features: Wood Floors
- Level: Main
- Area: 144
- Dimensions: 16 x 9
Kitchen
- Features: Cook Island, Dishwasher, Disposal, Gas Appliances, Microwave, Pantry, Builtin Oven, Double Sinks, Granite, High Ceilings, Plumbed For Ice Maker
- Level: Main
- Area: 224
- Width: 14
Living room
- Features: Builtin Features, Central Vacuum, Exterior Entry, Fireplace, Sliding Doors, High Ceilings, Vaulted Ceiling, Wallto Wall Carpet
- Level: Main
- Area: 270
- Dimensions: 18 x 15
Office
- Features: High Ceilings, Wallto Wall Carpet
- Level: Main
- Area: 110
- Dimensions: 11 x 10
Heating
- Forced Air, Fireplace(s)
Cooling
- Central Air
Appliances
- Included: Built In Oven, Built-In Range, Cooktop, Dishwasher, Disposal, Gas Appliances, Microwave, Plumbed For Ice Maker, Stainless Steel Appliance(s), Gas Water Heater
- Laundry: Laundry Room
Features
- Central Vacuum, Granite, Soaking Tub, Vaulted Ceiling(s), High Ceilings, Closet Organizer, Closet, Cook Island, Pantry, Double Vanity, Built-in Features, Bathroom, Ceiling Fan(s), Shower, Walk-In Closet(s)
- Flooring: Hardwood, Tile, Wall to Wall Carpet, Wood
- Doors: Sliding Doors
- Windows: Vinyl Frames
- Basement: Crawl Space
- Number of fireplaces: 1
- Fireplace features: Gas
Interior area
- Total structure area: 1,934
- Total interior livable area: 1,934 sqft
Video & virtual tour
Property
Parking
- Total spaces: 2
- Parking features: Driveway, Garage Door Opener, Attached
- Attached garage spaces: 2
- Has uncovered spaces: Yes
Accessibility
- Accessibility features: Main Floor Bedroom Bath, Minimal Steps, Walkin Shower, Accessibility
Features
- Levels: One
- Stories: 2
- Patio & porch: Patio
- Exterior features: Exterior Entry
- Has view: Yes
- View description: Golf Course
Lot
- Size: 4,356 Square Feet
- Features: Golf Course, Level, SqFt 3000 to 4999
Details
- Parcel number: 326837
Construction
Type & style
- Home type: SingleFamily
- Architectural style: Traditional
- Property subtype: Residential, Single Family Residence
Materials
- Cement Siding, Stone
- Foundation: Concrete Perimeter
- Roof: Composition
Condition
- Resale
- New construction: No
- Year built: 2003
Utilities & green energy
- Gas: Gas
- Sewer: Public Sewer
- Water: Public
Community & HOA
HOA
- Has HOA: Yes
- Amenities included: Athletic Court, Management, Pool, Tennis Court
- HOA fee: $2,379 annually
Location
- Region: Woodburn
Financial & listing details
- Price per square foot: $292/sqft
- Tax assessed value: $631,450
- Annual tax amount: $6,670
- Date on market: 5/28/2026
- Listing terms: Cash,Conventional,FHA,VA Loan
Estimated market value
Not available
Estimated sales range
Not available
Not available
Price history
| Date | Event | Price |
|---|---|---|
| 5/29/2026 | Listed for sale | $565,000+103.1%$292/sqft |
Source:  RMLS (OR) #118446035 Report a problem RMLS (OR) #118446035 Report a problem | ||
| 6/18/2004 | Sold | $278,217+63.7%$144/sqft |
Source: Public Record Report a problem | ||
| 6/11/2003 | Sold | $170,000$88/sqft |
Source: Public Record Report a problem | ||
Public tax history
| Year | Property taxes | Tax assessment |
|---|---|---|
| 2025 | $6,670 +2.1% | $348,060 +3% |
| 2024 | $6,533 +0.6% | $337,930 +6.1% |
| 2023 | $6,492 +2.4% | $318,540 |
| 2022 | $6,339 +3% | $318,540 +3% |
| 2021 | $6,154 +3.1% | $309,270 +6.1% |
| 2020 | $5,971 +2.8% | $291,530 |
| 2019 | $5,806 +5.3% | -- |
| 2018 | $5,513 | -- |
| 2017 | $5,513 +6.2% | -- |
| 2016 | $5,193 | -- |
| 2015 | $5,193 +3.1% | -- |
| 2014 | $5,039 +29.8% | -- |
| 2013 | $3,882 | -- |
| 2012 | $3,882 -7.5% | -- |
| 2011 | $4,197 -2.9% | $231,430 -5.2% |
| 2010 | $4,323 -10% | $244,170 |
| 2009 | $4,801 +0.7% | $244,170 +3% |
| 2008 | $4,767 +3.3% | $237,060 |
| 2007 | $4,614 +2.2% | -- |
| 2006 | $4,516 +3.1% | -- |
| 2005 | $4,381 +90.8% | -- |
| 2004 | $2,296 +87.2% | -- |
| 2003 | $1,227 +9.1% | -- |
| 2002 | $1,125 +5.2% | -- |
| 2001 | $1,069 | -- |
Find assessor info on the county website
Monthly payment
Est. payment
Payment breakdown
Explore the cost of this home by adjusting the details. Changes won't be saved.Climate risks
Neighborhood: 97071
Nearby schools
GreatSchools rating
- 1/10Lincoln Elementary SchoolGrades: K-5Distance: 0.6 mi
- 1/10French Prairie Middle SchoolGrades: 6-8Distance: 0.6 mi
- 1/10Woodburn SuccessGrades: 7-12Distance: 1.2 mi
Schools provided by the listing agent
- Elementary: Lincoln
- Middle: French Prairie
- High: Woodburn
Source: RMLS (OR). This data may not be complete. We recommend contacting the local school district to confirm school assignments for this home.
- $605,0003 bd3 ba2.5k sqft898 Tukwila Dr, Woodburn, OR 97071Sold

- $540,4002 bd2 ba1.7k sqft854 Tukwila Dr, Woodburn, OR 97071Off Market

- $544,0003 bd2 ba1.9k sqft832 Tukwila Dr, Woodburn, OR 97071Off Market
- $628,0003 bd3 ba2.4k sqft900 Tukwila Dr, Woodburn, OR 97071Off Market
- $569,8002 bd1 ba2.2k sqft810 Tukwila Dr, Woodburn, OR 97071Off Market
- $524,8002 bd2 ba1.6k sqft881 Fairwood Cres, Woodburn, OR 97071Off Market
- $612,8003 bd2 ba2.2k sqft920 Tukwila Dr, Woodburn, OR 97071Off Market
- $523,7002 bd2 ba1.6k sqft804 Tukwila Dr, Woodburn, OR 97071Off Market
A local agent can set up tours, give advice and negotiate with sellers.
A local lender can help you make sure your offer is ready when you are.
Similar homes
- $539,9004 bd3 ba2.2k sqft404 Vine Ave, Woodburn, OR 97071For Sale

 MLS ID #843476, THOMAS HOFFMAN, Re/Max Equity Group. WVMLS
 - $635,0003 bd3 ba2.4k sqft520 Tukwila Dr, Woodburn, OR 97071Active
 MLS ID #103167293, Karen Wu, Habitat Resource Properties. RMLS (OR)
 - $450,0002 bd2 ba1.7k sqft1163 Goose Creek Rd, Woodburn, OR 97071Active
 MLS ID #200245712, Jake Lewis, Urban Pacific Real Estate. RMLS (OR)
 - $599,0004 bd3 ba2.4k sqft905 Dale Ct, Molalla, OR 97038Active
 MLS ID #644038175, Merin Bracken-Paldi, eXp Realty, LLC. RMLS (OR)
 - $565,0003 bd3 ba1.7k sqft21154 SW Ladyfern Dr, Sherwood, OR 97140ActiveMLS ID #777196566, Megan Burnett, eXp Realty, LLC. RMLS (OR)
- $599,0003 bd3 ba1.8k sqft1819 N Main St, Newberg, OR 97132ActiveMLS ID #486152108, Christian Petersen, Willcuts Company Real Estate. RMLS (OR)
- $610,0003 bd3 ba2.2k sqft29374 SW Brown Rd, Wilsonville, OR 97070ActiveMLS ID #294451111, Stacey Decker Cabrera, Real Broker. RMLS (OR)
- $514,9003 bd3 ba1.7k sqft15869 SW Century Dr, Sherwood, OR 97140ActiveMLS ID #312158840, Nick Knight, Knight Realty Group LLC. RMLS (OR)
- $559,0004 bd3 ba1.9k sqft1422 NE 18th Pl, Canby, OR 97013ActiveMLS ID #295467047, Gina Hosford, Better Homes & Gardens Realty. RMLS (OR)
- $545,0003 bd3 ba1.3k sqft17823 SW Galewood Dr, Sherwood, OR 97140ActiveMLS ID #291776651, Darian Spitler, Oregon First. RMLS (OR)
- $589,9995 bd2 ba2k sqft911 Ike Mooney Rd, Silverton, OR 97381ActiveMLS ID #118322427, Fernando Barajas, eXp Realty, LLC. RMLS (OR)
- $555,0003 bd3 ba2.2k sqft2039 Flag Stone Ct NE, Keizer, OR 97303ActiveMLS ID #534636230, Dominic Doty, Windermere Pacific Crest Realty. RMLS (OR)
- $584,9004 bd3 ba2.1k sqft1902 NE Lucy Belle St, McMinnville, OR 97128For SaleMLS ID #843056, STEPHANIE FINDLEY, More Realty. WVMLS
- $599,9004 bd3 ba1.7k sqft12284 SW Palermo St, Wilsonville, OR 97070ActiveMLS ID #154686855, Jeffrey Whiting, John L. Scott. RMLS (OR)
- $609,0003 bd3 ba2k sqft11132 SW Barber St, Wilsonville, OR 97070ActiveMLS ID #133942296, Wendy Martin, Cascade Hasson Sotheby's International Realty. RMLS (OR)
- $585,0003 bd2 ba1.6k sqft18378 SW 134th Ter, Tualatin, OR 97062ActiveMLS ID #773856960, Jeff Halstead, MORE Realty. RMLS (OR)
- $519,0003 bd2 ba1.3k sqft23224 SW Orchard Heights Pl, Sherwood, OR 97140ActiveMLS ID #521871848, Carina Liu, Berkshire Hathaway HomeServices NW Real Estate. RMLS (OR)
- $545,0003 bd3 ba1.6k sqft3500 NE Hembree St, McMinnville, OR 97128ActiveMLS ID #625671788, Eric Dawson, Coldwell Banker Professional. RMLS (OR)
- $610,0004 bd3 ba2.3k sqft28677 SW Costa Cir, Wilsonville, OR 97070ActiveMLS ID #365100564, Jennifer Lillie, Premiere Property Group, LLC. RMLS (OR)
- $615,0004 bd2 ba1.9k sqft787 SW Alder St, Dundee, OR 97115ActiveMLS ID #683758911, Catherine Summers, Bella Casa Real Estate Group. RMLS (OR)
