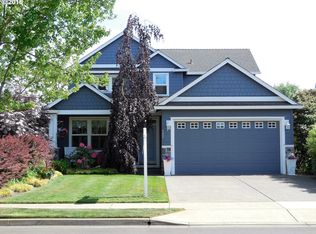
Live the Easy Life in this pristine Golf Community! Located on the 14th Fairway of the OGA Golf Course, this lovely Renaissance home offers the perfect Lock and Leave Lifestyle! The low HOA fees take care of the front AND back landscape as well as offers a Community Pool and Tennis courts! The Quiet and Private Backyard has a stunning view of the 14th Fairway. This well cared for home has all the amenities you need with Flexible Loft space, Great Room/Family room/Kitchen with Brazilian Hardwood Floors, Gas Fireplace, Built-Ins, Granite counters, Stainless Appliances, Large Windows with Golf Course views and Loads of Natural Light! A Slider to the private covered Patio and Backyard with raised beds offers quiet enjoyment. A spacious Primary Suite with walk in closet and soaking tub, dual sinks and those amazing views, Formal Dining Room with Brazilian Wood floors, 2 additional Bedrooms, laundry room and 2 car garage round out the best of living. Come and take advantage of the peaceful and easy living way of life that this OGA Golf community has to offer!
Active
$635,000
520 Tukwila Dr, Woodburn, OR 97071
3beds
2,416sqft
:
Get pre-qualified$4,558/mo
Residential, Single Family Residence
Built in 2003
5,662 Square Feet Lot
$-- Zestimate®
$263/sqft
$195/mo HOA
What's special
Gas fireplaceFlexible loft spaceDual sinksLoads of natural lightLaundry roomGranite countersStainless appliances
- 146 days |
- 195 |
- 2 |
Zillow last checked:
Listing updated:
Listed by:
Karen Wu 503-206-4036,
Habitat Resource Properties
Source: RMLS (OR),MLS#: 103167293
Facts & features
Interior
Bedrooms & bathrooms
- Bedrooms: 3
- Bathrooms: 3
- Full bathrooms: 2
- Partial bathrooms: 1
- Main level bathrooms: 1
Rooms
- Room types: Loft, Laundry, Bedroom 2, Bedroom 3, Dining Room, Family Room, Kitchen, Living Room, Primary Bedroom
Primary bedroom
- Features: Bathroom, Soaking Tub, Suite, Walkin Shower, Wallto Wall Carpet
- Level: Upper
- Area: 315
- Dimensions: 21 x 15
Bedroom 2
- Features: Closet Organizer, Wallto Wall Carpet
- Level: Upper
- Area: 110
- Dimensions: 11 x 10
Bedroom 3
- Features: Closet Organizer, Wallto Wall Carpet
- Level: Upper
- Area: 110
- Dimensions: 11 x 10
Dining room
- Features: Formal, Hardwood Floors
- Level: Main
- Area: 132
- Dimensions: 12 x 11
Family room
- Features: Builtin Features, Fireplace, Hardwood Floors
- Level: Main
- Area: 221
- Dimensions: 17 x 13
Kitchen
- Features: Eat Bar, Gas Appliances, Hardwood Floors, Microwave, Nook, Granite
- Level: Main
- Area: 132
- Width: 11
Living room
- Features: Formal, High Ceilings, Wallto Wall Carpet
- Level: Main
- Area: 143
- Dimensions: 13 x 11
Heating
- Forced Air, Fireplace(s)
Cooling
- Central Air
Appliances
- Included: Built In Oven, Convection Oven, Dishwasher, Disposal, Down Draft, Free-Standing Refrigerator, Gas Appliances, Microwave, Stainless Steel Appliance(s), Gas Water Heater
- Laundry: Laundry Room
Features
- Central Vacuum, Granite, High Ceilings, Soaking Tub, Sink, Closet Organizer, Formal, Built-in Features, Eat Bar, Nook, Bathroom, Suite, Walkin Shower
- Flooring: Hardwood, Wall to Wall Carpet, Wood
- Windows: Double Pane Windows, Vinyl Frames
- Basement: Crawl Space
- Number of fireplaces: 1
- Fireplace features: Gas
Interior area
- Total structure area: 2,416
- Total interior livable area: 2,416 sqft
Video & virtual tour
Property
Parking
- Total spaces: 2
- Parking features: Driveway, On Street, Garage Door Opener, Attached
- Attached garage spaces: 2
- Has uncovered spaces: Yes
Features
- Stories: 2
- Patio & porch: Covered Patio, Porch
- Exterior features: Garden, Gas Hookup, Yard
- Fencing: Fenced
- Has view: Yes
- View description: Golf Course
Lot
- Size: 5,662 Square Feet
- Features: Golf Course, Greenbelt, Level, Sprinkler, SqFt 5000 to 6999
Details
- Additional structures: GasHookup
- Parcel number: 332113
Construction
Type & style
- Home type: SingleFamily
- Architectural style: Craftsman,Traditional
- Property subtype: Residential, Single Family Residence
Materials
- Cement Siding, Cultured Stone
- Foundation: Concrete Perimeter
- Roof: Composition
Condition
- Resale
- New construction: No
- Year built: 2003
Utilities & green energy
- Gas: Gas Hookup, Gas
- Sewer: Public Sewer
- Water: Public
- Utilities for property: Cable Connected
Community & HOA
Community
- Security: Fire Sprinkler System
- Subdivision: Tukwila
HOA
- Has HOA: Yes
- Amenities included: Commons, Front Yard Landscaping, Pool, Tennis Court
- HOA fee: $165 monthly
- Second HOA fee: $363 annually
Location
- Region: Woodburn
Financial & listing details
- Price per square foot: $263/sqft
- Tax assessed value: $696,310
- Annual tax amount: $7,221
- Date on market: 3/5/2026
- Listing terms: Cash,Conventional,FHA,VA Loan
- Road surface type: Paved
Estimated market value
Not available
Estimated sales range
Not available
Not available
Price history
| Date | Event | Price |
|---|---|---|
| 3/5/2026 | Listed for sale | $635,000+77.6%$263/sqft |
Source:  RMLS (OR) #103167293 Report a problem RMLS (OR) #103167293 Report a problem | ||
| 4/20/2016 | Sold | $357,500-2.1%$148/sqft |
Source: RMLS (OR) #15466390 Report a problem | ||
| 3/4/2016 | Pending sale | $365,000$151/sqft |
Source: Keller Williams - Portland Premiere #15466390 Report a problem | ||
| 10/24/2015 | Listed for sale | $365,000+28.1%$151/sqft |
Source: Keller Williams - Portland Premiere #15466390 Report a problem | ||
| 4/30/2013 | Sold | $285,000-3.4%$118/sqft |
Source: RMLS (OR) #12591553 Report a problem | ||
| 3/24/2013 | Listed for sale | $295,000$122/sqft |
Source: Luxe Platinum Properties #12591553 Report a problem | ||
| 1/22/2013 | Pending sale | $295,000$122/sqft |
Source: Luxe Platinum Properties #12591553 Report a problem | ||
| 6/22/2012 | Listed for sale | $295,000-0.4%$122/sqft |
Source: Luxe Platinum Properties #12591553 Report a problem | ||
| 12/23/2003 | Sold | $296,196$123/sqft |
Source: Public Record Report a problem | ||
Public tax history
| Year | Property taxes | Tax assessment |
|---|---|---|
| 2025 | $7,221 +2.1% | $376,820 +3% |
| 2024 | $7,073 +0.6% | $365,850 +6.1% |
| 2023 | $7,028 +2.4% | $344,860 |
| 2022 | $6,863 +3% | $344,860 +3% |
| 2021 | $6,663 +3.1% | $334,820 +6.1% |
| 2020 | $6,464 +2.8% | $315,610 |
| 2019 | $6,285 +5.3% | -- |
| 2018 | $5,968 | -- |
| 2017 | $5,968 +6.2% | -- |
| 2016 | $5,622 | -- |
| 2015 | $5,622 +3.1% | -- |
| 2014 | $5,455 +31.4% | -- |
| 2013 | $4,150 | -- |
| 2012 | $4,150 -6.7% | -- |
| 2011 | $4,450 -2.4% | $245,390 -7.2% |
| 2010 | $4,559 -12.3% | $264,340 |
| 2009 | $5,198 +0.7% | $264,340 +3% |
| 2008 | $5,161 +3.3% | $256,650 |
| 2007 | $4,996 +2.2% | -- |
| 2006 | $4,890 +3.1% | -- |
| 2005 | $4,743 +5.6% | -- |
| 2004 | $4,491 +388.7% | -- |
| 2003 | $919 | -- |
Find assessor info on the county website
Monthly payment
Est. payment
Payment breakdown
Explore the cost of this home by adjusting the details. Changes won't be saved.Climate risks
Neighborhood: 97071
Nearby schools
GreatSchools rating
- 1/10Lincoln Elementary SchoolGrades: K-5Distance: 0.7 mi
- 1/10French Prairie Middle SchoolGrades: 6-8Distance: 0.8 mi
- 1/10Woodburn SuccessGrades: 7-12Distance: 1.3 mi
Schools provided by the listing agent
- Elementary: Lincoln
- Middle: French Prairie
- High: Woodburn
Source: RMLS (OR). This data may not be complete. We recommend contacting the local school district to confirm school assignments for this home.
- $548,2002 bd2 ba1.9k sqft512 Tukwila Dr, Woodburn, OR 97071Off Market
- $593,9002 bd3 ba2.3k sqft532 Tukwila Dr, Woodburn, OR 97071Off Market
- $674,8004 bd2 ba2.9k sqft504 Tukwila Dr, Woodburn, OR 97071Off Market
- $542,2002 bd2 ba1.9k sqft544 Tukwila Dr, Woodburn, OR 97071Off Market
- $547,5002 bd2 ba1.8k sqft500 Tukwila Dr, Woodburn, OR 97071Off Market
- $475,7002 bd2 ba1.7k sqft537 Tukwila Dr, Woodburn, OR 97071Off Market
- $575,4003 bd3 ba2.2k sqft558 Tukwila Dr, Woodburn, OR 97071Off Market
- $571,0002 bd2 ba1.8k sqft525 Tukwila Dr, Woodburn, OR 97071Off Market
A local agent can set up tours, give advice and negotiate with sellers.
A local lender can help you make sure your offer is ready when you are.
Similar homes
- $565,0002 bd2 ba1.9k sqft876 Tukwila Dr, Woodburn, OR 97071Active

 MLS ID #118446035, Heather Jones, Robbins Realty Group. RMLS (OR)
 - $789,9004 bd3 ba3.3k sqft2340 Miller Farm Rd, Woodburn, OR 97071For Sale

 MLS ID #843578, VERONICA PARK, Keller Williams Realty Portland Premiere. WVMLS
 - $450,0002 bd2 ba1.7k sqft1163 Goose Creek Rd, Woodburn, OR 97071Active
 MLS ID #200245712, Jake Lewis, Urban Pacific Real Estate. RMLS (OR)
 - $675,0003 bd3 ba2.2k sqft7145 SW Bouchaine St, Wilsonville, OR 97070Active
 MLS ID #189475540, Alexander Clark, Keller Williams Realty Portland Premiere. RMLS (OR)
 - $650,0004 bd3 ba2.1k sqft7101 SW Glenwood Ct, Wilsonville, OR 97070ActiveMLS ID #265213142, Christina Skipper, eXp Realty, LLC. RMLS (OR)
- $599,0004 bd3 ba2.4k sqft905 Dale Ct, Molalla, OR 97038ActiveMLS ID #644038175, Merin Bracken-Paldi, eXp Realty, LLC. RMLS (OR)
- $610,0004 bd3 ba2.3k sqft28677 SW Costa Cir, Wilsonville, OR 97070ActiveMLS ID #365100564, Jennifer Lillie, Premiere Property Group, LLC. RMLS (OR)
- $650,0003 bd3 ba2.3k sqft1401 Ranier Loop NW, Salem, OR 97304ActiveMLS ID #737212315, Cheyenne Black, Triple Oaks Realty LLC. RMLS (OR)
- $620,0003 bd2 ba1.5k sqft19851 Leland Rd, Oregon City, OR 97045ActiveMLS ID #271189980, Brandi Erskine, MORE Realty. RMLS (OR)
- $664,9005 bd3 ba2.2k sqft21562 SW Oxford Ter, Sherwood, OR 97140ActiveMLS ID #550047262, Anne Stewart, eXp Realty, LLC. RMLS (OR)
- $650,0003 bd3 ba2.6k sqft134 Argyle Ct, Newberg, OR 97132ActiveMLS ID #122935347, Naseem Momtazi-Bachinsky, Urban Pacific Real Estate. RMLS (OR)
- $665,0004 bd3 ba2.5k sqft364 NE 20th Ave, Canby, OR 97013ActiveMLS ID #747187098, Marie Boatsman, Berkshire Hathaway HomeServices NW Real Estate. RMLS (OR)
- $739,0005 bd3 ba2.9k sqft23600 SW Heron Lakes Dr, Sherwood, OR 97140ActiveMLS ID #423717993, Rebecca Granquist, Mary Harvey Realty. RMLS (OR)
- $585,0003 bd3 ba1.9k sqft17122 SW Roosevelt St, Sherwood, OR 97140ActiveMLS ID #591188248, Taha Al-Madani, Keller Williams Realty Portland Premiere. RMLS (OR)
- $669,9003 bd3 ba2.4k sqft1418 SE 8th Ave, Canby, OR 97013ActiveMLS ID #583271590, Amber Hill, John L. Scott Portland Metro. RMLS (OR)
- $609,0003 bd3 ba2k sqft11132 SW Barber St, Wilsonville, OR 97070ActiveMLS ID #133942296, Wendy Martin, Cascade Hasson Sotheby's International Realty. RMLS (OR)
- $699,0003 bd3 ba2.2k sqft22971 SW Hosler Way, Sherwood, OR 97140ActiveMLS ID #647918091, Tracy Peterson, Better Homes & Gardens Realty. RMLS (OR)
- $614,9004 bd3 ba2k sqft28930 SW Geneva Loop, Wilsonville, OR 97070ActiveMLS ID #410007049, Chris Hoem, Soldera Properties, Inc. RMLS (OR)
- $674,9004 bd3 ba2.6k sqft5778 Westlake Loop N, Keizer, OR 97303ActiveMLS ID #243129313, Gina Hosford, Better Homes & Gardens Realty. RMLS (OR)
- $625,0004 bd3 ba2.2k sqft2137 N Legacy Dr, Newberg, OR 97132ActiveMLS ID #175142581, Meme Loggins, Redfin. RMLS (OR)
