Welcome to 118 9th Street Humboldt SK. This 1,025 sq. ft. 1½-storey home is a great opportunity for a first-time buyer, investor, or anyone looking for a home they can make their own. The main floor offers a spacious living room and an eat-in kitchen with classic wood cupboards and good storage. Three bedrooms are located upstairs, while the basement provides laundry and additional storage space. Situated on a 50’ x 131’ lot, the property features a partially fenced yard, storage shed, and single detached garage. The home would benefit from some updating, but offers a solid starting point with plenty of potential. Add your own personal touches and create a home that suits your style, or add this property to your investment portfolio.
Active
C$119,000
118 9th STREET, Humboldt, SK S0K 2A0
3beds
1baths
1,025sqft
Single Family Residence
Built in 1924
6,551 Square Feet Lot
$-- Zestimate®
C$116/sqft
C$-- HOA
What's special
- 4 days |
- 19 |
- 1 |
Zillow last checked:
Listing updated:
Listed by:
Chantel Fleischhacker,
eXp Realty
Source: Saskatchewan REALTORS® Association,MLS®#: SK046253Originating MLS®#: Saskatchewan REALTORS® Association
Facts & features
Interior
Bedrooms & bathrooms
- Bedrooms: 3
- Bathrooms: 1
Bedroom
- Features: Room Floor: Carpet
- Level: Second
- Area: 74.78 Square Feet
- Dimensions: 10.1x7.5
Bedroom
- Features: Room Floor: Carpet
- Level: Second
- Area: 133.57 Square Feet
- Dimensions: 13.7x9.10
Bedroom
- Features: Room Floor: Carpet
- Level: Second
- Area: 115.69 Square Feet
- Dimensions: 11.8x9.11
Other
- Features: Room Floor: Linoleum
- Level: Main
- Area: 83.33 Square Feet
- Dimensions: 8x10.5
Kitchen
- Features: Room Floor: Linoleum
- Level: Main
- Area: 138.03 Square Feet
- Dimensions: 11.11x11.7
Living room
- Features: Room Floor: Laminate
- Level: Main
- Area: 175.56 Square Feet
- Dimensions: 13.3x13.3
Utility room
- Features: Room Floor: Concrete
- Level: Basement
- Area: 585.75 Square Feet
- Dimensions: 23.8x24.9
Heating
- Forced Air, Natural Gas
Appliances
- Included: Dryer, Refrigerator, Stove, Washer
Features
- Windows: Window Treatments
- Basement: Full,Unfinished,Sump Pump,Concrete
- Has fireplace: No
Interior area
- Total structure area: 1,025
- Total interior livable area: 1,025 sqft
Property
Parking
- Total spaces: 2
- Parking features: 1 Car Detached, Garage/Laneway Suite, Parking Spaces, Asphalt, Single Driveway
- Garage spaces: 1
- Has uncovered spaces: Yes
- Details: Parking Size: 24.0x11.0
Features
- Levels: One and One Half
- Stories: 1
- Exterior features: Lawn Back, Lawn Front
- Fencing: Partial
- Frontage length: 50.00
Lot
- Size: 6,551 Square Feet
- Dimensions: 131
- Features: Rectangular Lot, Trees/Shrubs
Construction
Type & style
- Home type: SingleFamily
- Property subtype: Single Family Residence
Materials
- Siding, Vinyl Siding
- Roof: Asphalt
Condition
- Year built: 1924
Community & HOA
Location
- Region: Humboldt
Financial & listing details
- Price per square foot: C$116/sqft
- Annual tax amount: C$1,541
- Date on market: 8/22/2026
- Exclusions: Water Heater, Water Softener
- Ownership: Freehold
Price history
| Date | Event | Price |
|---|---|---|
| 8/22/2026 | Listed for sale | C$119,000C$116/sqft |
Source: Saskatchewan REALTORS® Association #SK046253 Report a problem | ||
Public tax history
Tax history is unavailable.
Climate risks
Neighborhood: S0K
Nearby schools
GreatSchools rating
No schools nearby
We couldn't find any schools near this home.
- C$75,0006,534 sqft114 9th St, Humboldt, SK S0K2A0Lot/Land

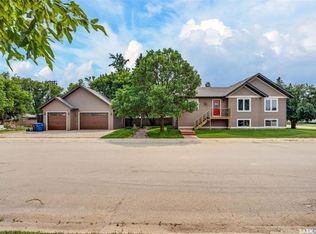
- C$569,9004 bd3 ba1.3k sqft140 10th St, Humboldt, SK S0K2A0For Sale
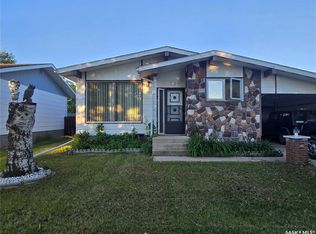
- C$305,0003 bd3 ba1k sqft228 10th St, Humboldt, SK S0K2A0For Sale
- C$444,6756.05 acresSaskatchewan Ave, Humboldt, SK S0KLot/Land

- C$239,0003 bd1 ba1.1k sqft531 6th St, Humboldt, SK S0K2A0For Sale
- C$149,9001 bd1 ba810 sqft536 6th St, Humboldt, SK S0K2A0For Sale
- C$786,80011.24 acres1st Ave S, Humboldt, SK S0KLot/Land
- C$290,0002 bd1 ba1k sqft628 10th St, Humboldt, SK S0K2A0For Sale
Similar homes
- C$149,9001 bd1 ba810 sqft536 6th STREET, Humboldt, SK S0K 2A0For Sale
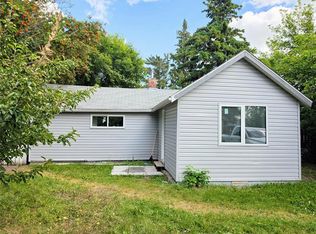 MLS ID #SK045891, Kara Braitenbach, Centra Realty Group Inc.. Saskatchewan REALTORS® Association
 - C$150,0002 bd-- ba720 sqft3B Stoney Lake ROAD, Humboldt Rm No. 370, SK S0K 2A0For Sale
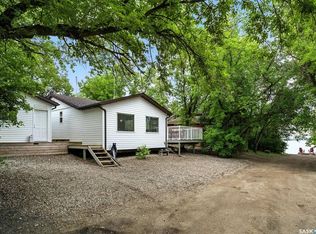 MLS ID #SK034257, Chantel Fleischhacker, eXp Realty. Saskatchewan REALTORS® Association
 - C$125,0002 bd1 ba812 sqft213 1st Ave S, Saint Gregor, SK S0K 3X0For Sale
 Century 21 Canada
 - C$164,9002 bd2 ba959 sqft46 Stoney Lake ROAD, Humboldt Rm No. 370, SK S0K 2A0For Sale
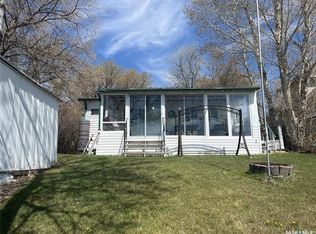 MLS ID #SK035863, Jennifer Crone, Century 21 Fusion - Humboldt. Saskatchewan REALTORS® Association
