Charming Lambertville twin combining vintage architectural details w/ modern updates. Set on the serene NW side of this historic river town, 118 Clinton St. welcomes you w/ gleaming wood floors, exposed beams, high ceilings & abundant natural light. Step through the vintage front door, w/ stained-glass insert & distinctive glass transom, into the inviting sitting room. Hinged plantation shutters offer privacy while allowing sunlight to stream in. Beyond, the bright eat in kitchen w/ windows overlooking the rear yard & patio is filled w/ sunlight. Glass-front & open shelves & a double-door pantry offer storage for small appliances, pantry staples & more. Upstairs, find the primary bedroom, which easily accommodates a king-sized bed & includes a generous closet. An adjoining open area w/ wood floors, currently used for exercise equip & a home office, offers flexible space for working, dressing, or relaxing. The suite is completed by a lovely bath w/ stone floor, tiled shower w/ glass door, wainscoting & white porcelain sink & a linen closet. Up another flight are 2 bedrms, each w/ wood floors & its own closet. Outside find a private brick & pebble patio enclosed by wood privacy fences. Low-maintenance perimeter plantings soften the space, while a mature Japanese maple provides shade & a beautiful focal point. Lambertville's exceptional walkability puts coffee, ice cream, restaurants, bars & the scenic towpath steps from home?the best of Lambertville right outside your door.
Under contract
$599,000
118 Clinton St, Lambertville City, NJ 08530
3beds
--sqft
Single Family Residence
Built in 1880
1,306 Square Feet Lot
$-- Zestimate®
$--/sqft
$-- HOA
What's special
- 36 days
- 393
- 40
Zillow last checked:
Listing updated:
Listed by:
Samantha Bowman 202-641-0247,
Bhhs Fox & Roach
Source: GSMLS,MLS#: 4048964
Facts & features
Interior
Bedrooms & bathrooms
- Bedrooms: 3
- Bathrooms: 1
- Full bathrooms: 1
Kitchen
- Features: Eat-in Kitchen, Pantry
Heating
- Forced Air, Natural Gas
Cooling
- Central Air
Appliances
- Included: Dishwasher, Dryer, Range/Oven-Gas, Refrigerator, Washer, Electric Water Heater
Features
- Flooring: Stone, Wood
- Basement: Yes,Unfinished
- Has fireplace: No
Property
Parking
- Parking features: On Street
- Has uncovered spaces: Yes
Features
- Patio & porch: Patio
- Exterior features: Sidewalk
- Fencing: Privacy
Lot
- Size: 1,306 Square Feet
- Dimensions: 19 x 70
Details
- Parcel number: 1917010120000000170000
- Zoning description: R2
Construction
Type & style
- Home type: SingleFamily
- Architectural style: Victorian
- Property subtype: Single Family Residence
Materials
- Stucco
- Roof: Asphalt Shingle
Condition
- Year built: 1880
Utilities & green energy
- Gas: Gas-Natural
- Sewer: Public Sewer
- Water: Public
- Utilities for property: Electricity Connected, Natural Gas Connected
Community & HOA
Location
- Region: Lambertville
Financial & listing details
- Tax assessed value: $527,800
- Annual tax amount: $11,335
- Date on market: 8/28/2026
- Ownership type: Fee Simple
- Electric utility on property: Yes
Estimated market value
Not available
Estimated sales range
Not available
Not available
Price history
| Date | Event | Price |
|---|---|---|
| 9/8/2026 | Pending sale | $599,000 |
Source:  GSMLS #4048964 Report a problem GSMLS #4048964 Report a problem | ||
| 9/2/2026 | Contingent | $599,000 |
Source:  Bright MLS #NJHT2005324 Report a problem Bright MLS #NJHT2005324 Report a problem | ||
| 8/28/2026 | Listed for sale | $599,000+26.1% |
Source: Bright MLS #NJHT2005324 Report a problem | ||
| 12/26/2018 | Listing removed | $475,000 |
Source: BHHS FOX & ROACH #3505685 Report a problem | ||
| 12/22/2018 | Listed for sale | $475,000 |
Source: BHHS FOX & ROACH #3505685 Report a problem | ||
| 12/22/2018 | Pending sale | $475,000+5.6% |
Source: BHHS FOX & ROACH #3505685 Report a problem | ||
| 12/21/2018 | Sold | $450,000-5.3% |
Source: GSMLS #3505685 Report a problem | ||
| 11/5/2018 | Pending sale | $475,000 |
Source: BHHS Fox & Roach - New Hope #3505685 Report a problem | ||
| 9/28/2018 | Listed for sale | $475,000+7.3% |
Source: BHHS Fox & Roach - New Hope #1007542302 Report a problem | ||
| 7/28/2017 | Sold | $442,500-1.4% |
Source: GSMLS #3397027 Report a problem | ||
| 7/1/2017 | Pending sale | $449,000 |
Source: Callaway Henderson Sotheby's International Realty #7003756 Report a problem | ||
| 6/19/2017 | Listed for sale | $449,000+36.1% |
Source: Callaway Henderson Sotheby's International Realty #7003756 Report a problem | ||
| 1/28/2013 | Sold | $330,000-2.9% |
Source: Public Record Report a problem | ||
| 10/22/2012 | Listing removed | $1,900 |
Source: Owner Report a problem | ||
| 10/4/2012 | Listed for rent | $1,900+2.7% |
Source: Owner Report a problem | ||
| 4/2/2011 | Listing removed | $339,900 |
Source: Weichert Realtors #2831479 Report a problem | ||
| 4/1/2011 | Listing removed | $1,850 |
Source: Weichert Realtors #5838111 Report a problem | ||
| 3/3/2011 | Price change | $339,900-2.9% |
Source: Weichert Realtors #5831137 Report a problem | ||
| 2/25/2011 | Listed for rent | $1,850 |
Source: Weichert Realtors #5838111 Report a problem | ||
| 1/30/2011 | Listed for sale | $349,900+2.9% |
Source: Weichert Realtors #2831479 Report a problem | ||
| 6/16/2006 | Sold | $339,900+61.9% |
Source: Public Record Report a problem | ||
| 1/27/2006 | Sold | $210,000+44.8% |
Source: Public Record Report a problem | ||
| 11/7/2005 | Sold | $145,000 |
Source: Public Record Report a problem | ||
Public tax history
| Year | Property taxes | Tax assessment |
|---|---|---|
| 2026 | $11,335 +4.4% | $527,800 +5.4% |
| 2025 | $10,855 +6.1% | $500,900 +6.1% |
| 2024 | $10,233 -4.1% | $472,200 +3.7% |
| 2023 | $10,665 +13.2% | $455,400 +4.6% |
| 2022 | $9,421 +3.4% | $435,400 +4.8% |
| 2021 | $9,115 +7.5% | $415,400 +1.2% |
| 2020 | $8,476 +4.1% | $410,400 +2.5% |
| 2019 | $8,140 +22.5% | $400,400 +2.6% |
| 2018 | $6,643 +4.6% | $390,400 +19.9% |
| 2017 | $6,353 +2.9% | $325,500 +2.5% |
| 2016 | $6,174 +1.2% | $317,500 +3.7% |
| 2015 | $6,101 +3.9% | $306,100 |
| 2014 | $5,871 +6.1% | $306,100 +2.5% |
| 2012 | $5,536 +5% | $298,600 |
| 2011 | $5,273 +3.3% | $298,600 |
| 2010 | $5,107 +3.9% | $298,600 -1.6% |
| 2009 | $4,915 +4.4% | $303,600 +0.9% |
| 2008 | $4,707 +40.2% | $301,000 +0.8% |
| 2007 | $3,358 | $298,500 +41.6% |
| 2006 | -- | $210,800 +0.3% |
| 2005 | -- | $210,200 +5% |
| 2004 | -- | $200,200 +33.6% |
| 2003 | -- | $149,900 +22.3% |
| 2002 | -- | $122,600 |
| 2001 | -- | $122,600 |
Find assessor info on the county website
Monthly payment
Est. payment
Payment breakdown
Explore the cost of this home by adjusting the details. Changes won't be saved.Climate risks
Neighborhood: 08530

Similar homes
- $565,0003 bd2 ba-- sqft266 N Union St, Lambertville City, NJ 08530For Sale
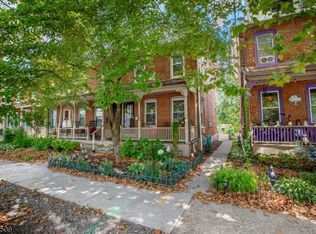 MLS ID #4051146, Timothy J. Kelly, Corcoran Sawyer Smith. GSMLS
 - $725,0003 bd3 ba-- sqft187 N Union St, Lambertville City, NJ 08530For Sale
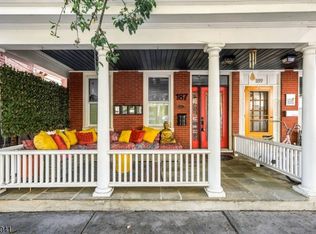 MLS ID #4053358, Meghan E. Brennan, Addison Wolfe Real Estate. GSMLS
 - $749,9004 bd3 ba2.8k sqft120 Swan Street, Lambertville City, NJ 08530For Sale
 MLS ID #4052942, Mark Jacobson, Corcoran Sawyer Smith. GSMLS
 - $799,0003 bd3 ba-- sqft81 S Main St, Lambertville City, NJ 08530For Sale
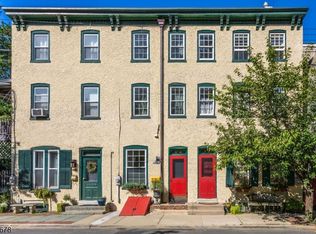 MLS ID #4052197, Christopher Preston, Kurfiss Sotheby's Int Realty. GSMLS
 - $595,0003 bd2 ba1.8k sqft14 S Main St, Stockton, NJ 08559For Sale
 MLS ID #NJHT2005118, Beth Steffanelli, Callaway Henderson Sotheby's Int'l-Lambertville. Bright MLS
 - $444,9002 bd1 ba-- sqft56 Church St, Lambertville, NJ 08530For SaleMLS ID #NJHT2005260, Caryn Black, Prominent Properties Sotheby's International Realty. Bright MLS
- $589,9004 bd3 ba2.2k sqft418 W Moreland Ave, Hatboro, PA 19040For SaleMLS ID #PAMC2196124, Andrew Sundell, RE/MAX Centre Realtors. Bright MLS
- $599,9003 bd2 ba1.1k sqft28 Old Clinton Rd, Flemington, NJ 08822For Sale
 MLS ID #2616135R, CATHY CARROLL. All Jersey MLS
 - $619,0003 bd2 ba2.1k sqft120 S Main St, Dublin, PA 18917For SaleMLS ID #PABU2128144, Maryfrances Dobron, Asset Property Solutions, LLC. Bright MLS
- $519,0002 bd3 ba1.8k sqft30 Runnemede, New Hope, PA 18938For SaleMLS ID #PABU2123546, Candace Brooks, Compass RE. Bright MLS
- $525,0003 bd2 ba1.5k sqft715 Winchester Ave, Lawrence Township, NJ 08648For SaleMLS ID #NJME2084238, Eugenia Schmidt, BHHS Fox & Roach - Princeton. Bright MLS
- $645,0003 bd1 ba1.3k sqft9 Maple St, Hopewell, NJ 08525For SaleMLS ID #NJME2081624, Jennifer E Curtis, Callaway Henderson Sotheby's Int'l-Princeton. Bright MLS
- $649,0004 bd2 ba1.6k sqft657 Jacksonville Rd, Ivyland, PA 18974For SaleMLS ID #PABU2123554, Tony Panarello, Keller Williams Realty Group. Bright MLS
- $609,0004 bd3 ba3.5k sqft750 E Street Rd, Warminster, PA 18974For SaleMLS ID #PABU2127188, Tracey Hill, Innovate Real Estate. Bright MLS
