Stately Brick, Southern Charmer in JONES COUNTY- This impressive 4-sided brick home sits on nearly 3 acres in Jones County and offers 4 bedrooms, an office or 5th bedroom, if needed, 3 full baths, definitely room to spread out! The downstairs includes a nice entertainment space and is a real conversation starter-if these walls could talk, they'd have plenty of stories about UGA football and family fun. Recent HVAC, roof, and kitchen upgrades add to the appeal. of this lovely family home. Outside you will find a paved driveway, a brick workshop with additional storage and covered shelter space, and a large yard for the yearly, you know it, Turkey Bowl. Classic charm, generous spaces, and plenty of character-Come see for yourself what makes 118 Davis Drive so special!
Active
$374,500
118 Davis Dr, Macon, GA 31217
4beds
3,168sqft
Single Family Residence
Built in 1972
2.9 Acres Lot
$361,900 Zestimate®
$118/sqft
$-- HOA
What's special
Large yardNice entertainment spaceCovered shelter spacePaved driveway
- 28 days
- 263
- 21
Zillow last checked:
Listing updated:
Listed by:
Carla E Bentley 4789976400,
Fickling Lake Country,LLC
Source: GAMLS,MLS#: 10878851
Facts & features
Interior
Bedrooms & bathrooms
- Bedrooms: 4
- Bathrooms: 3
- Full bathrooms: 3
- Main level bathrooms: 2
- Main level bedrooms: 3
Rooms
- Room types: Family Room, Foyer, Game Room, Laundry, Office
Dining room
- Features: Dining Rm/Living Rm Combo
Kitchen
- Features: Solid Surface Counters
Heating
- Central
Cooling
- Central Air
Appliances
- Included: Disposal, Electric Water Heater, Microwave, Oven/Range (Combo)
- Laundry: Mud Room
Features
- Other, Entrance Foyer
- Flooring: Carpet, Tile, Vinyl
- Basement: Finished
- Has fireplace: No
Interior area
- Total structure area: 3,168
- Total interior livable area: 3,168 sqft
- Finished area above ground: 1,584
- Finished area below ground: 1,584
Property
Parking
- Parking features: Attached, Carport, Guest, Parking Pad
- Has carport: Yes
- Has uncovered spaces: Yes
Accessibility
- Accessibility features: Accessible Full Bath
Features
- Levels: Two
- Stories: 2
Lot
- Size: 2.9 Acres
- Features: Open Lot
Details
- Additional structures: Shed(s)
- Parcel number: J69 00 058
- Special conditions: As Is
Construction
Type & style
- Home type: SingleFamily
- Architectural style: Brick 4 Side,Traditional
- Property subtype: Single Family Residence
Materials
- Brick
- Roof: Composition
Condition
- Resale
- New construction: No
- Year built: 1972
Utilities & green energy
- Sewer: Septic Tank
- Water: Public
- Utilities for property: Electricity Available, High Speed Internet, Water Available
Community & HOA
Community
- Features: None
- Subdivision: None
HOA
- Has HOA: No
- Services included: None
Location
- Region: Macon
Financial & listing details
- Price per square foot: $118/sqft
- Tax assessed value: $135,348
- Annual tax amount: $2,004
- Date on market: 10/25/2026
- Cumulative days on market: 28 days
- Listing agreement: Exclusive Right To Sell
- Listing terms: Cash,Conventional,FHA,Freddie Mac Approved,Other,VA Loan
- Electric utility on property: Yes
Estimated market value
$361,900
$344,000 - $380,000
$1,906/mo
Price history
| Date | Event | Price |
|---|---|---|
| 10/25/2026 | Listed for sale | $374,500$118/sqft |
Source: Milledgeville MLS #57321 Report a problem | ||
Public tax history
| Year | Property taxes | Tax assessment |
|---|---|---|
| 2025 | $1,069 -10.3% | $54,139 +0.8% |
| 2024 | $1,192 +7.6% | $53,720 +10.7% |
| 2023 | $1,107 +0.2% | $48,530 +0.9% |
| 2022 | $1,105 -0.1% | $48,097 |
| 2021 | $1,106 -0.1% | $48,097 |
| 2020 | $1,107 | $48,097 |
| 2019 | $1,107 | $48,097 |
| 2018 | $1,107 | $48,097 |
| 2017 | $1,107 | $48,097 |
| 2016 | $1,107 | $48,097 |
| 2015 | $1,107 +4.4% | $48,097 |
| 2014 | $1,060 +11.6% | $48,097 |
| 2013 | $950 | $48,097 |
| 2012 | -- | -- |
| 2011 | -- | -- |
| 2010 | -- | -- |
| 2009 | -- | $55,512 |
| 2008 | -- | $55,512 |
| 2007 | -- | $55,512 +15.7% |
| 2006 | -- | $47,997 |
Find assessor info on the county website
Monthly payment
Est. payment
Payment breakdown
Explore the cost of this home by adjusting the details. Changes won't be saved.Climate risks
Neighborhood: 31217
Nearby schools
Schools provided by the listing agent
- Elementary: Dames Ferry
- Middle: Clifton Ridge
- High: Jones
Source: GAMLS. This data may not be complete. We recommend contacting the local school district to confirm school assignments for this home.
Similar homes
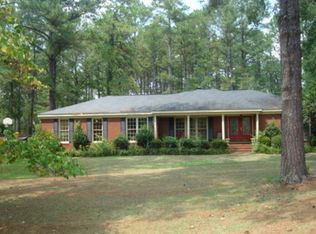
- $254,9003 bd2 ba1.6k sqft223 Tidwell Dr, Macon, GA 31217Active

 MLS ID #10894208, Chadwick Lord, Breco Benton Auction LLC. GAMLS
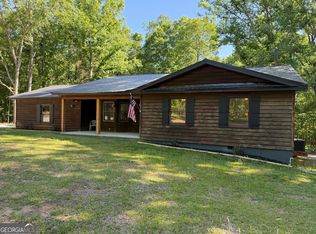
- $298,9003 bd2 ba1.7k sqft177 Rockingham Pl, Macon, GA 31217Active
 MLS ID #10828331, Kimberli Hynes, Southern Classic Realtors. GAMLS
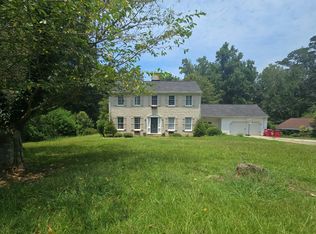
- $305,0003 bd2 ba2k sqft221 Oak Valley Dr, Macon, GA 31217Active
 MLS ID #10853998, Keisha LeMay, The Key To Closed. GAMLS
- $--5 bd3 ba2.8k sqft1871 Flintwood Dr, Macon, GA 31211Auction
 Auction.com 2
- $345,0004 bd3 ba3.1k sqft159 Candler Rd, Gray, GA 31032ActiveMLS ID #10867621, Chetaun R Smith, Vision 20/20 Home Realty Services. GAMLS
- $335,0004 bd4 ba3.2k sqft158 Olivia Cir, Macon, GA 31211ActiveMLS ID #10794702, Shandreika Smith, Keller Williams Realty Middle GA. GAMLS
- $329,9005 bd4 ba2.7k sqft2495 Graham Rd, Gray, GA 31032ActiveMLS ID #10888446, JoJo Poff, Southern Classic Realtors. GAMLS
- $369,5003 bd4 ba2.7k sqft1424 Waverland Dr, Macon, GA 31211ActiveMLS ID #10778699, Mallory Jones, Sheridan Solomon & Associates. GAMLS
- $475,0003 bd3 ba2.9k sqft132 Kent Rd, Macon, GA 31211ActiveMLS ID #10853715, Rachel Jones, Southern Elite Realtors of Georgia. GAMLS
- $265,0003 bd2 ba1.7k sqft3878 Hitchcock Rd, Macon, GA 31217ActiveMLS ID #10840734, Essie Y Miller, Keller Williams Realty Middle GA. GAMLS
- $400,0003 bd3 ba2.8k sqft225 Rock Creek Rd, Gray, GA 31032ActiveMLS ID #10857518, Missy Skinner, eXp Realty. GAMLS
- $260,0004 bd3 ba2.6k sqft1657 Twin Pines Dr, Macon, GA 31211ActiveMLS ID #10889915, Brenda Melendez, LPT Realty. GAMLS
- $250,0003 bd2 ba1.7k sqft140 Linda Dr, Macon, GA 31211ActiveMLS ID #10886929, Amber Ayers, RE/MAX Cutting Edge Realty. GAMLS
- $375,0004 bd2 ba2.3k sqft291 Buford Pl, Macon, GA 31204ActiveMLS ID #10836172, Delaney Burke, Fickling & Company Inc.. GAMLS
- $230,0004 bd3 ba3k sqft3145 Pasadena Dr, Macon, GA 31211ActiveMLS ID #10879738, Curtis Howard, Moorman Realty Group. GAMLS
- $249,9003 bd3 ba2.4k sqft2058 Graham Rd, Macon, GA 31211ActiveMLS ID #10872942, Kyle Elston, The Legacy Real Estate Group. GAMLS
- $429,0004 bd3 ba3k sqft165 Hines Ter, Macon, GA 31204ActiveMLS ID #10881538, Douglas Barnes, Fickling & Company Inc.. GAMLS
- $260,0005 bd3 ba3.5k sqft2103 Ingleside Ave #1207, Macon, GA 31204For Sale
 MLS ID #186641, Bertha Cranford, Cranford Realty Group, LLC. MGMLS
