Welcome home to this spacious, well maintained one-owner home tucked away on a quiet cul-de-sac in a popular neighborhood! Offering loads of living space and a fantastic floor plan, this home is designed for both comfortable everyday living and entertaining. The beautiful kitchen was completely remodeled in 2014 and features handsome cabinetry, granite countertops, recessed lighting, stainless steel appliances, and a dinette area that opens directly to the inviting family room with a fireplace and gas logs—the perfect gathering space for family and friends. A convenient first-floor laundry is located just off the kitchen. Upstairs, you’ll find an impressive five bedrooms, providing plenty of flexibility for a home office, guest room, or hobby space. The spacious primary suite features a vaulted ceiling, walk-in closet, and private full bath. The lower level offers even more living space with a finished game room plus abundant storage. Numerous updates throughout include a new furnace and new windows, adding comfort and peace of mind. Outside, relax on the rear patio beneath the retractable awning while overlooking the wide, level backyard—ideal for entertaining, pets, play, or simply enjoying the outdoors. Price, condition, location and space—this one truly has it all!
Contingent
$475,000
118 Diamondwood Ct, Bethel Park, PA 15102
5beds
2,352sqft
Single Family Residence
Built in 1987
0.29 Acres Lot
$479,800 Zestimate®
$202/sqft
$-- HOA
What's special
Wide level backyardFinished game roomNew windowsFantastic floor planLoads of living spaceConvenient first-floor laundryQuiet cul-de-sac
- 18 days
- 1,034
- 57
Zillow last checked:
Listing updated:
Listed by:
Mark Ratti 724-933-6300,
RE/MAX SELECT REALTY 724-933-6300
Source: WPMLS,MLS#: 1769709 Originating MLS: West Penn Multi-List
Originating MLS: West Penn Multi-ListFacts & features
Interior
Bedrooms & bathrooms
- Bedrooms: 5
- Bathrooms: 3
- Full bathrooms: 2
- 1/2 bathrooms: 1
Primary bedroom
- Level: Upper
- Dimensions: 18x13
Bedroom 2
- Level: Upper
- Dimensions: 14x9
Bedroom 3
- Level: Upper
- Dimensions: 13x11
Bedroom 4
- Level: Upper
- Dimensions: 12x8
Bedroom 5
- Level: Upper
- Dimensions: 10x10
Bonus room
- Level: Lower
- Dimensions: 18x9
Dining room
- Level: Main
- Dimensions: 13x13
Entry foyer
- Level: Main
- Dimensions: 9x9
Family room
- Level: Main
- Dimensions: 16x13
Game room
- Level: Lower
- Dimensions: 15x12
Kitchen
- Level: Main
- Dimensions: 20x13
Laundry
- Level: Main
Living room
- Level: Main
- Dimensions: 17x13
Heating
- Forced Air, Gas
Cooling
- Central Air, Electric
Appliances
- Included: Some Gas Appliances, Dryer, Dishwasher, Disposal, Microwave, Refrigerator, Stove, Washer
Features
- Kitchen Island, Pantry, Window Treatments
- Flooring: Ceramic Tile, Carpet
- Windows: Multi Pane, Window Treatments
- Basement: Finished,Walk-Out Access
- Number of fireplaces: 1
- Fireplace features: Gas, Family/Living/Great Room
Interior area
- Total structure area: 2,352
- Total interior livable area: 2,352 sqft
Video & virtual tour
Property
Parking
- Total spaces: 2
- Parking features: Built In, Garage Door Opener
- Has attached garage: Yes
Features
- Levels: Two
- Stories: 2
Lot
- Size: 0.29 Acres
- Dimensions: 55 x 138 x 133 x 142 apr x .
Details
- Parcel number: 0774P00006000000
Construction
Type & style
- Home type: SingleFamily
- Architectural style: Colonial,Two Story
- Property subtype: Single Family Residence
Materials
- Aluminum Siding, Brick
- Roof: Composition
Condition
- Resale
- Year built: 1987
Utilities & green energy
- Sewer: Public Sewer
- Water: Public
Community & HOA
Community
- Subdivision: Dashwood South
Location
- Region: Bethel Park
Financial & listing details
- Price per square foot: $202/sqft
- Tax assessed value: $226,600
- Annual tax amount: $8,050
- Date on market: 8/13/2026
Estimated market value
$479,800
$456,000 - $504,000
$2,905/mo
Price history
| Date | Event | Price |
|---|---|---|
| 8/14/2026 | Contingent | $475,000$202/sqft |
Source:  WPMLS #1769709 Report a problem WPMLS #1769709 Report a problem | ||
| 8/13/2026 | Listed for sale | $475,000+298.5%$202/sqft |
Source: WPMLS #1769709 Report a problem | ||
| 11/17/1987 | Sold | $119,185$51/sqft |
Source: Agent Provided Report a problem | ||
Public tax history
| Year | Property taxes | Tax assessment |
|---|---|---|
| 2025 | $7,490 +9.4% | $208,600 |
| 2024 | $6,845 +593.7% | $208,600 |
| 2023 | $987 | $208,600 |
| 2022 | $987 | $208,600 |
| 2021 | $987 +2% | $208,600 |
| 2020 | $967 -2% | $208,600 |
| 2019 | $987 -84.3% | $208,600 |
| 2018 | $6,285 0% | $208,600 |
| 2017 | $6,287 +537.2% | $208,600 |
| 2016 | $987 -84% | $208,600 |
| 2015 | $6,150 +589% | $208,600 |
| 2014 | $893 | $208,600 -1.4% |
| 2013 | -- | $211,600 +11.2% |
| 2012 | -- | $190,300 |
| 2011 | -- | $190,300 |
| 2010 | -- | $190,300 |
| 2009 | -- | $190,300 |
| 2008 | -- | $190,300 |
| 2007 | -- | $190,300 |
| 2006 | -- | $190,300 |
| 2005 | -- | $190,300 |
| 2004 | -- | $190,300 -7.3% |
| 2003 | -- | $205,300 |
| 2002 | -- | $205,300 |
Find assessor info on the county website
Monthly payment
Est. payment
Payment breakdown
Explore the cost of this home by adjusting the details. Changes won't be saved.Climate risks
Neighborhood: 15102
Nearby schools
Schools provided by the listing agent
- District: Bethel Park
Source: WPMLS. This data may not be complete. We recommend contacting the local school district to confirm school assignments for this home.
- $432,5004 bd2 ba1.9k sqft122 Diamondwood Ct, Bethel Park, PA 15102Off Market
- $483,9004 bd3 ba2.4k sqft110 Diamondwood Ct, Bethel Park, PA 15102Off Market
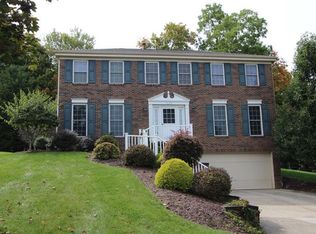
- $437,9004 bd2 ba1.9k sqft231 Rocky Ridge Rd, Bethel Park, PA 15102Off Market
- $522,7004 bd2 ba2.4k sqft237 Rocky Ridge Rd, Bethel Park, PA 15102Off Market
Similar homes
- $449,9004 bd3 ba2k sqft806 Boulder Dr, Bethel Park, PA 15102For Sale
 MLS ID #1771507, Jennifer Marino. WPMLS
 - $389,9994 bd3 ba1.8k sqft6111 Great Dane Dr, Bethel Park, PA 15102For Sale
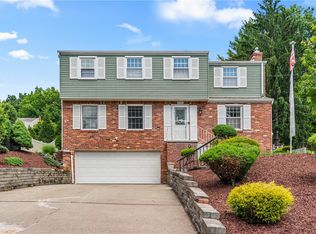 MLS ID #1759030, Dek Thapa. WPMLS
 - $515,0004 bd4 ba2.4k sqft121 Pine Nut Dr, Eighty Four, PA 15330For Sale
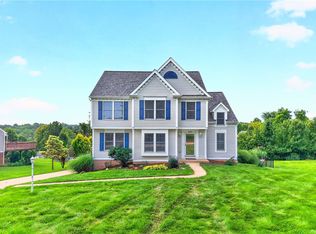 MLS ID #1770563, Linda Baldini. WPMLS
 - $649,9005 bd4 ba2.7k sqft6424 Churchill Rd, Bethel Park, PA 15102For Sale
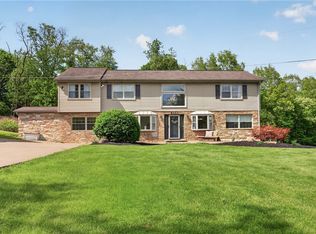 MLS ID #1752833, Mark Ratti. WPMLS
