Welcome to 118 Dorchester Drive, a stunning single-level home nestled in the desirable Larkfield Estates neighborhood of Santa Rosa! Situated on a spacious, flat, and usable .28-acre lot with RV parking, this beautifully appointed 3-bedroom, 2-bathroom home offers the perfect blend of luxury, comfort, and indoor-outdoor living. Step inside to discover soaring ceilings, an inviting open-concept floor plan, abundant natural light, and recessed lighting throughout. The chef-inspired kitchen is an entertainer's dream, featuring elegant quartz countertops, custom cabinetry, a stainless steel gas range, a convenient butler's pantry, and a generous breakfast bar perfect for gathering with family and friends. Retreat to the spacious primary suite, complete with a walk-in closet and sliding glass doors opening to a peaceful backyard patio. The spa-inspired ensuite bathroom showcases a freestanding soaking tub, dual vanities, and exquisite custom tilework. Outside, your private backyard oasis awaits! Enjoy a park-like setting with mature fruit trees, raised garden beds, and a California room designed for seamless indoor-outdoor living. Multiple covered and uncovered patios provide the perfect spaces for entertaining, relaxing, or enjoying Sonoma County's beautiful weather. With a Tuff Shed, ample space for hobbies and recreation, RV parking, and a finished two-car garage equipped with an EV charger, this property offers exceptional versatility with possible room for an ADU. Thoughtfully designed for both everyday comfort and effortless entertaining, this move-in-ready home truly has it all!
Active under contract
$1,049,000
118 Dorchester Drive, Santa Rosa, CA 95403
3beds
1,747sqft
Single Family Residence
Built in 2021
0.28 Acres Lot
$977,500 Zestimate®
$600/sqft
$-- HOA
What's special
Rv parkingPrivate backyard oasisChef-inspired kitchenSpa-inspired ensuite bathroomAbundant natural lightCustom cabinetrySpacious primary suite
- 20 days
- 1,045
- 49
Likely to sell faster than
Zillow last checked:
Listing updated:
Listed by:
Kimberly Sethavanish DRE #01915066 707-787-7793,
Century 21 Epic 707-577-7777,
James C Colucci DRE #01925951 707-508-6033,
Century 21 Epic
Source: BAREIS,MLS#: 326086238 Originating MLS: Sonoma
Facts & features
Interior
Bedrooms & bathrooms
- Bedrooms: 3
- Bathrooms: 2
- Full bathrooms: 2
Rooms
- Room types: Baths Other, Great Room, Kitchen, Laundry, Living Room, Master Bathroom, Master Bedroom
Primary bedroom
- Features: Ground Floor, Outside Access, Walk-In Closet(s)
- Level: Main
Bedroom
- Level: Main
Primary bathroom
- Features: Double Vanity, Quartz, Shower Stall(s), Tile, Tub
Bathroom
- Features: Tub w/Shower Over
- Level: Main
Dining room
- Features: Dining/Living Combo
- Level: Main
Kitchen
- Features: Butlers Pantry, Quartz Counter
- Level: Main
Living room
- Features: Great Room
- Level: Main
Heating
- Central
Cooling
- Central Air
Appliances
- Included: Dishwasher, Disposal, Free-Standing Gas Range, Free-Standing Refrigerator, Dryer, Washer
- Laundry: Inside Room
Features
- Flooring: Luxury Vinyl Plank, Tile
- Basement: None
- Has fireplace: No
Interior area
- Total structure area: 1,747
- Total interior livable area: 1,747 sqft
Video & virtual tour
Property
Parking
- Total spaces: 8
- Parking features: Attached, RV Possible, Paved
- Attached garage spaces: 2
- Carport spaces: 6
- Covered spaces: 8
- Has uncovered spaces: Yes
Features
- Levels: One
- Stories: 1
- Patio & porch: Patio
- Fencing: Wood
- Has view: Yes
- View description: Hills
Lot
- Size: 0.28 Acres
- Features: Garden, Landscaped, Landscape Front
Details
- Parcel number: 058253012000
- Special conditions: Standard
Construction
Type & style
- Home type: SingleFamily
- Architectural style: Traditional
- Property subtype: Single Family Residence
Materials
- Foundation: Concrete Perimeter
- Roof: Composition
Condition
- Year built: 2021
Utilities & green energy
- Electric: 220 Volts, 220 Volts in Laundry
- Sewer: Public Sewer
- Water: Public
- Utilities for property: Public
Community & HOA
HOA
- Has HOA: No
Location
- Region: Santa Rosa
Financial & listing details
- Price per square foot: $600/sqft
- Tax assessed value: $1,006,918
- Date on market: 10/12/2026
Estimated market value
$977,500
$919,000 - $1.04M
$4,359/mo
Price history
| Date | Event | Price |
|---|---|---|
| 10/23/2026 | Pending sale | $1,049,000$600/sqft |
Source:  BAREIS #326086238 Report a problem | ||
| 10/12/2026 | Listed for sale | $1,049,000+12.2%$600/sqft |
Source: BAREIS #326086238 Report a problem | ||
| 7/2/2021 | Pending sale | $935,000+2.5%$535/sqft |
Source: BAREIS #321027435 Report a problem | ||
| 6/30/2021 | Sold | $912,000-2.5%$522/sqft |
Source: BAREIS #321027435 Report a problem | ||
| 6/8/2021 | Contingent | $935,000$535/sqft |
Source: BAREIS #321027435 Report a problem | ||
| 5/27/2021 | Price change | $935,000-1.6%$535/sqft |
Source: BAREIS #321027435 Report a problem | ||
| 4/29/2021 | Listed for sale | $950,000+216.7%$544/sqft |
Source: BAREIS #321027435 Report a problem | ||
| 2/17/2000 | Sold | $300,000+43.9%$172/sqft |
Source: Public Record Report a problem | ||
| 4/28/1994 | Sold | $208,500$119/sqft |
Source: Public Record Report a problem | ||
Public tax history
| Year | Property taxes | Tax assessment |
|---|---|---|
| 2026 | -- | $1,006,918 +2% |
| 2025 | $11,471 +1.7% | $987,176 +2% |
| 2024 | $11,285 +2.4% | $967,820 +2% |
| 2023 | $11,024 +4.3% | $948,844 +2% |
| 2022 | $10,570 +224.7% | $930,240 +227.6% |
| 2021 | $3,255 -18.4% | $283,982 +102.1% |
| 2020 | $3,990 +153.2% | $140,534 +2% |
| 2019 | $1,575 +6.2% | $137,779 +2% |
| 2018 | $1,484 -18% | $135,078 -66% |
| 2017 | $1,809 -59.4% | $397,294 +2% |
| 2016 | $4,458 +3.4% | $389,505 +1.5% |
| 2015 | $4,314 +3.9% | $383,655 +2% |
| 2014 | $4,151 -98.9% | $376,140 +5.8% |
| 2013 | $393,614 | $355,500 +7.6% |
| 2012 | -- | $330,500 -8.2% |
| 2011 | -- | $359,903 +0.8% |
| 2010 | -- | $357,214 -0.2% |
| 2009 | -- | $358,063 +2% |
| 2008 | -- | $351,043 +2% |
| 2007 | -- | $344,161 +2% |
| 2006 | -- | $337,414 +2% |
| 2005 | -- | $330,799 +2% |
| 2004 | -- | $324,313 +1.9% |
| 2003 | -- | $318,361 +2% |
| 2002 | -- | $312,120 +2% |
| 2001 | -- | $306,000 +41.3% |
| 2000 | -- | $216,604 |
Find assessor info on the county website
Monthly payment
Est. payment
Payment breakdown
Explore the cost of this home by adjusting the details. Changes won't be saved.Climate risks
Neighborhood: Larkfield-Wikiup
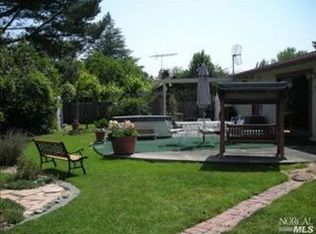
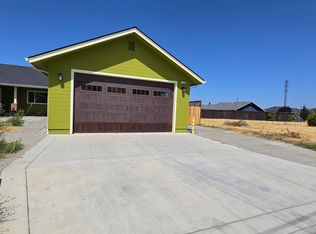
Similar homes
- $999,0003 bd2 ba1.5k sqft2929 Belair Way, Santa Rosa, CA 95403For Sale
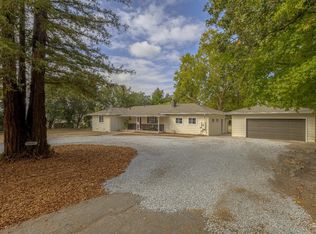 MLS ID #326050041, Dennis K Byrne, Coldwell Banker Realty. BAREIS
- $1,250,0004 bd3 ba2.5k sqft429 Pacific Heights Drive, Santa Rosa, CA 95403For Sale
 MLS ID #326071890, Scherrie L Ryan, Wright Realty. BAREIS
- $999,0003 bd2 ba1.5k sqft1938 Marsh Road, Santa Rosa, CA 95403For Sale
 MLS ID #326064496, Mary Mount, Russian River Realty Co. BAREIS
- $1,375,0005 bd4 ba2.2k sqft301 - 309 Mayfield Drive, Santa Rosa, CA 95403For Sale
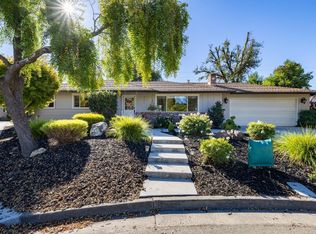 MLS ID #326088714, Vicki Doty, W Real Estate. BAREIS
Local buyer's agents are ready to help
