Welcome to your own private East Tennessee retreat. Nestled on 15.1 acres of peaceful countryside, this property offers the perfect blend of recreation, relaxation, and everyday comfort.
Imagine starting your mornings with a cup of coffee as deer wander through the woods and the sounds of nature replace the noise of everyday life. Spend your afternoons exploring established ATV trails, tending the garden, cooling off in the inground sport pool, or simply enjoying the privacy. Whether you're looking for room to roam, space for hobbies, or a place to create lasting memories with family and friends, this property offers a lifestyle that is increasingly difficult to find.
Inside, the 3,514-square-foot home offers a versatile floor plan designed for both everyday living and entertaining. The private main-level primary suite creates a comfortable retreat, while upstairs features two additional bedrooms, a spacious bonus room currently used as a fourth bedroom, a loft, and two full baths. Multiple living areas provide flexibility for gathering, entertaining, or hosting guests. A large heated and cooled 2-car garage offers exceptional space for vehicles, recreational equipment, hobbies, or storage.
Outside is where this property truly shines. Approximately five cleared acres provide usable space for recreation, gardening, and outdoor living, while the remaining acreage offers privacy, mature woods, abundant wildlife, and endless opportunities to explore. Established ATV trails wind throughout the property, creating your own private playground right outside the back door. A creek-fed pond, charming gazebo-style chicken coop, fountain, and established garden areas further enhance the property's unique character and appeal.
Modern conveniences haven't been forgotten, with Starlink high-speed internet, a newer main-level HVAC system, well water, and city water available at the road.
Whether you're hosting poolside gatherings on warm Tennessee evenings, taking a sunset ride through the trails, watching wildlife from the porch, or simply enjoying the peace and freedom of country living, this property offers a rare opportunity to own more than just a home--it offers a lifestyle. Enjoy the privacy of country living while remaining just minutes from downtown Kingston, Watts Bar Lake, and I-40.
Qualified buyers may have the opportunity to assume the seller's existing VA loan with an attractive 2.25% interest rate. Buyer and buyer's lender to verify eligibility and assumption requirements. Buyer and agent to verify all information pertaining to this listing.
****Please respect the sellers' privacy. All showings are by appointment only and must be scheduled through the listing agent and/or BrokerBay. NO DRIVE UPS OR UNACCOMPANIED VISITS.****
Pending
$849,900
118 Dupont Smith Ln, Kingston, TN 37763
3beds
3,541sqft
:
Get pre-qualified$4,904/mo
Single Family Residence
Built in 2002
15.1 Acres Lot
$-- Zestimate®
$240/sqft
$-- HOA
What's special
- 42 days |
- 560 |
- 33 |
Likely to sell faster than
Zillow last checked:
Listing updated:
Listed by:
Kristin White 865-566-8004,
Southland Realtors, Inc 865-693-6961,
Angela England 865-603-0405,
Southland Realtors, Inc
Source: East Tennessee Realtors,MLS#: 1346015
Facts & features
Interior
Bedrooms & bathrooms
- Bedrooms: 3
- Bathrooms: 4
- Full bathrooms: 3
- 1/2 bathrooms: 1
Rooms
- Room types: Bonus Room
Heating
- Central, Propane, Electric
Cooling
- Central Air, Ceiling Fan(s)
Appliances
- Included: Gas Range, Dishwasher, Disposal, Dryer, Microwave, Refrigerator, Washer
Features
- Walk-In Closet(s), Cathedral Ceiling(s), Kitchen Island, Pantry, Breakfast Bar, Eat-in Kitchen, Central Vacuum, Bonus Room
- Flooring: Carpet, Hardwood, Tile
- Basement: Crawl Space,Slab
- Number of fireplaces: 1
- Fireplace features: Wood Burning, Gas Log
Interior area
- Total structure area: 3,541
- Total interior livable area: 3,541 sqft
Property
Parking
- Total spaces: 2
- Parking features: Garage Faces Side, Garage Door Opener, Attached, RV Access/Parking, Main Level
- Attached garage spaces: 2
Features
- Has private pool: Yes
- Pool features: In Ground
- Has view: Yes
- View description: Country Setting, Trees/Woods
- Waterfront features: Pond
Lot
- Size: 15.1 Acres
- Features: Private, Wooded, Irregular Lot, Level, Rolling Slope
Details
- Additional structures: Storage
- Parcel number: 080 053.03
Construction
Type & style
- Home type: SingleFamily
- Architectural style: Other,Cape Cod
- Property subtype: Single Family Residence
Materials
- Fiber Cement, Cedar, Shingle Siding, Brick
Condition
- Year built: 2002
Utilities & green energy
- Sewer: Septic Tank
- Water: Well
Community & HOA
HOA
- Has HOA: No
Location
- Region: Kingston
Financial & listing details
- Price per square foot: $240/sqft
- Tax assessed value: $697,900
- Annual tax amount: $2,615
- Date on market: 6/29/2026
Estimated market value
Not available
Estimated sales range
Not available
Not available
Price history
| Date | Event | Price |
|---|---|---|
| 7/10/2026 | Pending sale | $849,900$240/sqft |
Source:  East Tennessee Realtors #1346015 Report a problem East Tennessee Realtors #1346015 Report a problem | ||
| 6/29/2026 | Listed for sale | $849,900+132.8%$240/sqft |
Source: East Tennessee Realtors #1346015 Report a problem | ||
| 1/16/2018 | Sold | $365,000-6.4%$103/sqft |
Source: East Tennessee Realtors #1009221 Report a problem | ||
| 12/29/2017 | Pending sale | $389,900$110/sqft |
Source: Sail Away Homes & Land #1009221 Report a problem | ||
| 12/29/2017 | Listed for sale | $389,900+475.1%$110/sqft |
Source: Sail Away Homes & Land #1009221 Report a problem | ||
| 12/17/1999 | Sold | $67,800$19/sqft |
Source: Public Record Report a problem | ||
Public tax history
| Year | Property taxes | Tax assessment |
|---|---|---|
| 2025 | $2,615 +5% | $174,475 +68.2% |
| 2024 | $2,490 | $103,750 |
| 2023 | $2,490 +14.2% | $103,750 +14.2% |
| 2022 | $2,180 -2.8% | $90,850 |
| 2021 | $2,244 0% | $90,850 |
| 2020 | $2,245 -1.6% | $90,850 +7% |
| 2019 | $2,280 +4.3% | $84,925 |
| 2018 | $2,187 0% | $84,925 |
| 2017 | $2,187 -2.3% | $84,925 -2.3% |
| 2016 | $2,238 | $86,925 |
| 2015 | $2,238 | $86,925 -5.9% |
| 2013 | $2,238 | $92,350 |
| 2011 | -- | $92,350 +55.8% |
| 2010 | $1,298 | $59,275 |
| 2009 | -- | $59,275 +31.9% |
| 2008 | $1,182 -9.2% | $44,950 -9.2% |
| 2007 | $1,302 +16.8% | $49,500 +5.7% |
| 2006 | $1,115 | $46,850 |
| 2005 | $1,115 -18.1% | $46,850 |
| 2004 | $1,361 +50.3% | $46,850 +50.3% |
| 2003 | $906 | $31,175 +137.7% |
| 2001 | -- | $13,117 -75% |
| 2000 | -- | $52,469 |
Find assessor info on the county website
Monthly payment
Est. payment
Payment breakdown
Explore the cost of this home by adjusting the details. Changes won't be saved.Climate risks
Neighborhood: 37763
Nearby schools
GreatSchools rating
- 7/10Kingston Elementary SchoolGrades: PK-5Distance: 3.4 mi
- 6/10Cherokee Middle SchoolGrades: 6-8Distance: 4.1 mi
- 7/10Roane County High SchoolGrades: 9-12Distance: 5.3 mi
Schools provided by the listing agent
- Elementary: Kingston
- Middle: Cherokee
- High: Roane County
Source: East Tennessee Realtors. This data may not be complete. We recommend contacting the local school district to confirm school assignments for this home.
- $541,4003 bd2 ba2.8k sqft130 Dupont Smith Ln, Kingston, TN 37763Off Market
- $233,0003 bd2 ba1.3k sqft112 Dupont Smith Ln, Kingston, TN 37763Off Market
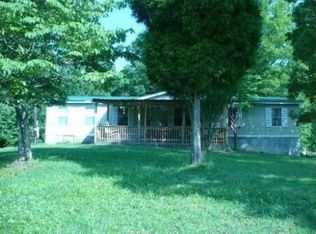
- $154,0003 bd2 ba1.3k sqft2109 Paint Rock Ferry Rd, Kingston, TN 37763Sold
- $321,4003 bd2 ba1k sqft2117 Paint Rock Ferry Rd, Kingston, TN 37763Off Market
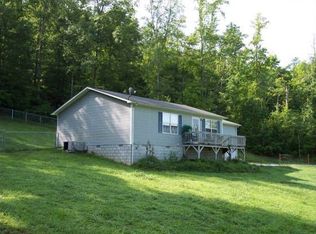
- $179,700-- bd-- ba1.2k sqft2121 Paint Rock Ferry Rd, Kingston, TN 37763Off Market
- $427,200-- bd1 ba1.3k sqft154 Dupont Smith Ln, Kingston, TN 37763Off Market
- $101,20011.5 acres2110 Paint Rock Ferry Rd, Kingston, TN 37763Off Market
- $225,000-- bd-- ba-- sqftBuck Creek Rd, Kingston, TN 37763Sold
A local agent can set up tours, give advice and negotiate with sellers.
A local lender can help you make sure your offer is ready when you are.
Similar homes
- $830,0004 bd4 ba3.8k sqft2227 Paint Rock Ferry Rd, Kingston, TN 37763For Sale
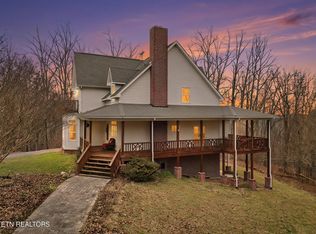
 MLS ID #1343031, Melissa Davis, The Ferguson Company. East Tennessee Realtors
 - $799,0003 bd3 ba2.5k sqft144 Cross Creek Ln, Kingston, TN 37763For Sale
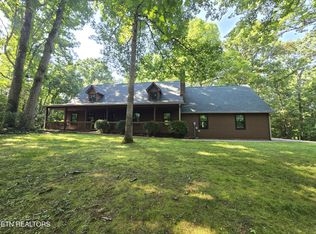 MLS ID #1328809, April Shepherd, Coldwell Banker Jim Henry. East Tennessee Realtors
 - $829,9003 bd2 ba2.2k sqft151 Gray Knob Rd, Kingston, TN 37763For Sale
 MLS ID #1342040, Teresa Gillard, SCH Real Estate, Realty Executives. East Tennessee Realtors
 - $895,0004 bd5 ba5k sqft205 Melea Ln, Kingston, TN 37763For Sale
 MLS ID #1350326, Bailey Woody, Realty Executives Associates. East Tennessee Realtors
 - $629,0003 bd2 ba2.1k sqft110 Halcomb Dr, Kingston, TN 37763For SaleMLS ID #1313031, Ryan Coleman, Hometown Realty, LLC. East Tennessee Realtors
- $425,0003 bd2 ba2.7k sqft817 Lawnville Rd, Kingston, TN 37763For SaleMLS ID #1350329, Megan Snow, Mountains to Lakes Real Estate. East Tennessee Realtors
- $636,5003 bd3 ba2.1k sqft159 Bradford Village Way, Kingston, TN 37763For SaleMLS ID #1345149, Sandra Moore, Realty One Group Ascend. East Tennessee Realtors
- $859,9006 bd4 ba3.5k sqft104 Pineberry West Rd, Oak Ridge, TN 37830For SaleMLS ID #1350402, Kerry Kennedy, Woody Creek Realty, LLC. East Tennessee Realtors
- $950,0003 bd3 ba2.3k sqft186 Lakeview Cove Dr, Loudon, TN 37774For SaleMLS ID #1350452, Karen Packett, Lake Homes Realty of East Tennessee. East Tennessee Realtors
- $939,9004 bd5 ba3.5k sqft135 Northberry St W, Oak Ridge, TN 37830For SaleMLS ID #1350205, Ashley A. Mullins, Realty Executives Associates on the Square. East Tennessee Realtors
- $623,0003 bd3 ba2.6k sqft131 Marble Bluff Dr, Kingston, TN 37763For Sale
 MLS ID #3317268, Nic Nicaud. RealTracs MLS as distributed by MLS GRID
 - $695,0003 bd5 ba3.7k sqft195 Cabot Ln, Rockwood, TN 37854For SaleMLS ID #1350935, Lynn Johnson, Wallace. East Tennessee Realtors
- $849,9003 bd3 ba3.9k sqft1697 Davis Ferry Rd, Loudon, TN 37774For SaleMLS ID #1341940, Dwight Price, The Dwight Price Group Realty Executives Associates. East Tennessee Realtors
- $648,5005 bd4 ba3.7k sqft417 River Rd, Loudon, TN 37774For SaleMLS ID #3280636, Deborah Phillips. RealTracs MLS as distributed by MLS GRID
- $844,9004 bd3 ba2.9k sqft12200 Yarnell Rd, Knoxville, TN 37932For SaleMLS ID #1342317, Emma Smith, eXp Realty, LLC. East Tennessee Realtors
- $774,9005 bd3 ba3.5k sqft151 Coyatee Cir, Loudon, TN 37774For SaleMLS ID #3333715, Tina Wiebe. RealTracs MLS as distributed by MLS GRID
- $875,0003 bd2 ba2.5k sqft1099 Buckhorn Way, Loudon, TN 37774For SaleMLS ID #1341974, Blake Pruitt, Alliance Sotheby's International Realty. East Tennessee Realtors
- $849,5004 bd3 ba3.7k sqft122 Tuhdegwa Way, Loudon, TN 37774For SaleMLS ID #1350058, Jim Haselhuhn, Crye-Leike Realtors, Tellico Village. East Tennessee Realtors
- $899,0004 bd3 ba3k sqft777 Cress Ln, Lenoir City, TN 37772For SaleMLS ID #1346691, John Avery, Southern Charm Homes. East Tennessee Realtors
- $824,9005 bd4 ba4.3k sqft103 Winchester Cir, Oak Ridge, TN 37830For SaleMLS ID #3317265, Nic Nicaud. RealTracs MLS as distributed by MLS GRID
