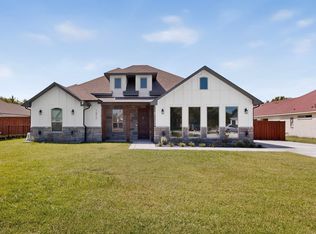
Experience elevated single-story new construction in the heart of Red Oak, one of North Texas’ growing communities gaining momentum, conveniently located approximately 25 minutes from Downtown Dallas and within walking distance of Red Oak High School. This thoughtfully designed home offers an open layout with high ceilings and modern LED lighting throughout. The kitchen is designed to impress with a large waterfall quartz island, abundant cabinetry, pot filler, farmhouse sink, walk-in pantry and upgraded LG appliances, including a 36-inch drop-in gas cooktop and built-in oven and microwave integrated into the cabinetry. Custom LED lighting illuminates the island, upper and lower cabinetry, and backsplash for a striking modern finish. The spacious primary suite features a boxed ceiling, oversized walk-in closet and spa-inspired bathroom a rain shower, freestanding tub and dual vanity. The is a 2nd primary suite that offers its own full bath and closet, while two additional bedrooms provide flexibility for family, guests or a home office. The open family room features an Gas fireplace and flows seamlessly into the kitchen and dining areas. Enjoy a mud room, additional storage, tankless water heater, natural gas and fiber-optic high-speed internet. Outside, a covered patio overlooks a spacious backyard with plenty of room for entertaining, pets and outdoor living.
For sale
$539,990
118 Emma St, Red Oak, TX 75154
4beds
2,347sqft
Single Family Residence
Built in 2026
7,710 Square Feet Lot
$533,800 Zestimate®
$230/sqft
$83/mo HOA
What's special
Modern led lighting throughoutLarge waterfall quartz islandCovered patioFarmhouse sinkOversized walk-in closetUpgraded lg appliancesMud room
- 5 days
- 115
- 8
Likely to sell faster than
Zillow last checked:
Listing updated:
Listed by:
Adriana Mendez 0671500 214-560-0422,
Only 1 Realty Group North Dallas 214-560-0422,
Devon Smith 0676928 469-583-2230,
Only 1 Realty Group North Dallas
Source: NTREIS,MLS#: 21364740
Facts & features
Interior
Bedrooms & bathrooms
- Bedrooms: 4
- Bathrooms: 3
- Full bathrooms: 3
Primary bedroom
- Level: First
- Dimensions: 14 x 15
Primary bedroom
- Level: First
- Dimensions: 13 x 14
Living room
- Level: First
- Dimensions: 16 x 20
Heating
- Central, Electric
Cooling
- Central Air, Ceiling Fan(s), Electric
Appliances
- Included: Some Gas Appliances, Dishwasher, Electric Oven, Gas Cooktop, Disposal, Microwave, Plumbed For Gas, Tankless Water Heater
- Laundry: Washer Hookup, Dryer Hookup, ElectricDryer Hookup, Laundry in Utility Room
Features
- Chandelier, Decorative/Designer Lighting Fixtures, Double Vanity, Granite Counters, In-Law Floorplan, Kitchen Island, Multiple Master Suites, Open Floorplan, Pantry, Walk-In Closet(s)
- Flooring: Carpet, Luxury Vinyl Plank
- Has basement: No
- Number of fireplaces: 1
- Fireplace features: Gas, Gas Starter
Interior area
- Total interior livable area: 2,347 sqft
Video & virtual tour
Property
Parking
- Total spaces: 2
- Parking features: Concrete, Covered, Door-Single, Driveway, Garage Faces Front, Garage, Garage Door Opener
- Attached garage spaces: 2
Features
- Levels: One
- Stories: 1
- Patio & porch: Covered
- Pool features: None
Lot
- Size: 7,710 Square Feet
- Dimensions: 60 x 120
Details
- Parcel number: 303944
Construction
Type & style
- Home type: SingleFamily
- Architectural style: Detached
- Property subtype: Single Family Residence
Materials
- Brick, Concrete, Wood Siding
- Foundation: Slab
- Roof: Shingle
Condition
- New Construction
- Year built: 2026
Utilities & green energy
- Sewer: Public Sewer
- Water: Public
- Utilities for property: Natural Gas Available, Sewer Available, Separate Meters, Water Available
Community & HOA
Community
- Features: Curbs, Community Mailbox, Sidewalks
- Subdivision: Red Oak Gardens
HOA
- Has HOA: Yes
- Services included: Association Management, Maintenance Grounds
- HOA fee: $500 semi-annually
- HOA name: Red Oak Gardens
- HOA phone: 817-401-4129
Location
- Region: Red Oak
Financial & listing details
- Price per square foot: $230/sqft
- Annual tax amount: $1,118
- Date on market: 8/28/2026
- Cumulative days on market: 6 days
- Listing terms: Cash,Conventional,FHA,USDA Loan
Estimated market value
$533,800
$507,000 - $560,000
$2,914/mo
Price history
| Date | Event | Price |
|---|---|---|
| 8/28/2026 | Listed for sale | $539,990$230/sqft |
Source: NTREIS #21364740 Report a problem | ||
Public tax history
Tax history is unavailable.
Monthly payment
Est. payment
Payment breakdown
Explore the cost of this home by adjusting the details. Changes won't be saved.Climate risks
Neighborhood: 75154
Nearby schools
Schools provided by the listing agent
- Elementary: Red Oak
- Middle: Red Oak
- High: Red Oak
- District: Red Oak ISD
Source: NTREIS. This data may not be complete. We recommend contacting the local school district to confirm school assignments for this home.
Similar homes
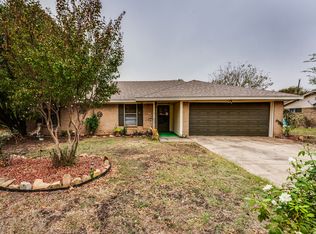
- $569,9905 bd4 ba2.6k sqft114 Emma St, Red Oak, TX 75154For Sale
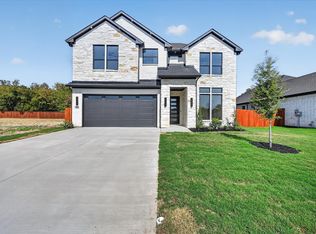 MLS ID #21362568, Devon Smith. NTREIS
 - $699,9004 bd3 ba2.9k sqft924 Indian Trl, Red Oak, TX 75154For Sale
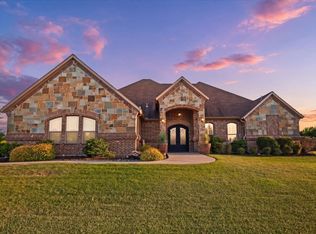 MLS ID #21359303, Leslie Majors. NTREIS
 - $540,0004 bd2 ba2.2k sqftH2 Wester Rd, Ferris, TX 75125For Sale
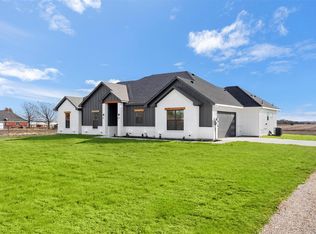 MLS ID #21335747, Gorge Martinez. NTREIS
 - $499,0003 bd2 ba1.9k sqft1672 Brookview Dr, Lancaster, TX 75146For Sale
 MLS ID #21365584, Monica Durazo. NTREIS
