Are you dreaming about buying a home with space, comfort and a fantastic location? This beautiful 4-bedroom, 3-bath home is about to hit the market! Park on the double wide driveway or in the garage and then stroll along the paver walkway to the charming front porch! Enter this ranch style home and you'll see the eat in kitchen, a formal dining room, as well as a spacious primary bedroom suite with a private bath and walk in closet. The finished basement has an outside entrance – perfect for extended living, a home office, or recreation. Enjoy relaxing on the rear deck overlooking the fenced yard which has room for outdoor activities! This house is located near main roads, shopping, restaurants, the library and the athletic fields with easy access to the L.I.E. and it's situated halfway between Port Jeff and Patchogue Villages.
Pending
$639,997
118 Fairmont Avenue, Medford, NY 11763
4beds
1,467sqft
Single Family Residence, Residential
Built in 1977
0.35 Acres Lot
$-- Zestimate®
$436/sqft
$-- HOA
What's special
- 37 days |
- 527 |
- 17 |
Likely to sell faster than
Zillow last checked:
Listing updated:
Listed by:
BERKSHIRE HATHAWAY 631-642-6212,
Geri M. Monzillo 631-642-6212,
Marianna Acquista 631-642-6212,
BERKSHIRE HATHAWAY
Source: OneKey® MLS as distributed by MLS GRID,MLS#: 1025792
Facts & features
Interior
Bedrooms & bathrooms
- Bedrooms: 4
- Bathrooms: 3
- Full bathrooms: 3
Bedroom 1
- Description: Carpet, tons of natural light
Bedroom 2
- Description: Laminate
Bedroom 3
- Description: Hardwood Floors
Bedroom 4
- Description: Hardwood floors and laundry
Bathroom 1
- Description: Primary Bath, Stall shower
Bathroom 2
- Description: Full bath w tub
Bathroom 3
- Description: Full w new shower
Dining room
- Description: Laminate
Kitchen
- Description: EIK, Stainless steel and white appliances, Formica counter
Living room
- Description: Laminate
Heating
- Hot Water, Natural Gas
Cooling
- Wall/Window Unit(s)
Appliances
- Included: Dishwasher, Dryer, Electric Range, ENERGY STAR Qualified Appliances, Refrigerator, Stainless Steel Appliance(s)
Features
- First Floor Bedroom, First Floor Full Bath, Ceiling Fan(s), Eat-in Kitchen, Formal Dining, His and Hers Closets, Low Flow Plumbing Fixtures, Recessed Lighting, Smart Thermostat, Storage, Walk-In Closet(s)
- Flooring: Carpet, Hardwood, Laminate
- Windows: Double Pane Windows, Screens, Tilt Turn Windows
- Basement: Finished,Full,Walk-Out Access
- Attic: Full
- Has fireplace: No
Interior area
- Total structure area: 1,467
- Total interior livable area: 1,467 sqft
Property
Parking
- Total spaces: 4
- Parking features: Driveway, Garage
- Garage spaces: 1
- Has uncovered spaces: Yes
Features
- Levels: Two
- Patio & porch: Deck, Porch
- Exterior features: Lighting, Mailbox, Rain Gutters
- Fencing: Back Yard,Chain Link,Fenced
Lot
- Size: 0.35 Acres
- Features: Cleared, Front Yard, Landscaped, Level, Near Public Transit, Near School, Near Shops
Details
- Parcel number: 0200605000100025000
- Special conditions: None
Construction
Type & style
- Home type: SingleFamily
- Architectural style: Ranch
- Property subtype: Single Family Residence, Residential
Materials
- Frame, Vinyl Siding
- Foundation: Concrete Perimeter
Condition
- Actual
- Year built: 1977
Utilities & green energy
- Sewer: Cesspool
- Water: Public
- Utilities for property: Cable Available, Electricity Connected, Natural Gas Connected, Phone Available, Trash Collection Public, Water Connected
Community & HOA
Community
- Security: Security System, Smoke Detector(s)
HOA
- Has HOA: No
Location
- Region: Medford
Financial & listing details
- Price per square foot: $436/sqft
- Tax assessed value: $2,950
- Annual tax amount: $13,816
- Date on market: 7/17/2026
- Cumulative days on market: 32 days
- Listing agreement: Exclusive Right To Sell
- Listing terms: Cash,Conventional,FHA,VA
- Inclusions: As per MLS
- Electric utility on property: Yes
Estimated market value
Not available
Estimated sales range
Not available
Not available
Price history
| Date | Event | Price |
|---|---|---|
| 7/31/2026 | Pending sale | $639,997$436/sqft |
Source:  OneKey® MLS as distributed by MLS GRID #1025792 Report a problem OneKey® MLS as distributed by MLS GRID #1025792 Report a problem | ||
| 7/29/2026 | Listing removed | $639,997$436/sqft |
Source: OneKey® MLS as distributed by MLS GRID #1025792 Report a problem | ||
| 7/17/2026 | Listed for sale | $639,997$436/sqft |
Source: OneKey® MLS as distributed by MLS GRID #1025792 Report a problem | ||
Public tax history
| Year | Property taxes | Tax assessment |
|---|---|---|
| 2025 | -- | $2,950 |
| 2024 | -- | $2,950 |
| 2023 | -- | $2,950 |
| 2022 | -- | $2,950 |
| 2021 | -- | $2,950 |
| 2020 | -- | $2,950 |
| 2019 | -- | $2,950 |
| 2018 | -- | $2,950 |
| 2017 | $3,866 | $2,950 |
| 2016 | -- | $2,950 |
| 2015 | -- | $2,950 |
| 2014 | -- | $2,950 |
| 2013 | -- | $2,950 |
| 2012 | -- | $2,950 |
| 2011 | -- | $2,950 |
| 2010 | -- | $2,950 |
| 2009 | -- | $2,950 |
| 2008 | -- | $2,950 |
| 2007 | $3,667 -34.9% | $2,950 |
| 2005 | $5,633 +10.8% | $2,950 |
| 2004 | $5,083 +8.3% | $2,950 |
| 2003 | $4,695 +6.1% | $2,950 |
| 2002 | $4,426 -1.7% | $2,950 |
| 2001 | $4,504 -1.2% | $2,950 |
| 2000 | $4,558 | $2,950 |
Find assessor info on the county website
Monthly payment
Climate risks
Neighborhood: 11763
Nearby schools
GreatSchools rating
- 8/10Eagle Elementary SchoolGrades: PK-5Distance: 1 mi
- 6/10Oregon Middle SchoolGrades: 6-8Distance: 2.4 mi
- 5/10Patchogue Medford High SchoolGrades: 9-12Distance: 2.4 mi
Schools provided by the listing agent
- Elementary: Eagle Elementary School
- Middle: Oregon Middle School
- High: Patchogue-Medford High School
Source: OneKey® MLS as distributed by MLS GRID. This data may not be complete. We recommend contacting the local school district to confirm school assignments for this home.
- $700,300-- bd-- ba-- sqft114 Fairmont Ave, Medford, NY 11763Off Market
- $650,0003 bd2 ba-- sqft218 Granny Rd, Farmingville, NY 11738Sold
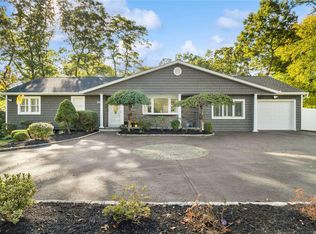
- $600,0005 bd3 ba-- sqft214 Granny Rd, Farmingville, NY 11738Sold
- $673,600-- bd-- ba-- sqft210 Granny Rd, Farmingville, NY 11738Off Market
- $889,300-- bd-- ba-- sqft108 Fairmont Ave, Medford, NY 11763Off Market
- $721,200-- bd-- ba-- sqft108 Fairmont Ave, Medford, NY 11763Off Market
- $1,042-- bd-- ba-- sqftFairmont Ave, Medford, NY 11763Off Market
- $4,167-- bd-- ba-- sqftFairmont Ave, Medford, NY 11763Off Market
A local agent can set up tours, give advice and negotiate with sellers.
Similar homes
- $--4 bd2 ba1.7k sqft41 Fairmont Ave, Medford, NY 11763Auction
 Auction.com 2
 - $699,0005 bd3 ba1.1k sqft312 Peconic Avenue, Medford, NY 11763For Sale

 MLS ID #1022296, Bonnie K. Liotine, Listing by: Coldwell Banker M&D Good Life. OneKey® MLS as distributed by MLS GRID
 - $649,5003 bd2 ba1.1k sqft57 Middle Island Avenue, Medford, NY 11763For Sale
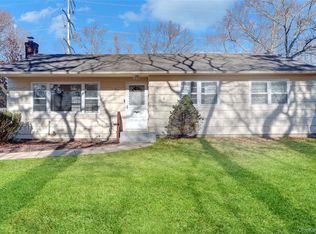 MLS ID #1002304, Robert J. Bianco, Listing by: Island Advantage Realty LLC. OneKey® MLS as distributed by MLS GRID
 - $619,9004 bd2 ba1.3k sqft60 Meyer Lane, Medford, NY 11763For Sale
 MLS ID #1031881, Kenneth A. Trestka CBR, Listing by: Ken Trestka Real Estate Inc. OneKey® MLS as distributed by MLS GRID
 - $615,0004 bd2 ba2.1k sqft10 Cedar Lane, Medford, NY 11763For SaleMLS ID #1037959, Mabel S. Barzaga Macia CIPS, Listing by: Century 21 KR Realty. OneKey® MLS as distributed by MLS GRID
- $650,0003 bd2 ba1.1k sqft28 Mapleton Avenue, Farmingville, NY 11738For SaleMLS ID #1037744, Kerri Passamenti, Listing by: BH&G R E Realty Connect. OneKey® MLS as distributed by MLS GRID
- $599,0004 bd2 ba2.1k sqft688 Hawkins Road E, Coram, NY 11727For SaleMLS ID #1039252, Monique L. Gullo, Listing by: Compass Greater NY LLC. OneKey® MLS as distributed by MLS GRID
- $675,0004 bd2 ba1.8k sqft9 Urban Drive, Selden, NY 11784For SaleMLS ID #1036520, Dawn Fischetti E-PRO, Listing by: Douglas Elliman Real Estate. OneKey® MLS as distributed by MLS GRID
- $699,9994 bd2 ba2.1k sqft21 Rustic Avenue, Medford, NY 11763For SaleMLS ID #1024385, Vitaly Isaacs, Listing by: Magic Of Great Neck Realty Inc. OneKey® MLS as distributed by MLS GRID
- $699,9904 bd3 ba1.9k sqft8 Virginia Drive, Medford, NY 11763For SaleMLS ID #1033489, Donna Ingrassia, Listing by: Donna Gallo Tavano. OneKey® MLS as distributed by MLS GRID
- $745,0003 bd3 ba2.2k sqft23 E Greentree Drive, Medford, NY 11763For SaleMLS ID #1040034, Margaret Tsoukaris, Listing by: BH&G R E Realty Connect. OneKey® MLS as distributed by MLS GRID
- $650,0004 bd2 ba1.9k sqft112 Rosemont Avenue, Farmingville, NY 11738For SaleMLS ID #986663, Anderson Minaya PSA SFR, Listing by: Legacy Capital Realty LLC. OneKey® MLS as distributed by MLS GRID
- $600,0004 bd3 ba1.8k sqft234 Buffalo Avenue, Medford, NY 11763For SaleMLS ID #1026640, Seth Hanneken, Listing by: RE/MAX Integrity Leaders. OneKey® MLS as distributed by MLS GRID
- $585,0003 bd1 ba1k sqft77 Elmhurst Avenue, Medford, NY 11763For SaleMLS ID #1034313, Emilsi Deschamps, Listing by: Signature Premier Properties. OneKey® MLS as distributed by MLS GRID
- $599,0003 bd2 ba1.5k sqft29 Torrey Pine Lane, Medford, NY 11763For SaleMLS ID #1036026, Susan G. Owen, Listing by: Coldwell Banker M&D Good Life. OneKey® MLS as distributed by MLS GRID
- $589,9994 bd3 ba1.8k sqft26 Allegheny Drive E, Farmingville, NY 11738For SaleMLS ID #978088, Kimberley A. Furia, Listing by: I P E Realty L L C. OneKey® MLS as distributed by MLS GRID
- $679,9995 bd2 ba1.6k sqft209 Jamaica Avenue, Medford, NY 11763For SaleMLS ID #993746, Bryan J. Karp CBR, Listing by: Coldwell Banker American Homes. OneKey® MLS as distributed by MLS GRID
- $649,9993 bd3 ba1.8k sqft23 Cottage Drive, Farmingville, NY 11738For SaleMLS ID #1030825, Dominika Krupa, Listing by: Peconic Realty Group LLC. OneKey® MLS as distributed by MLS GRID
- $684,9993 bd3 ba1.4k sqft485 Long Island Avenue, Medford, NY 11763For SaleMLS ID #985724, Kelly A. Schiano, Listing by: Exit Realty Edge. OneKey® MLS as distributed by MLS GRID
- $425,0005 bd2 ba1.5k sqft1050 Sipp Avenue, Medford, NY 11763For SaleMLS ID #1036570, Sharon A. Fenimore SRES, Listing by: Long Island Home Prop LLC. OneKey® MLS as distributed by MLS GRID
