Welcome to This Beautifully Updated and Expanded Colonial in the Heart of Albertson, Herricks School District. This Spectacular property Offers a Perfect Blend of Comfort, Convenience and Privacy making it Ideal for Indoor and Outdoor Entertaining. The Main Level Entails, Entry Foyer, Charming Living Room with Accent Fireplace, Updated Eat-in-Kitchen with Island Nook, Gas cooking and Ample Cabinetry, Warm and Inviting Formal Dining Room with Plenty of Room to Entertain, Sunlit Den, Guest Powder Room, Primary Bedroom with Ensuite Full Bathroom and Walk in closet. In the Second Level, 3 Generously Sized Bedrooms, Full Bathroom. Full Basement Offers, Utility Room, Laundry room, Play Room and Plenty of Storage and more. Enjoy the Serene Backyard with Mature Landscaping to Provide Natural Privacy and Dream Come True for Outdoor Entertainment. Ideal For Multigenerational Living. Close Proximity to Transportation, Shops and Schools.
Pending
$1,372,000
118 Grant Avenue, Albertson, NY 11507
4beds
2,158sqft
Single Family Residence, Residential
Built in 1920
8,800 Square Feet Lot
$-- Zestimate®
$636/sqft
$-- HOA
What's special
- 319 days |
- 76 |
- 2 |
Zillow last checked:
Listing updated:
Listed by:
Douglas Elliman Real Estate 516-921-2262,
Parissa Eliassian CBR 516-808-5030
Source: OneKey® MLS as distributed by MLS GRID,MLS#: 914884
Facts & features
Interior
Bedrooms & bathrooms
- Bedrooms: 4
- Bathrooms: 4
- Full bathrooms: 3
- 1/2 bathrooms: 1
Bedroom 1
- Description: Bedroom, Bedroom, Bedroom, Full Bathroom
- Level: Second
Basement
- Description: Full Basement, Utility Room, Laundry Room, Play Room and more
- Level: Basement
Living room
- Description: Entry Foyer, Living Room with Fireplace, Eat-In-Kitchen, Large Dining Room, Living Room, Guest Powder Room, Primary Bedroom Suite with Ensuite Primary Bathroom, Walk in Closet.
- Level: First
Heating
- Baseboard, Oil, Solar
Cooling
- Multi Units
Appliances
- Included: Dishwasher, Dryer, Freezer, Refrigerator, Washer, Oil Water Heater
- Laundry: In Basement
Features
- First Floor Bedroom, Bidet, Breakfast Bar, Double Vanity, Eat-in Kitchen, Entrance Foyer, Formal Dining, High Ceilings, His and Hers Closets, Kitchen Island, Natural Woodwork, Open Floorplan, Open Kitchen, Primary Bathroom, Master Downstairs, Storage, Walk-In Closet(s)
- Flooring: Hardwood
- Basement: Full
- Attic: Full
- Number of fireplaces: 1
Interior area
- Total structure area: 3,022
- Total interior livable area: 2,158 sqft
Property
Parking
- Total spaces: 1
- Parking features: Garage
- Garage spaces: 1
Features
- Patio & porch: Deck
- Fencing: Partial
Lot
- Size: 8,800 Square Feet
Details
- Parcel number: 2289096570000070
- Special conditions: None
Construction
Type & style
- Home type: SingleFamily
- Architectural style: Colonial
- Property subtype: Single Family Residence, Residential
Materials
- Frame
Condition
- Updated/Remodeled
- Year built: 1920
Utilities & green energy
- Sewer: Public Sewer
- Water: Public
- Utilities for property: Electricity Connected, Sewer Connected
Community & HOA
HOA
- Has HOA: No
Location
- Region: Albertson
Financial & listing details
- Price per square foot: $636/sqft
- Tax assessed value: $710,000
- Annual tax amount: $16,800
- Date on market: 10/3/2025
- Cumulative days on market: 317 days
- Listing agreement: Exclusive Right To Sell
- Electric utility on property: Yes
Estimated market value
Not available
Estimated sales range
Not available
Not available
Price history
| Date | Event | Price |
|---|---|---|
| 2/20/2026 | Pending sale | $1,372,000$636/sqft |
Source:  OneKey® MLS as distributed by MLS GRID #914884 Report a problem OneKey® MLS as distributed by MLS GRID #914884 Report a problem | ||
| 10/3/2025 | Listed for sale | $1,372,000+2.4%$636/sqft |
Source: OneKey® MLS as distributed by MLS GRID #914884 Report a problem | ||
| 9/11/2025 | Listing removed | $1,339,888$621/sqft |
Source: OneKey® MLS as distributed by MLS GRID #878196 Report a problem | ||
| 7/12/2025 | Price change | $1,339,888-3.6%$621/sqft |
Source: OneKey® MLS as distributed by MLS GRID #878196 Report a problem | ||
| 6/18/2025 | Listed for sale | $1,389,888-0.7%$644/sqft |
Source: OneKey® MLS as distributed by MLS GRID #878196 Report a problem | ||
| 6/12/2025 | Listing removed | $1,399,000$648/sqft |
Source: OneKey® MLS as distributed by MLS GRID #863104 Report a problem | ||
| 6/3/2025 | Price change | $1,399,000-3.4%$648/sqft |
Source: OneKey® MLS as distributed by MLS GRID #863104 Report a problem | ||
| 6/1/2025 | Price change | $1,448,000-0.8%$671/sqft |
Source: OneKey® MLS as distributed by MLS GRID #863104 Report a problem | ||
| 5/16/2025 | Listed for sale | $1,459,000+62.3%$676/sqft |
Source: OneKey® MLS as distributed by MLS GRID #863104 Report a problem | ||
| 7/26/2018 | Listing removed | $899,000$417/sqft |
Source: Daniel Gale Associates Inc #3026134 Report a problem | ||
| 6/11/2018 | Price change | $899,000-5.2%$417/sqft |
Source: Daniel Gale Associates Inc #3026134 Report a problem | ||
| 5/16/2018 | Price change | $948,000-4.1%$439/sqft |
Source: Daniel Gale Associates Inc #3026134 Report a problem | ||
| 5/2/2018 | Listed for sale | $989,000+54.5%$458/sqft |
Source: Daniel Gale Associates Inc #3026134 Report a problem | ||
| 9/15/2009 | Sold | $640,000$297/sqft |
Source: Public Record Report a problem | ||
Public tax history
| Year | Property taxes | Tax assessment |
|---|---|---|
| 2024 | -- | $710 -5.2% |
| 2023 | -- | $749 -12.5% |
| 2022 | -- | $856 |
| 2021 | $18,196 +10.8% | -- |
| 2020 | $16,428 +13.1% | $1,193 |
| 2019 | $14,521 | $1,193 |
| 2018 | $14,521 +4.8% | $1,193 |
| 2017 | $13,854 +2.4% | $1,193 |
| 2016 | $13,525 +203.3% | $1,193 |
| 2015 | $4,459 -13.1% | $1,193 -17.5% |
| 2013 | $5,133 +4.7% | $1,446 |
| 2012 | $4,901 -45.7% | $1,446 -6.6% |
| 2011 | $9,026 +14.1% | $1,549 +6.2% |
| 2010 | $7,910 | $1,459 -12.7% |
| 2009 | -- | $1,672 -5.5% |
| 2008 | -- | $1,769 +6% |
| 2006 | -- | $1,669 -33.5% |
| 2005 | -- | $2,508 -49% |
| 2004 | -- | $4,921 |
| 2003 | -- | $4,921 -15.3% |
| 2002 | -- | $5,810 |
| 2001 | -- | $5,810 |
| 2000 | -- | $5,810 |
Find assessor info on the county website
Monthly payment
Climate risks
Neighborhood: 11507
Nearby schools
GreatSchools rating
- 10/10Searingtown SchoolGrades: K-5Distance: 0.4 mi
- 9/10Herricks Middle SchoolGrades: 6-8Distance: 0.8 mi
- 10/10Herricks High SchoolGrades: 9-12Distance: 0.7 mi
Schools provided by the listing agent
- Elementary: Searingtown School
- Middle: Herricks Middle School
- High: Herricks High School
Source: OneKey® MLS as distributed by MLS GRID. This data may not be complete. We recommend contacting the local school district to confirm school assignments for this home.
- $1,291,6006 bd3 ba2.6k sqft122 Grant Ave, Albertson, NY 11507Off Market
- $980,200-- bd2 ba1.4k sqft59 Evans Ave, Albertson, NY 11507Off Market
- $1,095,1003 bd2 ba1.4k sqft121 Chaffee Ave, Albertson, NY 11507Off Market

- $959,100-- bd2 ba1.6k sqft106 Grant Ave, Albertson, NY 11507Off Market
- $1,921,1005 bd4 ba8k sqft58 Evans Ave, Albertson, NY 11507Off Market
- $21,000-- bd-- ba-- sqft58 Evans Ave, Albertson, NY 11507Off Market
- $614,000-- bd1 ba1.1k sqft49 Evans Ave, Albertson, NY 11507Off Market
- $632,000-- bd-- ba2.6k sqft49 Evans Ave, Albertson, NY 11507Off Market
A local agent can set up tours, give advice and negotiate with sellers.
Similar homes
- $1,649,0004 bd3 ba2.4k sqft110 William Street, East Williston, NY 11596For Sale

 MLS ID #1034339, Christine Lavelle SFR, Listing by: Howard Hanna Coach. OneKey® MLS as distributed by MLS GRID
 - $1,288,0003 bd3 ba1.8k sqft35 Hilldale Road, Albertson, NY 11507For Sale
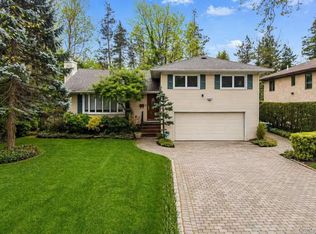 MLS ID #987835, Fei Guo, Listing by: Skylux Realty Inc. OneKey® MLS as distributed by MLS GRID
 - $1,475,0004 bd3 ba2.6k sqft228 Robby Lane, Manhasset Hills, NY 11040For Sale
 MLS ID #1012692, Imran Khan, Listing by: Realty Executives Today. OneKey® MLS as distributed by MLS GRID
 - $1,389,0003 bd3 ba2.2k sqft43 Beverly Road, Merrick, NY 11566For Sale
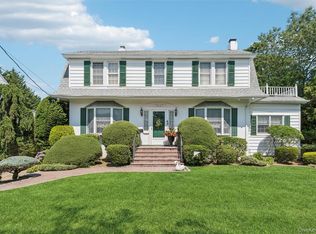 MLS ID #1029184, Louise F. Pitlake, Listing by: Douglas Elliman Real Estate. OneKey® MLS as distributed by MLS GRID
 - $1,499,0005 bd3 ba3k sqft6 Village Drive, Jericho, NY 11753For SaleMLS ID #1030525, Enna Zhang, Listing by: Welhome Realty Inc. OneKey® MLS as distributed by MLS GRID
- $1,099,0004 bd3 ba1.7k sqft258-10 87th Road, Floral Park, NY 11001For SaleMLS ID #1033010, Reema Sharma, Listing by: S H V Real Estate Corp. OneKey® MLS as distributed by MLS GRID
- $999,0004 bd3 ba1.9k sqft1321 Surrey Lane, Rockville Centre, NY 11570For SaleMLS ID #1033859, Elizabeth A. Byrne, Listing by: Harms Real Estate Inc. OneKey® MLS as distributed by MLS GRID
- $1,588,0003 bd2 ba1.7k sqft126 Hampshire Road, Great Neck, NY 11023For SaleMLS ID #1031662, Raya Namdar, Listing by: S Sharf Realty Inc. OneKey® MLS as distributed by MLS GRID
- $1,398,0004 bd4 ba2.8k sqft19 Manetto Drive, Plainview, NY 11803For SaleMLS ID #1031606, Na Lin, Listing by: United Real Estate Fortune. OneKey® MLS as distributed by MLS GRID
- $1,500,0004 bd3 ba2k sqft15902 28th Ave, Flushing, NY 11358ActiveMLS ID #S1840317, Keri Ann Cronin, Listing by: Coldwell Banker American Homes. StreetEasy
- $1,289,0003 bd3 ba2.5k sqft6 Huber Court, Rockville Centre, NY 11570For SaleMLS ID #1031548, Jeanne Trantel, Listing by: Howard Hanna Coach. OneKey® MLS as distributed by MLS GRID
- $1,599,0004 bd3 ba3.1k sqft15 Church Street, Roslyn, NY 11576For SaleMLS ID #978811, Nancy A. Jarvis CBR, Listing by: Daniel Gale Sothebys Intl Rlty. OneKey® MLS as distributed by MLS GRID
- $1,156,9684 bd3 ba2.1k sqft46 Audrey Road, Westbury, NY 11590For SaleMLS ID #1014943, Gilson Clarke SRS, Listing by: Signature Premier Properties. OneKey® MLS as distributed by MLS GRID
- $1,480,0005 bd4 ba2.3k sqft32 Middle Lane, Jericho, NY 11753For SaleMLS ID #962802, Jessica Y. Liu CBR, Listing by: Compass Greater NY LLC. OneKey® MLS as distributed by MLS GRID
- $1,495,0004 bd4 ba2k sqft8507 Avon Street, Jamaica Estates, NY 11432For SaleMLS ID #1018903, Benjamin Timlichman, Listing by: Keller Williams Rlty Landmark. OneKey® MLS as distributed by MLS GRID
- $1,149,0004 bd3 ba2.9k sqft725 Scranton Avenue, East Rockaway, NY 11518For SaleMLS ID #992063, Corey Guglielmo, Listing by: Douglas Elliman Real Estate. OneKey® MLS as distributed by MLS GRID
- $1,588,0005 bd3 ba2.1k sqft6461 230th Street, Oakland Gardens, NY 11364For SaleMLS ID #1015603, XinXin Lin, Listing by: Compass Greater NY LLC. OneKey® MLS as distributed by MLS GRID
- $1,148,8883 bd3 ba1.6k sqft179 Locust Street, Floral Park, NY 11001For SaleMLS ID #1029276, John Vaccarino CBR, Listing by: Century 21 Sewanhaka Realty. OneKey® MLS as distributed by MLS GRID
- $999,9994 bd3 ba1.6k sqft316 Scranton Ave, Lynbrook, NY 11563For Sale By Owner
- $949,0003 bd2 ba1.7k sqft87-63 253rd Street, Bellerose, NY 11426For SaleMLS ID #1031823, Brigid Marmorowski, Listing by: Daniel Gale Sothebys Intl Rlty. OneKey® MLS as distributed by MLS GRID
