Step into timeless charm with this beautifully updated 1.5-story home built in 1896, offering approximately 1,538 sq. ft. of comfortable living space with 4 bedrooms and 2.5 baths. Situated on a desirable corner lot in town, this home blends historic character with modern updates throughout. Inside, you’ll find refinished hardwood floors, fresh interior paint, and a cozy gas log fireplace in the living room. The updated kitchen features stainless steel appliances and stylish finishes, while the bathrooms have also been tastefully remodeled. The main level offers two bedrooms and two full baths for convenient everyday living, with two additional bedrooms and a half bath located upstairs. Additional highlights include upgraded wiring and plumbing completed in 2020, aluminum siding for low-maintenance exterior care, and a practical mudroom/sunroom off the back entrance. Enjoy relaxing on the covered front porch or entertaining in the fenced backyard. The property also includes a 26’ x 18’ detached one-car garage, providing extra storage and workspace. This move-in ready home offers classic appeal, thoughtful updates, and an excellent in-town location. Furnace serviced in 2025.
For sale
Price cut: $10K (7/13)
$165,000
118 Kohler Ave, Anna, IL 62906
4beds
1,540sqft
:
Get pre-qualified$1,192/mo
Single Family Residence, Residential
Built in 1896
0.3 Acres Lot
$156,800 Zestimate®
$107/sqft
$-- HOA
What's special
Stylish finishesFenced backyardDesirable corner lotUpdated kitchenCovered front porchRefinished hardwood floorsStainless steel appliances
- 59 days |
- 461 |
- 35 |
Zillow last checked:
Listing updated:
Listed by:
James "Jim" D Horn 618-967-5994,
REALTY 618 LLC
Source: RMLS Alliance as distributed by MLS GRID,MLS#: PA1266919 Originating MLS: Peoria Area Association of Realtors
Originating MLS: Peoria Area Association of Realtors
Facts & features
Interior
Bedrooms & bathrooms
- Bedrooms: 4
- Bathrooms: 3
- Full bathrooms: 2
- 1/2 bathrooms: 1
Bedroom 1
- Level: Main
- Dimensions: 15ft 6in x 12ft 0in
Bedroom 2
- Level: Main
- Dimensions: 13ft 6in x 8ft 2in
Bedroom 3
- Level: Upper
- Dimensions: 15ft 3in x 12ft 1in
Bedroom 4
- Level: Upper
- Dimensions: 15ft 3in x 11ft 2in
Other
- Level: Main
- Dimensions: 13ft 4in x 10ft 3in
Kitchen
- Level: Main
- Dimensions: 11ft 8in x 9ft 1in
Laundry
- Level: Main
- Dimensions: 6ft 11in x 5ft 5in
Living room
- Level: Main
- Dimensions: 12ft 7in x 16ft 4in
Main level
- Area: 1165
Upper level
- Area: 375
Heating
- Electric, Baseboard, Heat Pump
Cooling
- Central Air, Heat Pump
Appliances
- Included: Dishwasher, Range Hood, Microwave, Range, Refrigerator, Gas Water Heater
Features
- Ceiling Fan(s)
- Basement: Cellar,Crawl Space
- Number of fireplaces: 1
- Fireplace features: Gas Log, Living Room
Interior area
- Total structure area: 1,540
- Total interior livable area: 1,540 sqft
Property
Parking
- Total spaces: 1
- Parking features: Detached, Gravel, On Street
- Garage spaces: 1
- Has uncovered spaces: Yes
- Details: Number Of Garage Remotes: 0
Features
- Patio & porch: Porch
Lot
- Size: 0.3 Acres
- Dimensions: 132 x 100
- Features: Corner Lot
Details
- Parcel number: 140008915
Construction
Type & style
- Home type: SingleFamily
- Property subtype: Single Family Residence, Residential
Materials
- Frame, Aluminum Siding
- Roof: Shingle
Condition
- New construction: No
- Year built: 1896
Utilities & green energy
- Sewer: Public Sewer
- Water: Public
Community & HOA
Community
- Subdivision: None
Location
- Region: Anna
Financial & listing details
- Price per square foot: $107/sqft
- Tax assessed value: $44,460
- Annual tax amount: $666
- Date on market: 5/29/2026
- Cumulative days on market: 60 days
Estimated market value
$156,800
$149,000 - $165,000
$1,712/mo
Price history
| Date | Event | Price |
|---|---|---|
| 7/13/2026 | Price change | $165,000-5.7%$107/sqft |
Source:  RMLS Alliance as distributed by MLS GRID #PA1266919 Report a problem RMLS Alliance as distributed by MLS GRID #PA1266919 Report a problem | ||
| 5/29/2026 | Listed for sale | $175,000+430.3%$114/sqft |
Source: RMLS Alliance as distributed by MLS GRID #PA1266919 Report a problem | ||
| 12/23/2019 | Sold | $33,000-5.4%$21/sqft |
Source:  MRED as distributed by MLS GRID #EB431316 Report a problem MRED as distributed by MLS GRID #EB431316 Report a problem | ||
| 11/20/2019 | Pending sale | $34,900$23/sqft |
Source: Classic Properties Farm & Home #EB431316 Report a problem | ||
| 11/1/2019 | Listed for sale | $34,900+74.5%$23/sqft |
Source: Classic Properties Farm & Home #EB431316 Report a problem | ||
| 2/25/2016 | Sold | $20,000+0.5%$13/sqft |
Source: Public Record Report a problem | ||
| 12/16/2015 | Listed for sale | $19,900+51.9%$13/sqft |
Source: Owner Report a problem | ||
| 11/19/2015 | Sold | $13,100-40.2%$9/sqft |
Source: Public Record Report a problem | ||
| 11/13/2015 | Price change | $21,900-12%$14/sqft |
Source: Owner Report a problem | ||
| 9/17/2015 | Price change | $24,900-19.5%$16/sqft |
Source: Owner Report a problem | ||
| 8/22/2015 | Pending sale | $30,915$20/sqft |
Source: CENTURY 21 House of Realty, Inc. #330648 Report a problem | ||
| 8/22/2015 | Price change | $30,915+518.3%$20/sqft |
Source: CENTURY 21 House of Realty, Inc. #330648 Report a problem | ||
| 7/24/2015 | Price change | $5,000-83.8%$3/sqft |
Source: Auction.com Report a problem | ||
| 7/22/2015 | Price change | $30,915-5%$20/sqft |
Source: CENTURY 21 House of Realty, Inc. #330648 Report a problem | ||
| 6/3/2015 | Price change | $32,542-5%$21/sqft |
Source: CENTURY 21 House of Realty, Inc. #330648 Report a problem | ||
| 5/12/2015 | Price change | $34,254+242.5%$22/sqft |
Source: CENTURY 21 House of Realty, Inc. #330648 Report a problem | ||
| 4/23/2015 | Price change | $10,000-72.3%$6/sqft |
Source: Auction.com Report a problem | ||
| 4/22/2015 | Price change | $36,056+260.6%$23/sqft |
Source: CENTURY 21 House of Realty, Inc. #330648 Report a problem | ||
| 4/16/2015 | Price change | $10,000-72.3%$6/sqft |
Source: Auction.com Report a problem | ||
| 4/14/2015 | Price change | $36,056+260.6%$23/sqft |
Source: CENTURY 21 House of Realty, Inc. #330648 Report a problem | ||
| 4/2/2015 | Price change | $10,000-72.3%$6/sqft |
Source: Auction.com Report a problem | ||
| 3/31/2015 | Price change | $36,056+260.6%$23/sqft |
Source: CENTURY 21 House of Realty, Inc. #330648 Report a problem | ||
| 3/26/2015 | Price change | $10,000-73.7%$6/sqft |
Source: Auction.com Report a problem | ||
| 3/24/2015 | Price change | $37,953+279.5%$25/sqft |
Source: Carbondale C21 #330648 Report a problem | ||
| 3/5/2015 | Price change | $10,000-73.7%$6/sqft |
Source: Auction.com Report a problem | ||
| 1/17/2015 | Listed for sale | $37,953$25/sqft |
Source: Carbondale C21 #330648 Report a problem | ||
Public tax history
| Year | Property taxes | Tax assessment |
|---|---|---|
| 2024 | $666 +16.3% | $14,820 +8% |
| 2023 | $573 +9.4% | $13,720 +8% |
| 2022 | $523 +6.3% | $12,709 +4.7% |
| 2021 | $492 +0.3% | $12,144 |
| 2020 | $491 -47.4% | $12,144 -31.6% |
| 2019 | $933 +70.6% | $17,761 +155.6% |
| 2016 | $547 -49.6% | $6,950 |
| 2015 | $1,086 | $6,950 -69.5% |
| 2014 | $1,086 | $22,820 |
| 2013 | $1,086 -7% | $22,820 |
| 2011 | $1,169 +7.6% | $22,820 +4.2% |
| 2009 | $1,086 | $21,890 |
Find assessor info on the county website
Monthly payment
Est. payment
Payment breakdown
Explore the cost of this home by adjusting the details. Changes won't be saved.Climate risks
Neighborhood: 62906
Nearby schools
GreatSchools rating
- NALincoln Elementary SchoolGrades: PK-2Distance: 0.1 mi
- 7/10Anna Junior High SchoolGrades: 5-8Distance: 0.4 mi
- 2/10Anna-Jonesboro High SchoolGrades: 9-12Distance: 0.9 mi
Schools provided by the listing agent
- Elementary: Lincoln/Anna
- Middle: Anna Jr High
- High: Anna/Jonesboro HS
Source: RMLS Alliance as distributed by MLS GRID. This data may not be complete. We recommend contacting the local school district to confirm school assignments for this home.
- $91,700-- bd-- ba-- sqft116 Kohler Ave, Anna, IL 62906Off Market
- $84,400-- bd-- ba-- sqft129 Warren St, Anna, IL 62906Off Market
- $91,300-- bd-- ba-- sqft136 Warren St, Anna, IL 62906Off Market
- $26,310-- bd-- ba-- sqft134 Warren St, Anna, IL 62906Off Market
- $117,000-- bd-- ba-- sqft114 Kohler Ave, Anna, IL 62906Off Market
- $78,0002 bd2 ba828 sqft127 Warren St, Anna, IL 62906Off Market
- $101,100-- bd-- ba-- sqft119 Kohler Ave, Anna, IL 62906Off Market
- $140,6002 bd1 ba1.1k sqft117 Kohler Ave, Anna, IL 62906Off Market
A local agent can set up tours, give advice and negotiate with sellers.
A local lender can help you make sure your offer is ready when you are.
Similar homes
- $--3 bd2 ba1.8k sqft807 N Main St, Anna, IL 62906Auction
 Auction.com 2
 - $160,0003 bd2 ba1.5k sqft203 Plum St, Anna, IL 62906For Sale
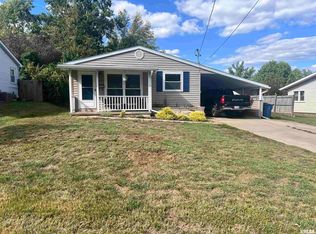
 MLS ID #PA1263419, Miranda Land-Parrish, HOUSE 2 HOME REALTY. RMLS Alliance as distributed by MLS GRID
 - $178,0804 bd2 ba2k sqft6000 Lick Creek Rd, Anna, IL 62906For Sale
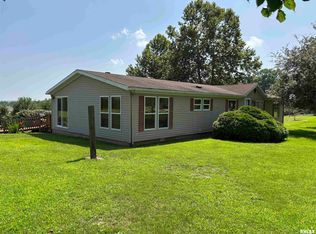 MLS ID #PA1268031, Debby J McKibben, SHAWNEE HILLS REAL ESTATE, LLC. RMLS Alliance as distributed by MLS GRID
 - $154,9004 bd2 ba1.7k sqft408 S Jefferson St, Cobden, IL 62920Active
 MLS ID #12675304, Daniel Harshbarger, KELLER WILLIAMS PINNACLE. MRED as distributed by MLS GRID
 - $165,0004 bd3 ba1.8k sqft6717 Giant City Rd, Carbondale, IL 62902For Sale By Owner
- $160,0003 bd2 ba1.5k sqft615 S Emerald Ln, Carbondale, IL 62901ActiveMLS ID #12700394, TAMMY KISSING, TKF Realty. MRED as distributed by MLS GRID
- $155,5003 bd2 ba1.3k sqft701 E Campus Dr, Carbondale, IL 62901For SaleMLS ID #PA1266539, Hunter Rishel, Southern Illinois Realty Experts - Carbondale. RMLS Alliance as distributed by MLS GRID
- $135,0002 bd1 ba1.3k sqft545 State Route 127 N, Jonesboro, IL 62952For SaleMLS ID #PA1263721, Shanna Green, HOUSE 2 HOME REALTY. RMLS Alliance as distributed by MLS GRID
- $159,9003 bd3 ba2.3k sqft600 S Skyline Dr, Carbondale, IL 62901ActiveMLS ID #EB302998, BRIAN LENCE, KELLER WILLIAMS PINNACLE. MRED as distributed by MLS GRID
- $235,0003 bd2 ba1.9k sqft5660 Lingle Creek Rd, Jonesboro, IL 62952For SaleMLS ID #PA1266958, Jaime Watkins, SHAWNEE HILLS REAL ESTATE, LLC. RMLS Alliance as distributed by MLS GRID
- $129,0003 bd2 ba1.5k sqft204 N Centennial St, Cobden, IL 62920For SaleMLS ID #PA1266180, Lisa A Tomazzoli, House 2 Home Realty Anna. RMLS Alliance as distributed by MLS GRID
- $130,0002 bd1 ba960 sqft208 Poplar St, Cobden, IL 62920For SaleMLS ID #PA1267191, Nancy Watkins, SHAWNEE HILLS REAL ESTATE, LLC. RMLS Alliance as distributed by MLS GRID
- $--3 bd1 ba1k sqft607 S Taylor Dr, Carbondale, IL 62901AuctionAuction.com 1
- $154,0002 bd1 ba1.1k sqft7280 Buncombe Road, Buncombe, IL 62912For SaleMLS ID #PA1266156, Melanie Harp, Southern Illinois Realty Experts - Herrin. RMLS Alliance as distributed by MLS GRID
- $120,0002 bd2 ba1.3k sqft104 W Heacock St, Jonesboro, IL 62952For SaleMLS ID #PA1267188, Nancy Watkins, SHAWNEE HILLS REAL ESTATE, LLC. RMLS Alliance as distributed by MLS GRID
- $200,0004 bd3 ba1.9k sqft300 S Glenview Dr, Carbondale, IL 62901For SaleMLS ID #PA1264355, Barbara Fritts, HOUSE 2 HOME REALTY. RMLS Alliance as distributed by MLS GRID
- $145,0003 bd2 ba1.8k sqft112 N Parrish Ln, Carbondale, IL 62901ActiveMLS ID #EB459912, TAMIKO MUELLER, EXIT NEW BEGINNINGZ M. MRED as distributed by MLS GRID
- $218,0004 bd2 ba2.1k sqft375 Lakota Way Dr, Carbondale, IL 62902For SaleMLS ID #PA1267507, Rob Underwood, Southern Illinois Realty Experts - Marion. RMLS Alliance as distributed by MLS GRID
- $239,9003 bd3 ba2k sqft24250 Hanging Rock Rd, Mc Clure, IL 62957ActiveMLS ID #12623281, SHANNON LAPE, PROPERTY WITH TLC, LLC. MRED as distributed by MLS GRID
- $242,0004 bd3 ba1.6k sqft266 Brush Hill Rd, Carbondale, IL 62901ActiveMLS ID #12582518, LINDA HOLT, C21 HOUSE OF REALTY, INC. CD. MRED as distributed by MLS GRID
