YOU WILL LOVE THIS ADORABLE 3-BEDROOM 2-BATH HOME. THIS HOME HAS BEEN REMODELED TO INCLUDE BATHROOMS, FLOORING, DOORS AND MUCH MORE. NICE KITCHEN LAYOUT WITH PLENTIFUL CABINET SPACE AND EAT IN AREA. THERE IS FORMAL DINING ROOM WHICH OPENS INTO THE LIVING ROOM AS WELL. FULL BASEMENT WITH PLENTY OF STORAGE AND A WALK IN ATTIC BOTH OF WHICH COULD BE TURNED INTO FINISHED LIVING SPACE. THIS HOME HAS A NICE FRONT PORCH FOR EVENING SITTING FOR MORNING COFFEE. CONVENIENTLY LOCATED IN THE VILLAGE OF COBDEN. COME SEE WHAT IT FEELS LIKE TO BE AN APPLEKNOCKER.
For sale
Price cut: $10K (7/7)
$129,000
204 N Centennial St, Cobden, IL 62920
3beds
1,548sqft
:
Get pre-qualified$932/mo
Single Family Residence, Residential
Built in 1922
9,147 Square Feet Lot
$-- Zestimate®
$83/sqft
$-- HOA
What's special
Nice kitchen layoutPlentiful cabinet spaceFormal dining room
- 84 days |
- 373 |
- 14 |
Zillow last checked:
Listing updated:
Listed by:
Lisa A Tomazzoli Mobile:618-559-0109,
House 2 Home Realty Anna
Source: RMLS Alliance as distributed by MLS GRID,MLS#: PA1266180 Originating MLS: Peoria Area Association of Realtors
Originating MLS: Peoria Area Association of Realtors
Facts & features
Interior
Bedrooms & bathrooms
- Bedrooms: 3
- Bathrooms: 2
- Full bathrooms: 2
Bedroom 1
- Level: Main
- Dimensions: 11ft 5in x 11ft 5in
Bedroom 2
- Level: Main
- Dimensions: 11ft 4in x 11ft 4in
Bedroom 3
- Level: Main
- Dimensions: 11ft 8in x 7ft 5in
Other
- Level: Main
- Dimensions: 13ft 6in x 11ft 6in
Additional room
- Description: Basement
- Level: Basement
- Dimensions: 62ft 0in x 26ft 0in
Kitchen
- Level: Main
- Dimensions: 11ft 4in x 10ft 5in
Living room
- Level: Main
- Dimensions: 21ft 5in x 13ft 3in
Main level
- Area: 1548
Heating
- Forced Air
Cooling
- Central Air
Appliances
- Included: Dishwasher, Range, Refrigerator
Features
- Ceiling Fan(s)
- Windows: Blinds
- Basement: Full,Unfinished
- Attic: Storage
Interior area
- Total structure area: 1,548
- Total interior livable area: 1,548 sqft
Property
Parking
- Parking features: Alley Access, Gravel
Features
- Patio & porch: Porch
Lot
- Size: 9,147 Square Feet
- Dimensions: 165 x 55
- Features: Level
Details
- Parcel number: 140010102
Construction
Type & style
- Home type: SingleFamily
- Architectural style: Bungalow
- Property subtype: Single Family Residence, Residential
Materials
- Frame, Wood Siding
- Foundation: Concrete Perimeter
- Roof: Shingle
Condition
- New construction: No
- Year built: 1922
Utilities & green energy
- Sewer: Public Sewer
- Water: Public
Community & HOA
Community
- Subdivision: Bucks
Location
- Region: Cobden
Financial & listing details
- Price per square foot: $83/sqft
- Tax assessed value: $94,440
- Annual tax amount: $1,885
- Date on market: 5/4/2026
- Cumulative days on market: 85 days
- Road surface type: Paved
Estimated market value
Not available
Estimated sales range
Not available
$1,438/mo
Price history
| Date | Event | Price |
|---|---|---|
| 7/7/2026 | Price change | $129,000-7.2%$83/sqft |
Source:  RMLS Alliance as distributed by MLS GRID #PA1266180 Report a problem RMLS Alliance as distributed by MLS GRID #PA1266180 Report a problem | ||
| 5/4/2026 | Listed for sale | $139,000+39%$90/sqft |
Source: RMLS Alliance as distributed by MLS GRID #PA1266180 Report a problem | ||
| 12/14/2020 | Sold | $100,000$65/sqft |
Source:  MRED as distributed by MLS GRID #EB435740 Report a problem MRED as distributed by MLS GRID #EB435740 Report a problem | ||
| 8/21/2020 | Pending sale | $100,000$65/sqft |
Source: REALTY CENTRAL, INC. #EB435740 Report a problem | ||
| 8/17/2020 | Listed for sale | $100,000-20.9%$65/sqft |
Source: REALTY CENTRAL, INC. #EB435740 Report a problem | ||
| 11/12/2018 | Listing removed | $126,500$82/sqft |
Source: RE/MAX SOUTHERN #420406 Report a problem | ||
| 6/13/2018 | Listed for sale | $126,500$82/sqft |
Source: RE/MAX Southern #420406 Report a problem | ||
Public tax history
| Year | Property taxes | Tax assessment |
|---|---|---|
| 2024 | $1,885 +8.2% | $31,480 +8% |
| 2023 | $1,742 -0.3% | $29,150 +8% |
| 2022 | $1,747 +2.1% | $26,995 +4.7% |
| 2021 | $1,711 +43% | $25,795 +40% |
| 2020 | $1,196 -4.3% | $18,420 |
| 2019 | $1,250 +6.4% | $18,420 +4.6% |
| 2016 | $1,175 +134.8% | $17,610 |
| 2015 | $500 | $17,610 |
| 2014 | $500 | $17,610 |
| 2013 | $500 -30.4% | $17,610 |
| 2011 | $718 +43.6% | $17,610 -23.7% |
| 2009 | $500 | $23,090 |
Find assessor info on the county website
Monthly payment
Est. payment
Payment breakdown
Explore the cost of this home by adjusting the details. Changes won't be saved.Climate risks
Neighborhood: 62920
Nearby schools
GreatSchools rating
- 8/10Cobden Elementary SchoolGrades: PK-5Distance: 0.2 mi
- 5/10Cobden Jr High SchoolGrades: 6-8Distance: 0.2 mi
- 9/10Cobden High SchoolGrades: 9-12Distance: 0.2 mi
Schools provided by the listing agent
- Elementary: Cobden
- Middle: Cobden Jr High
- High: Cobden
Source: RMLS Alliance as distributed by MLS GRID. This data may not be complete. We recommend contacting the local school district to confirm school assignments for this home.
- $39,3002 bd1 ba1k sqft208 N Centennial St, Cobden, IL 62920Off Market
- $85,0003 bd2 ba2.3k sqft200 N Centennial St, Cobden, IL 62920Sold

- $135,600-- bd-- ba-- sqft301 W Poplar St, Cobden, IL 62920Off Market
- $203,800-- bd-- ba-- sqft201 N Walker St, Cobden, IL 62920Off Market
- $9,240-- bd-- ba-- sqft206 Oak St, Cobden, IL 62920Off Market
- $42,780-- bd-- ba-- sqft206 Oak St, Cobden, IL 62920Off Market
- $1,920-- bd-- ba-- sqft216 Poplar St, Cobden, IL 62920Off Market
- $3,300-- bd-- ba-- sqft216 Poplar St, Cobden, IL 62920Off Market
A local agent can set up tours, give advice and negotiate with sellers.
Similar homes
- $130,0002 bd1 ba960 sqft208 Poplar St, Cobden, IL 62920For Sale
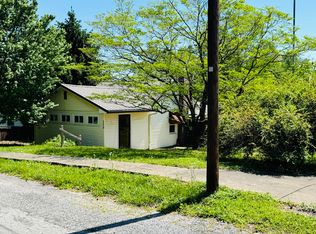
 MLS ID #PA1267191, Nancy Watkins, SHAWNEE HILLS REAL ESTATE, LLC. RMLS Alliance as distributed by MLS GRID
 - $154,9004 bd2 ba1.7k sqft408 S Jefferson St, Cobden, IL 62920Active
 MLS ID #12675304, Daniel Harshbarger, KELLER WILLIAMS PINNACLE. MRED as distributed by MLS GRID
 - $--3 bd2 ba1.8k sqft807 N Main St, Anna, IL 62906Auction
 Auction.com 2
 - $135,0002 bd1 ba1.3k sqft545 State Route 127 N, Jonesboro, IL 62952For Sale
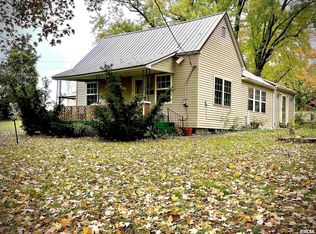 MLS ID #PA1263721, Shanna Green, HOUSE 2 HOME REALTY. RMLS Alliance as distributed by MLS GRID
 - $120,0002 bd2 ba1.3k sqft104 W Heacock St, Jonesboro, IL 62952For SaleMLS ID #PA1267188, Nancy Watkins, SHAWNEE HILLS REAL ESTATE, LLC. RMLS Alliance as distributed by MLS GRID
- $125,0002 bd2 ba1.2k sqft510 N Michaels St, Carbondale, IL 62901For SaleMLS ID #PA1267539, Brytney Bundren, HOUSE 2 HOME REALTY. RMLS Alliance as distributed by MLS GRID
- $160,0003 bd2 ba1.5k sqft203 Plum St, Anna, IL 62906For SaleMLS ID #PA1263419, Miranda Land-Parrish, HOUSE 2 HOME REALTY. RMLS Alliance as distributed by MLS GRID
- $132,0003 bd2 ba1.8k sqft912 Glenn Ave, Carterville, IL 62918ActiveMLS ID #12681693, JASON MUELLER, EXIT REALTY NEW BEGINNINGZ. MRED as distributed by MLS GRID
- $99,0003 bd2 ba896 sqft15 Pecan St, Alto Pass, IL 62905For SaleMLS ID #PA1267187, Nancy Watkins, SHAWNEE HILLS REAL ESTATE, LLC. RMLS Alliance as distributed by MLS GRID
- $134,0003 bd2 ba1.3k sqft7 Wedgewood Ct, Murphysboro, IL 62966ActiveMLS ID #12667212, Justin Jones, RE/MAX REALTY CENTRAL. MRED as distributed by MLS GRID
- $--4 bd2 ba2k sqft205 Pine Ln, Murphysboro, IL 62966AuctionAuction.com 2
- $--3 bd1 ba1k sqft607 S Taylor Dr, Carbondale, IL 62901AuctionAuction.com 1
- $89,0003 bd2 ba1.6k sqft2 Carlock Rd, Murphysboro, IL 62966For SaleMLS ID #PA1268567, Michelle R Bennett, RIVER 2 RIVER REALTY, INC.. RMLS Alliance as distributed by MLS GRID
- $179,0003 bd2 ba1.7k sqft1110 Harmony Ln, Carbondale, IL 62902For SaleMLS ID #PA1268609, Stevie Rae, HOUSE 2 HOME REALTY. RMLS Alliance as distributed by MLS GRID
- $165,0004 bd3 ba1.5k sqft118 Kohler Ave, Anna, IL 62906For SaleMLS ID #PA1266919, James "Jim" D Horn, REALTY 618 LLC. RMLS Alliance as distributed by MLS GRID
- $129,9002 bd1 ba1k sqft503 S Jackson St, Carterville, IL 62918For SaleMLS ID #PA1267774, Joanna Ferrell, HOUSE 2 HOME REALTY. RMLS Alliance as distributed by MLS GRID
- $155,5003 bd2 ba1.3k sqft701 E Campus Dr, Carbondale, IL 62901For SaleMLS ID #PA1266539, Hunter Rishel, Southern Illinois Realty Experts - Carbondale. RMLS Alliance as distributed by MLS GRID
- $120,0002 bd1 ba864 sqft2571 S Illinois Ave, Carbondale, IL 62903For SaleMLS ID #PA1263650, Alysa Bunting, Indigo Realty LLC. RMLS Alliance as distributed by MLS GRID
- $145,0003 bd2 ba1.8k sqft112 N Parrish Ln, Carbondale, IL 62901ActiveMLS ID #EB459912, TAMIKO MUELLER, EXIT NEW BEGINNINGZ M. MRED as distributed by MLS GRID
- $119,0004 bd1 ba1.2k sqft1232 Dallas Rd, Murphysboro, IL 62966Price ChangeMLS ID #12673034, Kathy Riggio, C21 HOUSE OF REALTY, INC. CD. MRED as distributed by MLS GRID
