Check out this charming home nestled in the picturesque hills of southern Illinois! There is a lot to love here: a beautiful kitchen with plenty of stone countertop space and a breakfast bar, a large living room that opens to a deck with ample space for tables and seating, and a master bedroom complete with a large walk-in closet and private access to the deck. Other features outside include a 12.6x40 building with electric and a/c, and a single-car detached garage, all sitting on close to half of an acre. Don't miss the chance to make it yours and enjoy all that southern Illinois has to offer!
Pending
$154,900
408 S Jefferson St, Cobden, IL 62920
4beds
1,702sqft
Single Family Residence
Built in 1915
0.47 Acres Lot
$-- Zestimate®
$91/sqft
$-- HOA
What's special
Single-car detached garageBreakfast bar
- 120 days
- 13
- 0
Zillow last checked:
Listing updated:
Listed by:
Daniel Harshbarger 618-867-6414,
KELLER WILLIAMS PINNACLE
Source: MRED as distributed by MLS GRID,MLS#: 12675304
Facts & features
Interior
Bedrooms & bathrooms
- Bedrooms: 4
- Bathrooms: 2
- Full bathrooms: 2
Rooms
- Room types: No additional rooms
Primary bedroom
- Features: Flooring (Laminate), Bathroom (Full)
- Level: Main
- Area: 247 Square Feet
- Dimensions: 13X19
Bedroom 2
- Features: Flooring (Laminate)
- Level: Main
- Area: 192 Square Feet
- Dimensions: 12X16
Bedroom 3
- Features: Flooring (Laminate)
- Level: Main
- Area: 130 Square Feet
- Dimensions: 10X13
Bedroom 4
- Features: Flooring (Laminate)
- Level: Main
- Area: 110 Square Feet
- Dimensions: 10X11
Kitchen
- Features: Kitchen (Eating Area-Breakfast Bar, Island), Flooring (Laminate)
- Level: Main
- Area: 260 Square Feet
- Dimensions: 13X20
Living room
- Features: Flooring (Hardwood)
- Level: Main
- Area: 247 Square Feet
- Dimensions: 13X19
Heating
- Electric, Natural Gas
Cooling
- Central Air
Features
- Basement: Crawl Space
Interior area
- Total structure area: 0
- Total interior livable area: 1,702 sqft
Property
Parking
- Total spaces: 1
- Parking features: Gravel, Yes, Detached, Garage
- Garage spaces: 1
Accessibility
- Accessibility features: No Disability Access
Features
- Stories: 1
- Patio & porch: Deck
Lot
- Size: 0.47 Acres
- Dimensions: 139x158x139x138
- Features: Sloped
Details
- Additional structures: Outbuilding
- Parcel number: 140010282
- Special conditions: None
Construction
Type & style
- Home type: SingleFamily
- Architectural style: Bungalow
- Property subtype: Single Family Residence
Materials
- Vinyl Siding, Frame
- Foundation: Block
Condition
- New construction: No
- Year built: 1915
Utilities & green energy
- Sewer: Public Sewer
- Water: Public
Community & HOA
HOA
- Services included: None
Location
- Region: Cobden
Financial & listing details
- Price per square foot: $91/sqft
- Tax assessed value: $58,968
- Annual tax amount: $1,468
- Date on market: 6/17/2026
- Ownership: Fee Simple
Estimated market value
Not available
Estimated sales range
Not available
Not available
Price history
| Date | Event | Price |
|---|---|---|
| 8/20/2026 | Pending sale | $154,900$91/sqft |
Source:  MRED as distributed by MLS GRID #12675304 Report a problem MRED as distributed by MLS GRID #12675304 Report a problem | ||
| 6/17/2026 | Listed for sale | $154,900+10.6%$91/sqft |
Source: MRED as distributed by MLS GRID #12675304 Report a problem | ||
| 8/8/2023 | Sold | $140,000+3.7%$82/sqft |
Source: MRED as distributed by MLS GRID #EB449343 Report a problem | ||
| 6/19/2023 | Contingent | $135,000$79/sqft |
Source:  RMLS Alliance as distributed by MLS GRID #EB449343 Report a problem RMLS Alliance as distributed by MLS GRID #EB449343 Report a problem | ||
| 6/13/2023 | Listed for sale | $135,000-9.9%$79/sqft |
Source: RMLS Alliance as distributed by MLS GRID #EB449343 Report a problem | ||
| 5/25/2023 | Listing removed | -- |
Source: RMLS Alliance as distributed by MLS GRID #EB448499 Report a problem | ||
| 4/25/2023 | Price change | $149,900-6.3%$88/sqft |
Source: RMLS Alliance as distributed by MLS GRID #EB448499 Report a problem | ||
| 4/12/2023 | Listed for sale | $159,900$94/sqft |
Source: RMLS Alliance as distributed by MLS GRID #EB448499 Report a problem | ||
Public tax history
| Year | Property taxes | Tax assessment |
|---|---|---|
| 2022 | $1,272 +2.1% | $19,656 +4.7% |
| 2021 | $1,246 +2.1% | $18,782 |
| 2020 | $1,220 -38.9% | $18,782 -47% |
| 2019 | $1,996 +6.7% | $35,417 +4.6% |
| 2016 | $1,870 +10.5% | $33,860 |
| 2015 | $1,692 | $33,860 |
| 2014 | $1,692 | $33,860 |
| 2013 | $1,692 -2.6% | $33,860 |
| 2011 | $1,738 +2.7% | $33,860 +3.7% |
| 2009 | $1,692 | $32,650 |
Find assessor info on the county website
Monthly payment
Est. payment
Payment breakdown
Explore the cost of this home by adjusting the details. Changes won't be saved.Climate risks
Neighborhood: 62920
Nearby schools
Schools provided by the listing agent
- District: 17
Source: MRED as distributed by MLS GRID. This data may not be complete. We recommend contacting the local school district to confirm school assignments for this home.
Similar homes
- $169,0003 bd2 ba1.3k sqft35 Dug Hill Rd, Jonesboro, IL 62952For Sale
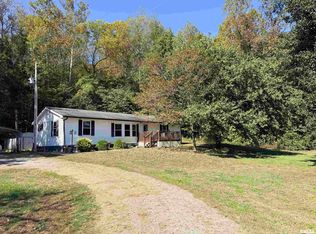
 MLS ID #PA1271023, Jaime Watkins, SHAWNEE HILLS REAL ESTATE, LLC. RMLS Alliance as distributed by MLS GRID
 - $149,9003 bd2 ba1.7k sqft208 W Lewis St, Anna, IL 62906For Sale
 MLS ID #PA1268514, Lisa A Tomazzoli, House 2 Home Realty Anna. RMLS Alliance as distributed by MLS GRID
 - $149,0003 bd2 ba1.3k sqft604 N Green St, Anna, IL 62906Active
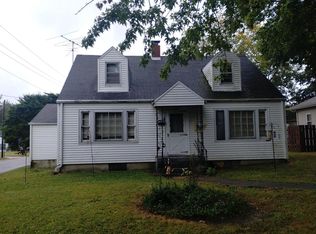 MLS ID #12776685, BRIAN LENCE, KELLER WILLIAMS PINNACLE. MRED as distributed by MLS GRID
 - $160,0003 bd2 ba1.5k sqft203 Plum St, Anna, IL 62906For Sale
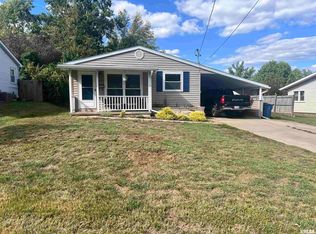 MLS ID #PA1263419, Miranda Land-Parrish, HOUSE 2 HOME REALTY. RMLS Alliance as distributed by MLS GRID
 - $129,9003 bd2 ba1.6k sqft514 S Green St, Anna, IL 62906For SaleMLS ID #PA1269044, Jaime Watkins, SHAWNEE HILLS REAL ESTATE, LLC. RMLS Alliance as distributed by MLS GRID
- $169,9004 bd2 ba1.4k sqft54 Parkwood Rd, Carbondale, IL 62903For SaleMLS ID #PA1269359, Nikki Rishel, Southern Illinois Realty Experts - Carbondale. RMLS Alliance as distributed by MLS GRID
- $157,0003 bd2 ba1.3k sqft635 Charles Rd, Carbondale, IL 62901For SaleMLS ID #PA1270243, Robi Kieszkowski, Southern Illinois Realty Experts - Carbondale. RMLS Alliance as distributed by MLS GRID
- $135,0002 bd1 ba1.3k sqft545 State Route 127 N, Jonesboro, IL 62952For SaleMLS ID #PA1263721, Shanna Green, HOUSE 2 HOME REALTY. RMLS Alliance as distributed by MLS GRID
- $150,0003 bd2 ba1.7k sqft1110 Harmony Ln, Carbondale, IL 62902For SaleMLS ID #PA1268609, Stevie Rae, HOUSE 2 HOME REALTY. RMLS Alliance as distributed by MLS GRID
- $139,9003 bd2 ba1.1k sqft212 N Broadway, Goreville, IL 62939For SaleMLS ID #PA1270756, Miranda Land-Parrish, HOUSE 2 HOME REALTY. RMLS Alliance as distributed by MLS GRID
