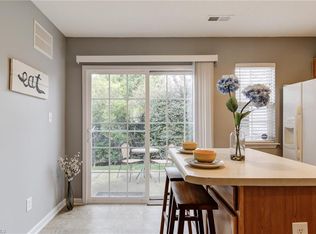
Enjoy low-maintenance living in this beautifully updated 2-bedroom townhome located in a convenient location close to shopping, dining, and everyday amenities. The open floor plan creates a spacious and inviting atmosphere, perfect for both relaxing and entertaining. Recent updates include FRESH PAINT, NEW CARPET, and NEW DW, STOVE & MW. This home truly move-in ready. Upstairs, both bedrooms offer vaulted ceilings and private en suite baths, creating comfortable retreats with added privacy. Residents can also take advantage of the neighborhood pool and enjoy carefree summertime living. Don't miss this opportunity to own an updated townhome that combines comfort, convenience, and a low-maintenance lifestyle. WATER/SEWER INCLUDED IN HOA DUES.
Pending
$187,000
118 Malamute Ln, Greensboro, NC 27407
2beds
1,092sqft
Stick/Site Built, Residential, Townhouse
Built in 2007
0.02 Acres Lot
$183,400 Zestimate®
$--/sqft
$180/mo HOA
What's special
Vaulted ceilingsFresh paintNeighborhood poolSpacious and inviting atmosphereOpen floor planPrivate en suite bathsNew carpet
- 73 days |
- 334 |
- 24 |
Likely to sell faster than
Zillow last checked:
Listing updated:
Listed by:
Sherri Hill 336-209-8482,
eXp Realty,
Hannah Albert 336-391-3053,
eXp Realty
Source: Triad MLS,MLS#: 1223620
Facts & features
Interior
Bedrooms & bathrooms
- Bedrooms: 2
- Bathrooms: 3
- Full bathrooms: 2
- 1/2 bathrooms: 1
- Main level bathrooms: 1
Primary bedroom
- Level: Second
- Dimensions: 12.92 x 9.08
Bedroom 2
- Level: Second
- Dimensions: 9.83 x 11.5
Dining room
- Level: Main
- Dimensions: 11.83 x 11.42
Kitchen
- Level: Main
- Dimensions: 7.67 x 11.83
Living room
- Level: Main
- Dimensions: 15.25 x 9.5
Heating
- Forced Air, Heat Pump, Electric, Natural Gas
Cooling
- Central Air
Appliances
- Included: Microwave, Dishwasher, Disposal, Free-Standing Range, Cooktop, Gas Water Heater
- Laundry: Dryer Connection, Laundry Room, Washer Hookup
Features
- Ceiling Fan(s), Dead Bolt(s), Pantry, Vaulted Ceiling(s)
- Flooring: Carpet, Engineered Hardwood
- Has basement: No
- Attic: Pull Down Stairs
- Has fireplace: No
Interior area
- Total structure area: 1,092
- Total interior livable area: 1,092 sqft
- Finished area above ground: 1,092
Property
Parking
- Parking features: Lighted, Paved
Features
- Levels: Two
- Stories: 2
- Pool features: Community
Lot
- Size: 0.02 Acres
- Features: Not in Flood Zone
Details
- Additional structures: Storage
- Parcel number: 7833573857
- Zoning: CU-RM-8
- Special conditions: Owner Sale
Construction
Type & style
- Home type: Townhouse
- Property subtype: Stick/Site Built, Residential, Townhouse
Materials
- Brick
- Foundation: Slab
Condition
- Year built: 2007
Utilities & green energy
- Sewer: Public Sewer
- Water: Public
Community & HOA
Community
- Security: Smoke Detector(s)
- Subdivision: Bridford Downs
HOA
- Has HOA: Yes
- HOA fee: $180 monthly
Location
- Region: Greensboro
Financial & listing details
- Tax assessed value: $126,300
- Annual tax amount: $1,754
- Date on market: 6/10/2026
- Cumulative days on market: 27 days
- Listing agreement: Exclusive Right To Sell
- Listing terms: Cash,Conventional,FHA,VA Loan
Estimated market value
$183,400
$174,000 - $193,000
$1,590/mo
Price history
| Date | Event | Price |
|---|---|---|
| 8/3/2026 | Pending sale | $187,000 |
Source:  Triad MLS #1223620 Report a problem Triad MLS #1223620 Report a problem | ||
| 7/14/2026 | Listed for sale | $187,000+1.1% |
Source: Triad MLS #1223620 Report a problem | ||
| 7/4/2026 | Listing removed | $185,000$169/sqft |
Source: eXp Realty #1223620 Report a problem | ||
| 6/14/2026 | Pending sale | $185,000 |
Source: Triad MLS #1223620 Report a problem | ||
| 6/10/2026 | Listed for sale | $185,000+208.3% |
Source: Triad MLS #1223620 Report a problem | ||
| 3/24/2021 | Listing removed | -- |
Source: Owner Report a problem | ||
| 10/28/2019 | Listing removed | $885$1/sqft |
Source: Owner Report a problem | ||
| 10/23/2019 | Listed for rent | $885$1/sqft |
Source: Owner Report a problem | ||
| 1/1/2014 | Sold | $60,000-44.7% |
Source: Triad MLS #687424 Report a problem | ||
| 7/31/2007 | Sold | $108,500$99/sqft |
Source: Public Record Report a problem | ||
Public tax history
| Year | Property taxes | Tax assessment |
|---|---|---|
| 2025 | $1,772 | $126,300 |
| 2024 | $1,772 | $126,300 |
| 2023 | $1,772 +2.9% | $126,300 |
| 2022 | $1,721 +46.2% | $126,300 +49.5% |
| 2021 | $1,177 +2.2% | $84,500 |
| 2018 | $1,152 -5.6% | $84,500 |
| 2017 | $1,220 | $84,500 -4.6% |
| 2016 | $1,220 | $88,600 |
| 2015 | $1,220 -1.8% | $88,600 |
| 2014 | $1,243 | $88,600 |
| 2013 | -- | $88,600 |
| 2012 | -- | $88,600 -14.9% |
| 2011 | -- | $104,100 |
| 2010 | -- | $104,100 |
| 2009 | -- | $104,100 |
| 2008 | -- | $104,100 |
Find assessor info on the county website
Monthly payment
Est. payment
Payment breakdown
Explore the cost of this home by adjusting the details. Changes won't be saved.Climate risks
Neighborhood: 27407
Nearby schools
GreatSchools rating
- 4/10Edwin A Alderman Elementary SchoolGrades: PK-5Distance: 1.7 mi
- 7/10Guilford Middle SchoolGrades: 6-8Distance: 2.4 mi
- 4/10Western Guilford High SchoolGrades: 9-12Distance: 2.4 mi
Schools provided by the listing agent
- Elementary: Alderman
- Middle: Western
- High: Western
Source: Triad MLS. This data may not be complete. We recommend contacting the local school district to confirm school assignments for this home.
- $168,3002 bd1 ba1k sqft120 Malamute Ln, Greensboro, NC 27407Off Market
- $201,7002 bd2 ba1.3k sqft122 Malamute Ln, Greensboro, NC 27407Off Market
- $211,1003 bd3 ba1.3k sqft116 Malamute Ln, Greensboro, NC 27407Off Market
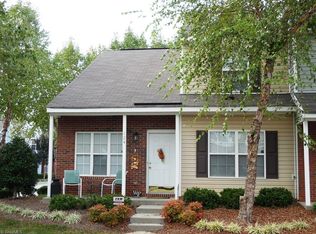
- $197,9003 bd3 ba1.2k sqft124 Malamute Ln, Greensboro, NC 27407Off Market
- $205,9003 bd3 ba-- sqft114 Malamute Ln, Greensboro, NC 27407Off Market
- $195,0003 bd3 ba1.2k sqft300 Bridford Downs Dr, Greensboro, NC 27407Sold
- $195,0002 bd3 ba1.3k sqft341 Malamute Ln, Greensboro, NC 27407Sold
- $202,6002 bd3 ba1.3k sqft111 Malamute Ln, Greensboro, NC 27407Off Market
A local agent can set up tours, give advice and negotiate with sellers.
A local lender can help you make sure your offer is ready when you are.
Similar homes
- $210,0002 bd3 ba1k sqft223 Bridford Downs Dr, Greensboro, NC 27407For Sale

 MLS ID #1230483, Rebecca Heaton. Triad MLS
 - $205,9902 bd3 ba1.1k sqft281 Malamute Ln, Greensboro, NC 27407For Sale
 MLS ID #1218957, Okelle Samuel. Triad MLS
 - $210,0002 bd3 ba1.2k sqft22 Melissa Carol Cir, Greensboro, NC 27407For Sale
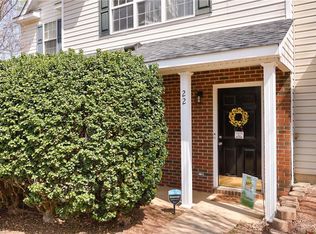 MLS ID #1214303, Holly Everhart. Triad MLS
 - $235,0003 bd3 ba1.3k sqft295 Malamute Ln, Greensboro, NC 27407For Sale
 MLS ID #1224456, Juan Li. Triad MLS
 - $215,0002 bd3 ba1.2k sqft6 Cobble Ln, Greensboro, NC 27407For SaleMLS ID #1225620, Heather Brooks. Triad MLS
- $250,0003 bd3 ba1.5k sqft826 Central Park Ave, Greensboro, NC 27407For SaleMLS ID #1229860, Catharyn Nosek. Triad MLS
- $225,0003 bd3 ba1.5k sqft42 Ledgerstone Ln, Greensboro, NC 27407For SaleMLS ID #1230391, Landon Stone. Triad MLS
- $189,0003 bd3 ba1.3k sqft301-301 Village Ln #B, Greensboro, NC 27409For SaleMLS ID #1226386, Eddiana Redmon Fondry. Triad MLS
- $199,0002 bd3 ba1.1k sqft29 Tannenbaum Cir, Greensboro, NC 27410For SaleMLS ID #1224371, Brian Trainum. Triad MLS
- $199,9002 bd3 ba1.2k sqft4113 Tarrant Trace Cir, High Point, NC 27265For SaleMLS ID #1228639, Ramilya Siegel. Triad MLS
- $184,9003 bd2 ba1.1k sqft2606 Vestal St, Greensboro, NC 27406For SaleMLS ID #1230880, Isabella Frazier. Triad MLS
- $204,9002 bd3 ba1.3k sqft5808 Battery Dr Unit 42, Greensboro, NC 27409For SaleMLS ID #1223630, Victoria Hairston. Triad MLS
- $187,0002 bd2 ba1.1k sqft7100 W Friendly Ave Unit 105, Greensboro, NC 27410For SaleMLS ID #1220552, Helen Howard. Triad MLS
- $179,0002 bd2 ba990 sqft6704 W Friendly Ave Unit 4D, Greensboro, NC 27410For SaleMLS ID #1228342, William Alexander. Triad MLS
- $190,0002 bd3 ba1k sqft127 Sommerwall Pl, Greensboro, NC 27405For SaleMLS ID #1225623, Jokeyna Brown. Triad MLS
- $179,5002 bd2 ba1k sqft3714 Winborne Ln, Greensboro, NC 27410For SaleMLS ID #1216407, Andrew Lay. Triad MLS
- $200,0002 bd2 ba1.1k sqft7100 W Friendly Ave Unit 308, Greensboro, NC 27410For SaleMLS ID #1229234, Annette Sentner. Triad MLS
- $179,9992 bd2 ba1.1k sqft7104 W Friendly Ave Unit 306, Greensboro, NC 27410For SaleMLS ID #1225915, Crystal Greenidge. Triad MLS
- $204,0002 bd3 ba1.1k sqft508 Canary Ct, Greensboro, NC 27409For SaleMLS ID #1208259, Shirley Ramsey. Triad MLS
- $189,9002 bd3 ba1.1k sqft111 Swan Haven Ln, Greensboro, NC 27405For SaleMLS ID #1215282, Eric Lupton. Triad MLS
