Welcome to 118 Parkland Way, Caldwell. A 2-story home in Montecito Park offering 5 bedrooms, 2.5 baths, and 2,304 SF on a 0.17-acre corner lot. Functional floor plan features main-level living areas, kitchen, dining space, and half bath, with all 5 bedrooms located upstairs. Kitchen includes a freestanding range/oven, microwave, and ample cabinet storage. Laundry/pantry room is located just off the kitchen for additional storage and utility. The primary suite includes private bath and walk-in closet. Fully fenced backyard includes garden area. Property is being sold as-is with no repairs. Located approximately 1 mile from freeway access, D&B Supply, a fitness center, softball fields, and a city park. Approximately 2 miles from the City of Caldwell's downtown Indian Creek Plaza with dining, shopping, and community events. Plus, 6 minutes from the future Fred Meyer location on Hwy 20/26. Montecito Park offers basketball courts, playgrounds, and walking paths. Don't miss out!
Active
$379,900
118 Parkland Way, Caldwell, ID 83605
5beds
3baths
2,299sqft
Single Family Residence
Built in 2006
7,405 Square Feet Lot
$376,800 Zestimate®
$165/sqft
$33/mo HOA
What's special
Functional floor planAmple cabinet storage
- 38 days |
- 1,074 |
- 69 |
Likely to sell faster than
Zillow last checked:
Listing updated:
Listed by:
Tracy Kasper Main:208-459-4326,
Berkshire Hathaway HomeServices Silverhawk Realty,
Vallee D'eustachio 801-699-2022,
homegenius Real Estate LLC
Source: IMLS,MLS#: 98991592
Facts & features
Interior
Bedrooms & bathrooms
- Bedrooms: 5
- Bathrooms: 3
Primary bedroom
- Level: Upper
Bedroom 2
- Level: Upper
Bedroom 3
- Level: Upper
Bedroom 4
- Level: Upper
Bedroom 5
- Level: Upper
Heating
- Forced Air, Natural Gas
Cooling
- Central Air
Features
- Bath-Master, Great Room, Walk-In Closet(s), Laminate Counters, Number of Baths Upper Level: 2
- Flooring: Tile, Vinyl
- Has basement: No
- Has fireplace: No
Interior area
- Total structure area: 2,299
- Total interior livable area: 2,299 sqft
- Finished area above ground: 2,299
- Finished area below ground: 0
Property
Parking
- Total spaces: 2
- Parking features: Attached, Driveway
- Attached garage spaces: 2
- Has uncovered spaces: Yes
Features
- Levels: Two
- Fencing: Full,Wood
Lot
- Size: 7,405 Square Feet
- Features: Standard Lot 6000-9999 SF, Garden, Irrigation Available, Sidewalks, Corner Lot, Auto Sprinkler System, Full Sprinkler System, Pressurized Irrigation Sprinkler System
Details
- Parcel number: R3512923500
- Special conditions: Real Estate Owned
Construction
Type & style
- Home type: SingleFamily
- Property subtype: Single Family Residence
Materials
- Stucco
- Roof: Composition,Metal
Condition
- Year built: 2006
Details
- Builder name: Hubble Homes
Utilities & green energy
- Water: Public
- Utilities for property: Sewer Connected
Community & HOA
Community
- Subdivision: Montecito Park
HOA
- Has HOA: Yes
- HOA fee: $400 annually
Location
- Region: Caldwell
Financial & listing details
- Price per square foot: $165/sqft
- Tax assessed value: $409,500
- Annual tax amount: $1,840
- Date on market: 6/25/2026
- Listing terms: Cash,Other
- Ownership: Fee Simple
Foreclosure details
Estimated market value
$376,800
$358,000 - $396,000
$2,391/mo
Price history
Price history is unavailable.
Public tax history
| Year | Property taxes | Tax assessment |
|---|---|---|
| 2025 | $1,841 +20.6% | $409,500 +9.7% |
| 2024 | $1,526 -9.2% | $373,300 +3.2% |
| 2023 | $1,682 -15.6% | $361,800 -7% |
| 2022 | $1,993 +9.3% | $389,100 +42.8% |
| 2021 | $1,823 -48.6% | $272,500 +14.7% |
| 2020 | $3,544 -9.3% | $237,500 +11% |
| 2019 | $3,907 +29.5% | $213,900 +38.2% |
| 2017 | $3,016 +99.7% | $154,800 |
| 2016 | $1,510 | -- |
| 2015 | $1,510 +11.2% | -- |
| 2014 | $1,358 | $131,800 |
| 2013 | -- | -- |
| 2012 | -- | -- |
| 2011 | -- | -- |
| 2010 | -- | -- |
| 2007 | -- | -- |
| 2006 | -- | -- |
Find assessor info on the county website
Monthly payment
Climate risks
Neighborhood: 83605
Nearby schools
GreatSchools rating
- 2/10Van Buren Elementary SchoolGrades: PK-4Distance: 0.4 mi
- 3/10Syringa Middle SchoolGrades: 7-8Distance: 2.1 mi
- 1/10Caldwell Senior High SchoolGrades: 9-12Distance: 2.2 mi
Schools provided by the listing agent
- Elementary: Van Buren
- Middle: Jefferson
- High: Caldwell
- District: Caldwell School District #132
Source: IMLS. This data may not be complete. We recommend contacting the local school district to confirm school assignments for this home.
- $341,7003 bd2 ba1.4k sqft122 Parkland Way, Caldwell, ID 83605Off Market
- $--4 bd3 ba3k sqft202 Parkland Way, Caldwell, ID 83605Sold
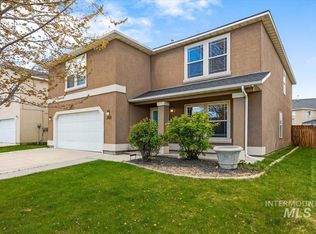
- $388,0003 bd3 ba1.6k sqft3403 Central Park St, Caldwell, ID 83605Off Market

- $348,3003 bd3 ba1.6k sqft3404 Central Park St, Caldwell, ID 83605Off Market
- $446,1003 bd2 ba3.1k sqft115 Parkbend Way, Caldwell, ID 83605Off Market
- $334,2003 bd2 ba1.6k sqft119 Parkland Way, Caldwell, ID 83605Off Market
- $--4 bd3 ba2.2k sqft123 Parkland Way, Caldwell, ID 83605Sold
- $366,0003 bd2 ba2k sqft3315 Central Park St, Caldwell, ID 83605Off Market
A local agent can set up tours, give advice and negotiate with sellers.
A local lender can help you make sure your offer is ready when you are.
Similar homes
- $414,9004 bd3 ba1.8k sqft20191 Mather Ave, Caldwell, ID 83605Active
 MLS ID #98993421, Jaime Huerta, Homes of Idaho. IMLS
 - $352,0003 bd2 ba1.2k sqft3123 Village Green St, Caldwell, ID 83605New
 MLS ID #98995863, Kami Stock, Sweet Group Realty. IMLS
 - $364,0003 bd3 ba1.6k sqft11800 Altamont St, Caldwell, ID 83605Active
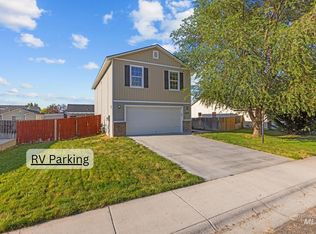 MLS ID #98991499, Amanda Muller, Homes of Idaho. IMLS
 - $399,0004 bd3 ba2.3k sqft168 E Willow Creek Dr, Middleton, ID 83644Active
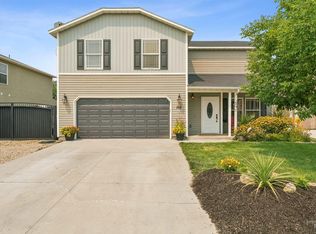 MLS ID #98995732, Cody Heller, exp Realty, LLC. IMLS
 - $500,0004 bd3 ba2.3k sqft19044 Kenney Way, Caldwell, ID 83605ActiveMLS ID #98995458, Robin Cozakos, Homes of Idaho. IMLS
- $329,9002 bd2 ba1.1k sqft2110 Brookside Dr, Caldwell, ID 83605ActiveMLS ID #98995808, Amy Shaw, Windermere Real Estate Professionals. IMLS
- $390,0003 bd3 ba1.8k sqft4415 Duke St, Caldwell, ID 83607ActiveMLS ID #98993032, Troy Bolinger, MORE Realty. IMLS
- $425,0005 bd3 ba3.1k sqft12891 Adelaide St, Caldwell, ID 83607ActiveMLS ID #98995309, Robin Starr Crawford, Indian Creek Realty, Inc. IMLS
- $369,9004 bd2 ba1.4k sqft912 Valiant St, Middleton, ID 83644ActiveMLS ID #98995317, Hart Beal, Beal & Company. IMLS
- $389,0003 bd2 ba1.6k sqft13553 Farwell St, Caldwell, ID 83607ActiveMLS ID #98995586, Michael Meloche, Four Seasons Residential Realty. IMLS
- $350,0003 bd2 ba1.2k sqft12976 Alicia St, Caldwell, ID 83607ActiveMLS ID #98995202, Sergio Sigmond, Silvercreek Realty Group. IMLS
- $325,0004 bd2 ba1.5k sqft515 S 16th Ave, Caldwell, ID 83605ActiveMLS ID #98989433, Misty Kirpach, Keller Williams Realty Boise. IMLS
- $399,0003 bd2 ba1.2k sqft956 S Hebgon Lake Ave, Middleton, ID 83644ActiveMLS ID #98995089, Nikki Thomas, Aspire Realty Group. IMLS
- $325,0003 bd2 ba1.3k sqft204 Anderson St, Caldwell, ID 83605ActiveMLS ID #98991446, Enoch Worth, exp Realty, LLC. IMLS
- $425,0005 bd3 ba2.6k sqft2819 Shamrock Ave, Nampa, ID 83686NewMLS ID #98995907, Clinton Peterson, Silvercreek Realty Group. IMLS
- $355,0003 bd2 ba1.2k sqft16313 N Blueberry Ct, Nampa, ID 83651ActiveMLS ID #98990114, Clinton Peterson, Silvercreek Realty Group. IMLS
- $444,9003 bd3 ba1.9k sqft689 Triumph Dr, Middleton, ID 83644ActiveMLS ID #98992349, Michael Govantes, John L Scott Boise. IMLS
- $369,9903 bd2 ba1.5k sqft1828 W Lotus Ponds Ct, Nampa, ID 83651ActiveMLS ID #98993068, Morey Allaway, Finding 43 Real Estate. IMLS
- $399,9904 bd2 ba1.7k sqft1301 W Hawk Ct, Nampa, ID 83651ActiveMLS ID #98987286, Ryan Petterson, Finding 43 Real Estate. IMLS
- $349,0003 bd2 ba1.2k sqft3308 Coachman Ct, Nampa, ID 83687ActiveMLS ID #98995736, Patrick Kohnke, Guardian Group Real Estate, LLC. IMLS
