Beautifully updated 3-bedroom, 2.5-bath ranch nestled in Aiken's desirable Southside! Thoughtfully renovated from top to bottom, this move-in ready home offers the perfect blend of modern finishes and a functional floor plan. Step inside to discover a spacious living room featuring soaring vaulted ceilings, abundant natural light, and a cozy fireplace that creates the perfect gathering space. The updated kitchen boasts stylish finishes, ample cabinet and countertop space, and flows seamlessly into the formal dining room--ideal for everyday living and entertaining. The private owner's suite offers a beautifully updated en suite bathroom, while two additional bedrooms share a renovated full bath. A convenient half bath and laundry room add extra functionality to the home's thoughtful layout. Outside, enjoy the deck overlooking the backyard--perfect for grilling, relaxing, or hosting family and friends. Situated in an established neighborhood with no HOA, this home offers the convenience of South Aiken living with easy access to shopping, dining, schools, and everything the area has to offer. Completely updated and ready for its new owners--don't miss your opportunity to make this stunning home yours. Schedule your showing today!
For sale
$268,900
118 Robinwood Drive, Aiken, SC 29803
3beds
1,527sqft
:
Get pre-qualified$1,659/mo
Single Family Residence
Built in 1984
0.3 Acres Lot
$263,100 Zestimate®
$176/sqft
$-- HOA
What's special
Cozy fireplaceDeck overlooking the backyardStylish finishesUpdated kitchenConvenient half bathAbundant natural lightFormal dining room
- 6 days |
- 540 |
- 30 |
Likely to sell faster than
Zillow last checked:
Listing updated:
Listed by:
Rachel Bowman 706-836-6900,
Jim Hadden Real Estate
Source: Hive MLS,MLS#: 100592283 Originating MLS: REALTORS® of Greater Augusta
Originating MLS: REALTORS® of Greater AugustaFacts & features
Interior
Bedrooms & bathrooms
- Bedrooms: 3
- Bathrooms: 3
- Full bathrooms: 2
- 1/2 bathrooms: 1
Rooms
- Room types: Living Room, Master Bedroom, Bedroom 2, Bedroom 3
Primary bedroom
- Level: Main
- Dimensions: 12 x 12
Bedroom 2
- Level: Main
- Dimensions: 11 x 10
Bedroom 3
- Level: Main
- Dimensions: 15 x 12
Kitchen
- Level: Main
- Dimensions: 8 x 10
Living room
- Level: Main
- Dimensions: 18 x 12
Living room
- Description: None;See Remarks
- Level: Main
- Dimensions: 18 x 12
Heating
- Fireplace(s), Electric, Forced Air, Natural Gas
Cooling
- Central Air
Appliances
- Included: Range, Dishwasher
Features
- Entrance Foyer, Eat-in Kitchen
- Flooring: Carpet, Vinyl
Interior area
- Total structure area: 1,527
- Total interior livable area: 1,527 sqft
Property
Parking
- Total spaces: 1
- Parking features: Attached, Garage
- Attached garage spaces: 1
Features
- Levels: One
- Patio & porch: Deck
- Exterior features: See Remarks
- Fencing: None
- Has view: Yes
- View description: See Remarks
- Frontage type: See Remarks
Lot
- Size: 0.3 Acres
- Dimensions: 88 x 150
- Features: Landscaped
Details
- Parcel number: 1221007009
- Zoning: Residential
- Special conditions: Standard
Construction
Type & style
- Home type: SingleFamily
- Property subtype: Single Family Residence
Materials
- Concrete, Vinyl Siding
- Foundation: Combination, Other, Crawl Space, Pilings
- Roof: Composition
Condition
- New construction: No
- Year built: 1984
Utilities & green energy
- Sewer: Public Sewer
- Water: Public
- Utilities for property: Sewer Available, Water Available
Community & HOA
Community
- Subdivision: Robinwood Estates
HOA
- Has HOA: No
Location
- Region: Aiken
Financial & listing details
- Price per square foot: $176/sqft
- Tax assessed value: $155,780
- Annual tax amount: $527
- Date on market: 7/29/2026
- Cumulative days on market: 6 days
- Listing agreement: Exclusive Right To Sell
- Listing terms: Cash,Conventional,VA Loan
Estimated market value
$263,100
$250,000 - $276,000
$1,837/mo
Price history
| Date | Event | Price |
|---|---|---|
| 7/29/2026 | Listed for sale | $268,900+68.1%$176/sqft |
Source:  Hive MLS #100592283 Report a problem Hive MLS #100592283 Report a problem | ||
| 5/29/2026 | Sold | $160,000-15.3%$105/sqft |
Source:  Aiken MLS #222867 Report a problem Aiken MLS #222867 Report a problem | ||
| 5/11/2026 | Pending sale | $189,000$124/sqft |
Source: Aiken MLS #222867 Report a problem | ||
| 4/24/2026 | Price change | $189,000-5%$124/sqft |
Source: Aiken MLS #222867 Report a problem | ||
| 4/16/2026 | Listed for sale | $199,000+72.6%$130/sqft |
Source: Aiken MLS #222867 Report a problem | ||
| 5/20/2019 | Sold | $115,300+4.9%$76/sqft |
Source: Public Record Report a problem | ||
| 5/5/2019 | Pending sale | $109,900$72/sqft |
Source: Coldwell Banker Residential Brokerage #106722 Report a problem | ||
| 4/2/2019 | Listed for sale | $109,900-24.2%$72/sqft |
Source: Coldwell Banker Residential Brokerage #106722 Report a problem | ||
| 7/13/2008 | Listing removed | $144,900$95/sqft |
Source: Century 21 #62962 Report a problem | ||
| 5/24/2008 | Listed for sale | $144,900$95/sqft |
Source: Century 21 #62962 Report a problem | ||
Public tax history
| Year | Property taxes | Tax assessment |
|---|---|---|
| 2025 | $527 | $5,270 |
| 2024 | $527 -0.2% | $5,270 |
| 2023 | $528 +2.6% | $5,270 -15.4% |
| 2022 | $514 -0.2% | $6,230 |
| 2021 | $515 +13.4% | $6,230 +36% |
| 2020 | $454 | $4,580 +0.4% |
| 2019 | -- | $4,560 -33.3% |
| 2018 | $1,619 | $6,840 |
| 2017 | $1,619 +2.1% | -- |
| 2016 | $1,586 | -- |
| 2015 | $1,586 -4.2% | -- |
| 2014 | $1,656 | -- |
| 2013 | $1,656 | -- |
| 2011 | -- | -- |
| 2009 | -- | -- |
| 2007 | -- | -- |
| 2006 | -- | -- |
| 2004 | -- | $3,470 |
Find assessor info on the county website
Monthly payment
Est. payment
Payment breakdown
Explore the cost of this home by adjusting the details. Changes won't be saved.Climate risks
Neighborhood: 29803
Nearby schools
GreatSchools rating
- 5/10Millbrook Elementary SchoolGrades: PK-5Distance: 0.5 mi
- 6/10M. B. Kennedy Middle SchoolGrades: 6-8Distance: 0.4 mi
- 6/10South Aiken High SchoolGrades: 9-12Distance: 0.5 mi
Schools provided by the listing agent
- Elementary: Millbrook
- Middle: Kennedy
- High: SOUTH AIKEN
Source: Hive MLS. This data may not be complete. We recommend contacting the local school district to confirm school assignments for this home.
- $213,300-- bd2 ba1.6k sqft122 Robinwood Dr, Aiken, SC 29803Off Market
- $265,0003 bd3 ba1.5k sqft114 Robinwood Dr, Aiken, SC 29803For Sale
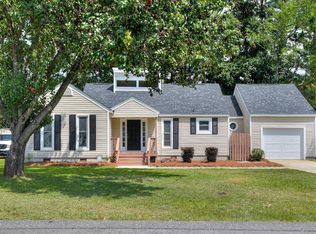
- $297,5003 bd2 ba1.5k sqft246 Southbank Dr, Aiken, SC 29808Sold

- $266,9004 bd2 ba1.8k sqft126 Robinwood Dr, Aiken, SC 29803Off Market

- $200,000-- bd2 ba1.7k sqft110 Robinwood Dr, Aiken, SC 29803Off Market
- $261,700-- bd2 ba2.2k sqft119 Robinwood Dr, Aiken, SC 29803Off Market
- $194,700-- bd2 ba1.5k sqft123 Robinwood Dr, Aiken, SC 29803Off Market
- $185,100-- bd1 ba1.2k sqft115 Robinwood Dr, Aiken, SC 29803Off Market
A local agent can set up tours, give advice and negotiate with sellers.
Similar homes
- $265,0003 bd3 ba1.5k sqft114 Robinwood Dr, Aiken, SC 29803For SaleMLS ID #224389, Sullivan Turner Team, Meybohm Real Estate - Aiken. Aiken MLS
- $269,0003 bd3 ba1.7k sqft61 Converse Dr, Aiken, SC 29803For Sale
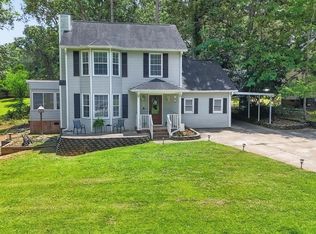 MLS ID #224263, The Cline Team, Meybohm Real Estate - Aiken. Aiken MLS
 - $280,0003 bd2 ba1.8k sqft902 Murrah Ave, Aiken, SC 29803For Sale
 MLS ID #224058, Tiffany McGhee, Real Broker LLC. Aiken MLS
 - $285,0003 bd3 ba1.9k sqft1 Woodhill Pl, Aiken, SC 29803For Sale
 MLS ID #223958, Cara Rae Raisch, Forth & Bound Real Estate Company. Aiken MLS
 - $250,0003 bd2 ba1.6k sqft29 Chappells Rd, Aiken, SC 29803For SaleMLS ID #224596, Shannon D Rollings, Shannon Rollings Real Estate. Aiken MLS
- $238,9003 bd2 ba1.5k sqft48 Vanderbilt Dr, Aiken, SC 29803For SaleMLS ID #221889, Shirleen Barclay, Meybohm Real Estate - Aiken. Aiken MLS
- $259,9003 bd3 ba1.6k sqft219 Banksia Rd, Aiken, SC 29803For SaleMLS ID #221870, Shannon D Rollings, Shannon Rollings Real Estate. Aiken MLS
- $320,0004 bd3 ba2.2k sqft173 Tahoe Dr, Aiken, SC 29803For SaleMLS ID #224056, Anne Turner, Weichert, Realtors - Cornerstone. Aiken MLS
- $225,0002 bd2 ba1k sqft404 Seminole St, Aiken, SC 29801For SaleMLS ID #224705, Kelvin Jenkins, Realty One Group Visionaries. Aiken MLS
- $179,9003 bd1 ba1.1k sqft608 Timberlane Rd, Aiken, SC 29801For SaleMLS ID #224629, Vilma Colon-Oliver, Meybohm Real Estate - Augusta. Aiken MLS
- $350,0003 bd3 ba2.1k sqft1839 Partridge Dr, Aiken, SC 29803For SaleMLS ID #224438, Steve J Dubay, Meybohm Real Estate - North Au. Aiken MLS
- $284,9003 bd2 ba1.8k sqft3143 Wagener Rd, Aiken, SC 29801For SaleMLS ID #224085, Fabulous Aiken Homes Team, Fabulous Aiken Homes LLC. Aiken MLS
- $325,0004 bd2 ba2.1k sqft711 Banks Ter SE, Aiken, SC 29801For SaleMLS ID #223773, Jill Smith, Carolina Real Estate Company. Aiken MLS
- $195,0003 bd2 ba1.1k sqft406 Edgefield Ave NW, Aiken, SC 29801For SaleMLS ID #224633, Betsey W Davis, Rosco Real Estate. Aiken MLS
- $295,9003 bd3 ba2.1k sqft723 Padfield Run, Aiken, SC 29803For SaleMLS ID #223682, Kim Cooper, Meybohm Real Estate - Aiken. Aiken MLS
- $399,0004 bd3 ba2.2k sqft159 Cheltenham Dr, Aiken, SC 29803For SaleMLS ID #223460, Anne Marie McFall, United Real Estate, Aiken. Aiken MLS
- $355,0004 bd3 ba2k sqft2015 Town Creek Rd, Aiken, SC 29803For SaleMLS ID #221869, Kaitlin Collins, eXp Realty - Columbia. Aiken MLS
- $399,0003 bd2 ba1.8k sqft211 Spring Forest Cir, Aiken, SC 29803For SaleMLS ID #223134, Mandy Nesmith, Berkshire Hathaway HomeServices Beazley, Realtors Aiken. Aiken MLS
- $220,0003 bd2 ba1.7k sqft1101 Pine Dr NW, Aiken, SC 29801For SaleMLS ID #221851, Gary Melton, Keller Williams Realty Augusta Partners. Aiken MLS
- $235,9003 bd2 ba1.2k sqft529 Edinburgh Ct, Warrenville, SC 29851For SaleMLS ID #224111, Shelia A Luckey, ERA Wilder Augusta. Aiken MLS
