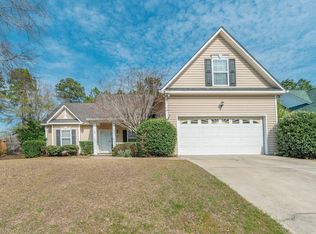
Step right into this fabulous all-one-level 3-bedroom, 2-bath home featuring an attached garage and total peace of mind with a brand-new roof replaced in 2025 and new HVAC installed in 2024! Fresh, light neutral paint flows throughout, beginning in the inviting living room that showcases hardwood floors, a cozy fireplace, and a refreshing ceiling fan! The well-equipped kitchen offers a breakfast bar, range, built-in microwave, dishwasher, refrigerator, pantry, and plenty of space for a cozy bistro set! You will love gazing out the kitchen window over the sink to admire your patio and newly installed privacy-fenced backyard! Plenty of room for a full dining table nearby, as well as a lovely sunroom boasting a higher ceiling and an abundance of natural light! The serene owner's suite serves as your own private space with a tray ceiling, ceiling fan, and an ensuite complete with a double-sink vanity, soaking tub, separate shower, and a spacious walk-in closet plus a 2nd closet! Two additional guest bedrooms--one featuring a vaulted ceiling and both equipped with ceiling fans--share a conveniently located full bathroom! Laundry is made effortless since the washer and dryer are staying with the home! To top it all off, you will enjoy a fantastic neighborhood swimming pool and an unbeatable location with quick access to local dining, the new Lowe's Foods grocery store, and so much more! Hurry, this gem will not last long!
Under contract
Price cut: $10K (9/2)
$240,000
29 Chappells Rd, Aiken, SC 29803
3beds
1,665sqft
Single Family Residence
Built in 2004
5,227 Square Feet Lot
$-- Zestimate®
$144/sqft
$30/mo HOA
What's special
Cozy fireplaceAttached garageFantastic neighborhood swimming poolRefreshing ceiling fanWell-equipped kitchenBreakfast barHardwood floors
- 51 days
- 861
- 48
Zillow last checked:
Listing updated:
Listed by:
Shannon D Rollings offers@shannonr.com,
Shannon Rollings Real Estate
Source: Aiken MLS,MLS#: 224596
Facts & features
Interior
Bedrooms & bathrooms
- Bedrooms: 3
- Bathrooms: 2
- Full bathrooms: 2
Heating
- Electric
Cooling
- Central Air, Electric
Appliances
- Included: Microwave, Range, Self Cleaning Oven, Washer, Refrigerator, Cooktop, Dishwasher, Dryer, Electric Water Heater
Features
- Walk-In Closet(s), Bedroom on 1st Floor, Cathedral Ceiling(s), Ceiling Fan(s)
- Flooring: Carpet, Laminate, Wood
- Basement: None
- Number of fireplaces: 1
- Fireplace features: Gas, Living Room
Interior area
- Total structure area: 1,665
- Total interior livable area: 1,665 sqft
- Finished area above ground: 1,665
- Finished area below ground: 0
Video & virtual tour
Property
Parking
- Total spaces: 1
- Parking features: Attached, Garage Door Opener
- Attached garage spaces: 1
Features
- Levels: One
- Patio & porch: Patio, Porch
- Pool features: Community
- Fencing: Fenced
Lot
- Size: 5,227 Square Feet
- Dimensions: 55 x 90
- Features: Landscaped
Details
- Additional structures: See Remarks
- Parcel number: 1231611052
- Zoning description: R
- Special conditions: Standard
- Horse amenities: None
Construction
Type & style
- Home type: SingleFamily
- Architectural style: Ranch
- Property subtype: Single Family Residence
Materials
- Vinyl Siding
- Foundation: Slab
- Roof: Composition,Shingle
Condition
- New construction: No
- Year built: 2004
Utilities & green energy
- Sewer: Public Sewer
- Water: Public
Community & HOA
Community
- Features: Pool
- Subdivision: South Meadows
HOA
- Has HOA: Yes
- HOA fee: $354 annually
Location
- Region: Aiken
Financial & listing details
- Price per square foot: $144/sqft
- Tax assessed value: $149,370
- Annual tax amount: $543
- Date on market: 7/24/2026
- Cumulative days on market: 52 days
- Listing terms: Contract
- Road surface type: Paved
Estimated market value
Not available
Estimated sales range
Not available
Not available
Price history
| Date | Event | Price |
|---|---|---|
| 9/10/2026 | Contingent | $240,000$144/sqft |
Source:  Aiken MLS #224596 Report a problem Aiken MLS #224596 Report a problem | ||
| 9/2/2026 | Price change | $240,000-4%$144/sqft |
Source: Aiken MLS #224596 Report a problem | ||
| 7/24/2026 | Listed for sale | $250,000+110.3%$150/sqft |
Source: Aiken MLS #224596 Report a problem | ||
| 7/15/2004 | Sold | $118,900$71/sqft |
Source: Aiken MLS #47409 Report a problem | ||
Public tax history
| Year | Property taxes | Tax assessment |
|---|---|---|
| 2025 | $543 | $5,980 |
| 2024 | $543 -0.1% | $5,980 |
| 2023 | $543 +2% | $5,980 +0.2% |
| 2022 | $532 -0.2% | $5,970 |
| 2021 | $533 +13.4% | $5,970 +13.1% |
| 2020 | $470 | $5,280 |
| 2019 | -- | $5,280 |
| 2018 | $477 | $5,280 |
| 2017 | $477 +16.1% | -- |
| 2016 | $411 | -- |
| 2015 | $411 -9.4% | -- |
| 2014 | $453 | -- |
| 2013 | $453 | -- |
| 2011 | -- | -- |
| 2009 | -- | -- |
| 2007 | -- | -- |
| 2006 | -- | -- |
| 2004 | -- | $1,200 |
Find assessor info on the county website
Monthly payment
Est. payment
Payment breakdown
Explore the cost of this home by adjusting the details. Changes won't be saved.Climate risks
Neighborhood: 29803
Nearby schools
Schools provided by the listing agent
- Elementary: Chukker Creek
- Middle: Kennedy
- High: South Aiken
Source: Aiken MLS. This data may not be complete. We recommend contacting the local school district to confirm school assignments for this home.
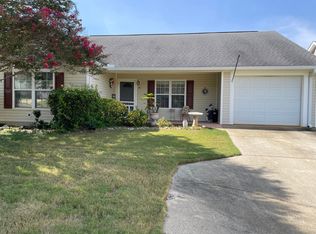
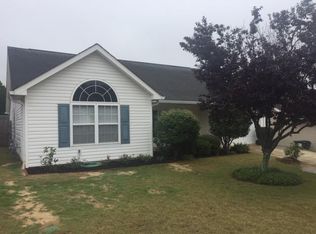
Similar homes
- $240,0003 bd2 ba1.6k sqft15 Flower Break Rd, Aiken, SC 29803For Sale
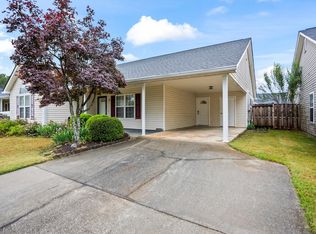 MLS ID #223230, Jayson Hinkson, Keller Williams Realty Aiken Partners. Aiken MLS
 - $275,0003 bd2 ba1.8k sqft381 Beryl Dr, Aiken, SC 29803For Sale
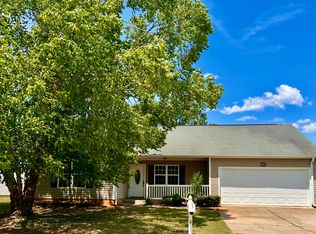 MLS ID #223556, Elizabeth Blackwell, eXp Realty - Columbia. Aiken MLS
 - $230,0003 bd2 ba1.3k sqft2064 Catlet Ct, Aiken, SC 29803For Sale
 MLS ID #224795, Fred Wicks & KT Ruthven Team, Meybohm Real Estate - Aiken. Aiken MLS
 - $295,0003 bd2 ba1.8k sqft17 Emerald Rdg, Aiken, SC 29803For Sale
 MLS ID #222084, Gail Gingrey Team, Meybohm Real Estate - Aiken. Aiken MLS
 - $255,9003 bd3 ba1.5k sqft118 Robinwood Drive, Aiken, SC 29803For Sale
 MLS ID #100592283, Rachel Bowman, Jim Hadden Real Estate. Hive MLS
