Alvarado's best kept secret-desirable Stonegate Manor. Beautifully renovated, spacious Bloomfield home with 4 bedrooms, 2 and a half baths, 3 living ,2 dining, 2 car garage. Primary down, 3 bedrooms up. Spacious family room and formal dining room, game room and true media room up. Gourmet kitchen with completely updated kitchen with Taj Mahal leathered quartz natural stone counters, tile backsplash, custom cabinets, large island w eat in kitchen, stainless steel appliances, with brand new cooktop; Fresh paint throughout in soft on-trend colors; new floors and carpet; mud room entry at garage; primary suite does not disappoint with oversized walk-in closet, completely updated primary bath, garden tub, separate shower, hardware and fixtures, and dual sinks; spacious hall bath w 2 sinks. See attached document for full list of updates. This home is just like new!
Foreclosed
Est. $416,000
118 Rockhaven Dr, Alvarado, TX 76009
4beds
2,905sqft
Single Family Residence
Built in 2014
7,623 Square Feet Lot
$416,000 Zestimate®
$143/sqft
$-- HOA
What's special
Fresh paintFormal dining roomStainless steel appliancesNew floorsFamily roomGame roomMedia room
- 600 days |
- 12 |
- 0 |
Likely to sell faster than
Zillow last checked:
Listing updated:
Listed by:
Nicole Freeman 0679175 214-695-1706,
Real Broker, LLC 855-450-0442
Source: NTREIS,MLS#: 20929802
Facts & features
Interior
Bedrooms & bathrooms
- Bedrooms: 4
- Bathrooms: 3
- Full bathrooms: 2
- 1/2 bathrooms: 1
Primary bedroom
- Features: Ceiling Fan(s), Dual Sinks, En Suite Bathroom, Garden Tub/Roman Tub, Separate Shower, Walk-In Closet(s)
- Level: First
- Dimensions: 16 x 14
Bedroom
- Features: Ceiling Fan(s)
- Level: Second
- Dimensions: 11 x 11
Breakfast room nook
- Level: First
- Dimensions: 14 x 11
Dining room
- Features: Ceiling Fan(s)
- Level: First
- Dimensions: 13 x 12
Kitchen
- Features: Built-in Features, Eat-in Kitchen, Kitchen Island, Pantry, Stone Counters
- Level: First
- Dimensions: 13 x 9
Living room
- Features: Ceiling Fan(s)
- Level: First
- Dimensions: 17 x 16
Living room
- Features: Built-in Features, Ceiling Fan(s)
- Level: Second
- Dimensions: 19 x 12
Media room
- Level: Second
- Dimensions: 11 x 17
Utility room
- Level: Sixth
- Dimensions: 6 x 5
Heating
- Central, Electric
Cooling
- Central Air, Ceiling Fan(s), Electric
Appliances
- Included: Dishwasher, Electric Cooktop, Electric Oven, Electric Water Heater, Disposal, Microwave
- Laundry: Washer Hookup, Electric Dryer Hookup, Laundry in Utility Room
Features
- Decorative/Designer Lighting Fixtures, Eat-in Kitchen, High Speed Internet, Kitchen Island, Open Floorplan, Pantry, Cable TV, Walk-In Closet(s)
- Flooring: Carpet, Other, Tile
- Has basement: No
- Has fireplace: No
Interior area
- Total interior livable area: 2,905 sqft
Property
Parking
- Total spaces: 2
- Parking features: Door-Single, Garage Faces Front, Garage, Garage Door Opener
- Attached garage spaces: 2
Features
- Levels: Two
- Stories: 2
- Patio & porch: Rear Porch, Front Porch, Covered
- Exterior features: Lighting, Other, Rain Gutters
- Pool features: None
- Fencing: Back Yard,Fenced,Full,Privacy,Wood
Lot
- Size: 7,623 Square Feet
- Features: Back Yard, Interior Lot, Lawn, Landscaped, Subdivision, Sprinkler System, Few Trees
Details
- Parcel number: 126246502650
Construction
Type & style
- Home type: SingleFamily
- Architectural style: Traditional,Detached
- Property subtype: Single Family Residence
- Attached to another structure: Yes
Materials
- Brick, Rock, Stone
- Foundation: Slab
- Roof: Metal
Condition
- Year built: 2014
Utilities & green energy
- Sewer: Public Sewer
- Water: Public
- Utilities for property: Sewer Available, Water Available, Cable Available
Community & HOA
Community
- Security: Smoke Detector(s)
- Subdivision: Stonegate Manor Ph 01
HOA
- Has HOA: No
Location
- Region: Alvarado
Financial & listing details
- Price per square foot: $143/sqft
- Tax assessed value: $464,689
- Annual tax amount: $8,610
- Date on market: 6/5/2025
- Cumulative days on market: 3 days
- Listing terms: Cash,Conventional,FHA,VA Loan
- Exclusions: N/A
Visit our professional directory to find a foreclosure specialist in your area that can help with your home search.
Find a foreclosure agentForeclosure details
Estimated market value
$416,000
$370,000 - $466,000
$2,767/mo
Price history
| Date | Event | Price |
|---|---|---|
| 7/1/2025 | Sold | -- |
Source: NTREIS #20929802 Report a problem | ||
| 6/14/2025 | Pending sale | $399,500$138/sqft |
Source: NTREIS #20929802 Report a problem | ||
| 6/8/2025 | Contingent | $399,500$138/sqft |
Source: NTREIS #20929802 Report a problem | ||
| 6/5/2025 | Listed for sale | $399,500+33.2%$138/sqft |
Source: NTREIS #20929802 Report a problem | ||
| 12/18/2024 | Sold | -- |
Source: Public Record Report a problem | ||
| 11/19/2024 | Price change | $300,000-9.1%$103/sqft |
Source: NTREIS #20721232 Report a problem | ||
| 10/29/2024 | Price change | $330,000-5.7%$114/sqft |
Source: NTREIS #20721232 Report a problem | ||
| 10/10/2024 | Price change | $350,000-1.4%$120/sqft |
Source: NTREIS #20721232 Report a problem | ||
| 9/30/2024 | Listed for sale | $355,000$122/sqft |
Source: NTREIS #20721232 Report a problem | ||
| 9/13/2024 | Listing removed | $355,000-5.3%$122/sqft |
Source: NTREIS #20721232 Report a problem | ||
| 9/6/2024 | Listed for sale | $375,000+7.2%$129/sqft |
Source: NTREIS #20721232 Report a problem | ||
| 3/2/2023 | Listing removed | -- |
Source: NTREIS #20154532 Report a problem | ||
| 9/27/2022 | Listing removed | $349,900$120/sqft |
Source: NTREIS #20154532 Report a problem | ||
| 9/1/2022 | Listed for sale | $349,900+37.3%$120/sqft |
Source: NTREIS #20154532 Report a problem | ||
| 6/23/2018 | Listing removed | $254,900$88/sqft |
Source: Better Homes & Gardens, Winans #13727313 Report a problem | ||
| 6/23/2018 | Listed for sale | $254,900$88/sqft |
Source: Better Homes & Gardens, Winans #13727313 Report a problem | ||
| 6/1/2018 | Pending sale | $254,900$88/sqft |
Source: Better Homes and Gardens Real Estate Winans #13727313 Report a problem | ||
| 5/4/2018 | Price change | $254,900-1.9%$88/sqft |
Source: Better Homes and Gardens Real Estate Winans #13727313 Report a problem | ||
| 4/9/2018 | Price change | $259,900-1.9%$89/sqft |
Source: Better Homes and Gardens Real Estate Winans #13727313 Report a problem | ||
| 3/16/2018 | Price change | $264,900-1.9%$91/sqft |
Source: Better Homes and Gardens Real Estate Winans #13727313 Report a problem | ||
| 11/9/2017 | Listed for sale | $269,900+23.8%$93/sqft |
Source: Better Homes and Gardens Real Estate Winans #13727313 Report a problem | ||
| 8/12/2014 | Sold | -- |
Source: Agent Provided Report a problem | ||
| 3/20/2014 | Listed for sale | $217,990$75/sqft |
Source: Classic Property Management #12108026 Report a problem | ||
Public tax history
| Year | Property taxes | Tax assessment |
|---|---|---|
| 2025 | $11,472 +58.2% | $464,689 +37.9% |
| 2024 | $7,253 +14.4% | $337,061 +10% |
| 2023 | $6,342 -8.5% | $306,419 +10% |
| 2022 | $6,928 -3.7% | $278,563 |
| 2021 | $7,191 +7% | $278,563 +7% |
| 2020 | $6,723 +1.6% | $260,326 +1.5% |
| 2019 | $6,617 -3.5% | $256,436 +3% |
| 2018 | $6,854 +10.3% | $249,023 +4.6% |
| 2017 | $6,214 +9.4% | $238,080 +8.3% |
| 2016 | $5,680 +2932.3% | $219,907 +2.4% |
| 2015 | $187 | $214,715 |
Find assessor info on the county website
Monthly payment
Climate risks
Neighborhood: 76009
Nearby schools
GreatSchools rating
- NAAlvarado Elementary-NorthGrades: PK-2Distance: 0.4 mi
- 5/10Alvarado Junior High SchoolGrades: 6-8Distance: 0.8 mi
- 6/10Alvarado High SchoolGrades: 9-12Distance: 2.7 mi
Schools provided by the listing agent
- Elementary: Alvarado N
- High: Alvarado
- District: Alvarado ISD
Source: NTREIS. This data may not be complete. We recommend contacting the local school district to confirm school assignments for this home.
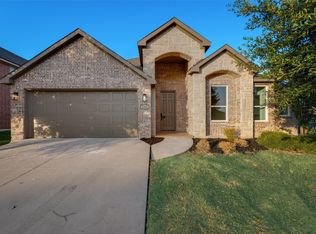
- $--4 bd2 ba2.2k sqft116 Rockhaven Dr, Alvarado, TX 76009Sold
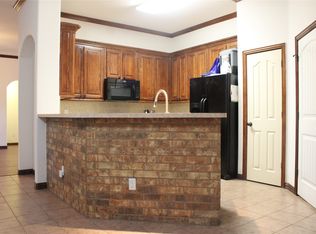
- $--3 bd2 ba1.9k sqft120 Rockhaven Dr, Alvarado, TX 76009Sold
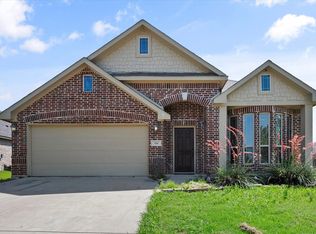
- $--4 bd3 ba2.4k sqft114 Rockhaven Dr, Alvarado, TX 76009Sold
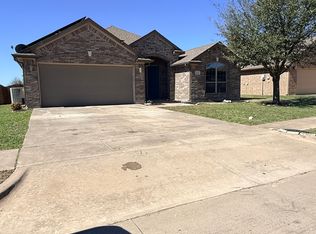
- $--4 bd2 ba2k sqft213 Briarstone Dr, Alvarado, TX 76009Sold
- $329,2004 bd2 ba2.1k sqft211 Briarstone Dr, Alvarado, TX 76009Off Market
- $298,0003 bd2 ba1.8k sqft215 Briarstone Dr, Alvarado, TX 76009Off Market
- $289,9003 bd2 ba1.8k sqft117 Rockhaven Dr, Alvarado, TX 76009Off Market
- $315,2004 bd2 ba2k sqft119 Rockhaven Dr, Alvarado, TX 76009Off Market
Similar homes
- $--4 bd3 ba2.2k sqft816 Lakeview Dr, Alvarado, TX 76009Auction
 Auction.com 2
 - $420,0004 bd3 ba2.7k sqft102 Cimmaron Ct, Alvarado, TX 76009For Sale
 MLS ID #21316063, Patsy Smith. NTREIS
 - $350,0003 bd2 ba2.2k sqft102 Briarstone Dr, Alvarado, TX 76009For Sale
 MLS ID #21352728, Leslie Majors. NTREIS
 - $417,9904 bd3 ba2.7k sqft210 Comanche Trl, Alvarado, TX 76009New Construction
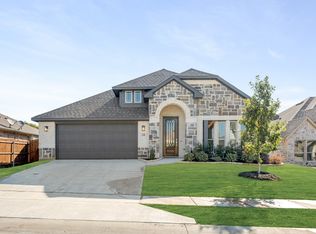 NTREIS
 - from $433,9904 bd3 ba3.1k sqftMagnolia Plan, Sunset Ridge, Alvarado, TX 76009New ConstructionBloomfield Homes
- $344,0004 bd2 ba2k sqft803 Lakeview Dr, Alvarado, TX 76009For SaleMLS ID #21181749, Jim Raines. NTREIS
- $419,9004 bd3 ba2.3k sqft215 Seminole Trl, Alvarado, TX 76009New ConstructionNTREIS
- $409,9004 bd3 ba2.2k sqft215 Navajo Trl, Alvarado, TX 76009New ConstructionNTREIS
- $417,9004 bd3 ba2.2k sqft217 Seminole Trl, Alvarado, TX 76009New ConstructionNTREIS
- $409,9004 bd3 ba2.2k sqft219 Navajo Trl, Alvarado, TX 76009New ConstructionNTREIS
- $424,9004 bd3 ba2.4k sqft214 Seminole Trl, Alvarado, TX 76009New ConstructionNTREIS
- $369,0004 bd3 ba2.6k sqft1721 Zilker Park Trl, Alvarado, TX 76009PendingMLS ID #21218141, Sang Park. NTREIS
- from $416,9904 bd3 ba3k sqftBayberry II Plan, Sunset Ridge, Alvarado, TX 76009New ConstructionBloomfield Homes
- $320,0005 bd2 ba1.7k sqft820 Lakeview Dr, Alvarado, TX 76009For SaleMLS ID #21289645, Sydney Brice. NTREIS
- $317,0004 bd3 ba2.5k sqft1600 Battery Park Dr, Alvarado, TX 76009For SaleMLS ID #21280022, Greg Graham. NTREIS
- from $425,9904 bd4 ba2.8k sqftViolet IV Plan, Sunset Ridge, Alvarado, TX 76009New ConstructionBloomfield Homes
- $348,0004 bd2 ba2.1k sqft1604 Forest Park Dr, Alvarado, TX 76009For SaleMLS ID #21269435, Tony Culwell. NTREIS
- $349,0004 bd2 ba2.1k sqft725 Golden Gate Park Rd, Alvarado, TX 76009For SaleMLS ID #21294707, Rob Sandefur. NTREIS
- from $417,9904 bd3 ba2.7k sqftHawthorne II Plan, Sunset Ridge, Alvarado, TX 76009New ConstructionBloomfield Homes
- from $407,9904 bd3 ba2.8k sqftBayberry Plan, Sunset Ridge, Alvarado, TX 76009New ConstructionBloomfield Homes
