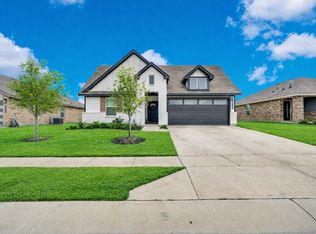
**ASSUMABLE VA LOAN 5.25% $2,162 Monthly Payment!**Welcome to this beautifully maintained, almost-new home nestled in one of Alvarado’s most sought-after subdivisions. From the moment you step inside, you’ll notice the modern finishes, open-concept design, and thoughtful layout that perfectly blends comfort and style.
The spacious living area flows seamlessly into a stunning kitchen featuring sleek countertops, ample cabinetry, and a large island—ideal for entertaining or everyday living. Natural light pours in throughout the home, creating a bright and inviting atmosphere.
The private primary suite offers a relaxing retreat with a spa-like ensuite bath and generous closet space, while additional bedrooms provide flexibility for family, guests, or a home office.
Step outside to enjoy a well-sized backyard perfect for gatherings, pets, or simply unwinding after a long day. Located in a desirable community with convenient access to schools, shopping, and major highways, this home truly has it all.
Don’t miss your chance to own a like-new home without the wait—schedule your showing today!
Pending
Price cut: $6K (7/8)
$369,000
1721 Zilker Park Trl, Alvarado, TX 76009
4beds
2,605sqft
:
Get pre-qualified$2,597/mo
Single Family Residence
Built in 2023
7,187 Square Feet Lot
$367,400 Zestimate®
$142/sqft
$38/mo HOA
What's special
Modern finishesThoughtful layoutBright and inviting atmosphereSleek countertopsGenerous closet spaceSpa-like ensuite bathStunning kitchen
- 141 days |
- 271 |
- 11 |
Zillow last checked:
Listing updated:
Listed by:
Sang Park 0747121 817-354-7653,
Century 21 Mike Bowman, Inc. 817-354-7653
Source: NTREIS,MLS#: 21218141
Facts & features
Interior
Bedrooms & bathrooms
- Bedrooms: 4
- Bathrooms: 3
- Full bathrooms: 3
Primary bedroom
- Features: Ceiling Fan(s), Dual Sinks, En Suite Bathroom, Linen Closet, Separate Shower, Walk-In Closet(s)
- Level: First
- Dimensions: 19 x 13
Bedroom
- Features: Split Bedrooms
- Level: Second
- Dimensions: 12 x 11
Bedroom
- Features: Split Bedrooms
- Level: Second
- Dimensions: 11 x 10
Bedroom
- Level: First
- Dimensions: 11 x 10
Primary bathroom
- Level: First
- Dimensions: 1 x 1
Dining room
- Level: First
- Dimensions: 13 x 11
Dining room
- Level: First
- Dimensions: 1 x 1
Game room
- Level: Second
- Dimensions: 17 x 16
Kitchen
- Features: Built-in Features, Kitchen Island, Walk-In Pantry
- Level: First
- Dimensions: 14 x 11
Living room
- Level: First
- Dimensions: 17 x 17
Office
- Level: First
- Dimensions: 10 x 11
Utility room
- Features: Utility Room
- Level: First
- Dimensions: 7 x 6
Heating
- Central
Cooling
- Central Air, Ceiling Fan(s), Electric
Appliances
- Included: Dishwasher, Electric Oven, Electric Range, Disposal, Microwave, Vented Exhaust Fan
- Laundry: Washer Hookup, Dryer Hookup, ElectricDryer Hookup, Laundry in Utility Room
Features
- Decorative/Designer Lighting Fixtures, High Speed Internet, Kitchen Island, Open Floorplan, Pantry, Smart Home, Vaulted Ceiling(s), Walk-In Closet(s)
- Flooring: Tile
- Windows: Window Coverings
- Has basement: No
- Has fireplace: No
Interior area
- Total interior livable area: 2,605 sqft
Video & virtual tour
Property
Parking
- Total spaces: 4
- Parking features: Garage, Garage Door Opener
- Attached garage spaces: 2
- Carport spaces: 2
Features
- Levels: Two
- Stories: 2
- Patio & porch: Covered
- Pool features: None
Lot
- Size: 7,187 Square Feet
Details
- Parcel number: 126221330351
Construction
Type & style
- Home type: SingleFamily
- Architectural style: Detached
- Property subtype: Single Family Residence
Materials
- Board & Batten Siding
- Foundation: Slab
- Roof: Composition
Condition
- Year built: 2023
Utilities & green energy
- Sewer: Public Sewer
- Water: Public
- Utilities for property: Sewer Available, Water Available
Community & HOA
Community
- Subdivision: Parks Of Alvarado
HOA
- Has HOA: Yes
- Services included: Association Management
- HOA fee: $450 annually
- HOA name: Vcm, Inc.
- HOA phone: 972-612-2303
Location
- Region: Alvarado
Financial & listing details
- Price per square foot: $142/sqft
- Tax assessed value: $378,672
- Annual tax amount: $9,348
- Date on market: 3/25/2026
- Cumulative days on market: 141 days
- Listing terms: Cash,Conventional,FHA,VA Loan
Estimated market value
$367,400
$349,000 - $386,000
$2,790/mo
Price history
| Date | Event | Price |
|---|---|---|
| 7/30/2026 | Pending sale | $369,000$142/sqft |
Source: NTREIS #21218141 Report a problem | ||
| 7/21/2026 | Listing removed | $2,500$1/sqft |
Source: Zillow Rentals #21326182 Report a problem | ||
| 7/17/2026 | Price change | $2,500-10.7%$1/sqft |
Source: Zillow Rentals #21326182 Report a problem | ||
| 7/10/2026 | Listed for rent | $2,800$1/sqft |
Source: Zillow Rentals Report a problem | ||
| 7/8/2026 | Price change | $369,000-1.6%$142/sqft |
Source: NTREIS #21218141 Report a problem | ||
| 5/28/2026 | Price change | $375,000-3.8%$144/sqft |
Source: NTREIS #21218141 Report a problem | ||
| 3/25/2026 | Listed for sale | $389,900-3.7%$150/sqft |
Source: NTREIS #21218141 Report a problem | ||
| 9/13/2025 | Listing removed | $405,000$155/sqft |
Source: NTREIS #20879016 Report a problem | ||
| 4/7/2025 | Price change | $405,000-2.4%$155/sqft |
Source: NTREIS #20879016 Report a problem | ||
| 3/22/2025 | Listed for sale | $415,000+6.4%$159/sqft |
Source: NTREIS #20879016 Report a problem | ||
| 5/22/2023 | Sold | -- |
Source: NTREIS #20245145 Report a problem | ||
| 4/21/2023 | Pending sale | $389,990$150/sqft |
Source: NTREIS #20245145 Report a problem | ||
| 4/1/2023 | Price change | $389,990-3%$150/sqft |
Source: NTREIS #20245145 Report a problem | ||
| 1/27/2023 | Price change | $401,990-1.2%$154/sqft |
Source: NTREIS #20245145 Report a problem | ||
| 1/21/2023 | Listed for sale | $406,990$156/sqft |
Source:  DR Horton Report a problem DR Horton Report a problem | ||
Public tax history
| Year | Property taxes | Tax assessment |
|---|---|---|
| 2025 | $9,101 | $378,672 |
Find assessor info on the county website
Monthly payment
Est. payment
Payment breakdown
Explore the cost of this home by adjusting the details. Changes won't be saved.Climate risks
Neighborhood: 76009
Nearby schools
GreatSchools rating
- NAAlvarado Elementary-NorthGrades: PK-2Distance: 0.8 mi
- 5/10Alvarado Junior High SchoolGrades: 6-8Distance: 1.1 mi
- 6/10Alvarado High SchoolGrades: 9-12Distance: 3 mi
Schools provided by the listing agent
- Elementary: Alvarado N
- Middle: Alvarado
- High: Alvarado
- District: Alvarado ISD
Source: NTREIS. This data may not be complete. We recommend contacting the local school district to confirm school assignments for this home.
- $--4 bd2 ba2.3k sqft1717 Zilker Park Trl, Alvarado, TX 76009Sold
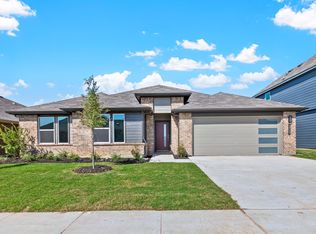
- $377,4005 bd3 ba2.6k sqft1725 Zilker Park Trl, Alvarado, TX 76009Off Market
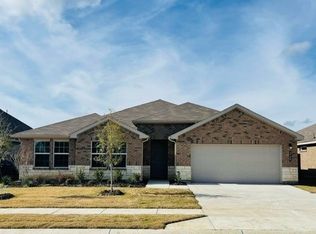
- $332,2004 bd2 ba2k sqft1713 Zilker Park Trl, Alvarado, TX 76009Off Market

- $322,4004 bd2 ba2k sqft768 Breckenridge Park Dr, Alvarado, TX 76009Off Market

- $319,1003 bd2 ba1.9k sqft769 Breckenridge Park Dr, Alvarado, TX 76009Off Market
- $327,1004 bd2 ba2k sqft1709 Zilker Park Trl, Alvarado, TX 76009Off Market
- $372,8004 bd2 ba2k sqft1733 Zilker Park Trl, Alvarado, TX 76009Off Market
- $289,3004 bd2 ba1.6k sqft764 Breckenridge Park Dr, Alvarado, TX 76009Off Market
A local agent can set up tours, give advice and negotiate with sellers.
Similar homes
- $348,0004 bd2 ba2.1k sqft1604 Forest Park Dr, Alvarado, TX 76009For Sale
 MLS ID #21269435, Tony Culwell. NTREIS
 - $320,0004 bd2 ba2k sqft737 Trinity Park Trl, Alvarado, TX 76009For Sale
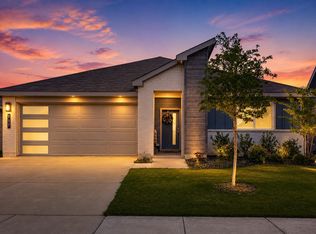 MLS ID #21244334, Patty Diaz-Moreno. NTREIS
 - $315,0004 bd2 ba1.8k sqft608 Breckenridge Park Dr, Alvarado, TX 76009For Sale
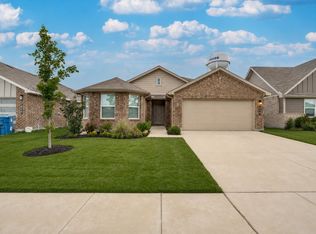 MLS ID #21278175, Patty Diaz-Moreno. NTREIS
 - $335,0004 bd2 ba2k sqft1520 Forest Park Dr, Alvarado, TX 76009For Sale
 MLS ID #21200290, Robin Lehew. NTREIS
 - $299,9003 bd2 ba2k sqft241 White Tail Ln, Alvarado, TX 76009For SaleMLS ID #21231155, John Killian. NTREIS
- $370,0004 bd2 ba2.2k sqft1156 Blue Sky Ln, Joshua, TX 76058For SaleMLS ID #21352468, Jonathan Cook. NTREIS
- $315,0003 bd2 ba1.8k sqft1084 Imperial Eagle Rd, Alvarado, TX 76009For SaleMLS ID #21294023, Jennifer Birkle. NTREIS
- $350,0004 bd2 ba1.8k sqft1203 Larkspur Ln, Cleburne, TX 76033For SaleMLS ID #21355391, Kim Kimble. NTREIS
- $383,0004 bd2 ba2.3k sqft500 Jolie Ct, Joshua, TX 76058For SaleMLS ID #21233585, Lisa Rasor. NTREIS
- $329,9004 bd3 ba2.2k sqft125 Sammy Fowler Ave, Venus, TX 76084For SaleMLS ID #21321393, Missy Starling. NTREIS
- $290,0003 bd2 ba1.8k sqft1057 Nighthawk Trl, Alvarado, TX 76009For SaleMLS ID #21251408, Tamara Rutkowski. NTREIS
- $347,5004 bd2 ba2.1k sqft1216 Larkspur Ln, Cleburne, TX 76033For SaleMLS ID #21346414, Londa Salazar. NTREIS
- $355,0004 bd4 ba2.8k sqft1404 Fremont Trl, Cleburne, TX 76033For SaleMLS ID #21340564, Laura Lane. NTREIS
- $435,0004 bd3 ba2.5k sqft7815 Kettle Creek Dr, Arlington, TX 76001For SaleMLS ID #21353959, Carrie Ingram. NTREIS
- $409,9004 bd3 ba2.3k sqft6725 Aster Dr, Venus, TX 76084For SaleMLS ID #21337986, Johnie Palmer. NTREIS
- $400,0004 bd4 ba3.1k sqft424 Eureka Ct, Burleson, TX 76028For SaleMLS ID #21316129, Daniel Harker. NTREIS
- $399,9004 bd3 ba3k sqft224 Miramar Dr, Arlington, TX 76002For SaleMLS ID #21341191, Jeff Perkins II. NTREIS
- $439,0003 bd3 ba2.5k sqft1005 Longbow Ln, Crowley, TX 76036For SaleMLS ID #21350461, Brookelyn Vawter. NTREIS
- $400,0004 bd3 ba2.6k sqft3229 Tobago Rd, Fort Worth, TX 76123For SaleMLS ID #21339964, Chad Smith. NTREIS
- $349,9995 bd3 ba2.7k sqft809 Cloverwood Dr, Crowley, TX 76036For SaleMLS ID #21287249, Brando Villatoro. NTREIS
