Opportunity awaits in Streamwood! This 3-bedroom home is full of potential and ready for its next owner to bring their vision to life. While the property could use some TLC and additional updates, it offers an attractive price point and a great opportunity to customize a home to your liking. Enjoy an updated bathroom and a fun backyard feature with an Ultimate Ninja obstacle course. Whether you're a first-time buyer, investor, or looking for your next project, this is an opportunity you won't want to miss. Great value, great potential, and priced with opportunity in mind. Schedule your showing today!
Contingent
$230,000
118 S Chestnut Dr, Streamwood, IL 60107
3beds
1,060sqft
Single Family Residence
Built in 1957
6,615 Square Feet Lot
$241,900 Zestimate®
$217/sqft
$-- HOA
What's special
Updated bathroom
- 3 days
- 288
- 24
Zillow last checked:
Listing updated:
Listed by:
Jacqueline Jurado (224)400-5178,
Suburban Life Realty, Ltd
Source: MRED as distributed by MLS GRID,MLS#: 12809374
Facts & features
Interior
Bedrooms & bathrooms
- Bedrooms: 3
- Bathrooms: 1
- Full bathrooms: 1
Rooms
- Room types: No additional rooms
Primary bedroom
- Level: Main
- Area: 168 Square Feet
- Dimensions: 12X14
Bedroom 2
- Level: Main
- Area: 110 Square Feet
- Dimensions: 11X10
Bedroom 3
- Level: Main
- Area: 120 Square Feet
- Dimensions: 12X10
Kitchen
- Level: Main
- Area: 154 Square Feet
- Dimensions: 14X11
Living room
- Level: Main
- Area: 224 Square Feet
- Dimensions: 16X14
Heating
- Forced Air
Cooling
- Central Air
Features
- Basement: Crawl Space
- Attic: Full,Unfinished
Interior area
- Total structure area: 0
- Total interior livable area: 1,060 sqft
Property
Parking
- Total spaces: 4
- Parking features: Concrete, Yes, Detached, Other, Garage
- Garage spaces: 2
Accessibility
- Accessibility features: No Disability Access
Features
- Stories: 1
- Patio & porch: Patio
Lot
- Size: 6,615 Square Feet
Details
- Additional structures: Shed(s)
- Parcel number: 06231070300000
- Special conditions: None
Construction
Type & style
- Home type: SingleFamily
- Property subtype: Single Family Residence
Materials
- Aluminum Siding, Vinyl Siding, Steel Siding
- Foundation: Concrete Perimeter
- Roof: Asphalt
Condition
- New construction: No
- Year built: 1957
Utilities & green energy
- Sewer: Public Sewer
- Water: Public
Community & HOA
HOA
- Services included: None
Location
- Region: Streamwood
Financial & listing details
- Price per square foot: $217/sqft
- Tax assessed value: $200,010
- Annual tax amount: $5,733
- Date on market: 11/17/2026
- Ownership: Fee Simple
Estimated market value
$241,900
$230,000 - $254,000
$2,796/mo
Price history
| Date | Event | Price |
|---|---|---|
| 11/17/2026 | Contingent | $230,000$217/sqft |
Source:  MRED as distributed by MLS GRID #12809374 Report a problem | ||
| 11/17/2026 | Listed for sale | $230,000+119%$217/sqft |
Source: MRED as distributed by MLS GRID #12809374 Report a problem | ||
| 10/27/2011 | Sold | $105,000$99/sqft |
Source: Public Record Report a problem | ||
| 8/4/2011 | Sold | $105,000-9.1%$99/sqft |
Source: MRED as distributed by MLS GRID #07512214 Report a problem | ||
| 3/7/2011 | Price change | $115,500-2.9%$109/sqft |
Source: RE/MAX Horizon #07512214 Report a problem | ||
| 10/6/2010 | Price change | $118,900-11.9%$112/sqft |
Source: RE/MAX Horizon #07512214 Report a problem | ||
| 6/12/2010 | Price change | $134,900-2.9%$127/sqft |
Source: RE/MAX Horizon #07512214 Report a problem | ||
| 5/13/2010 | Listed for sale | $138,900$131/sqft |
Source: RE/MAX Horizon #07512214 Report a problem | ||
Public tax history
| Year | Property taxes | Tax assessment |
|---|---|---|
| 2024 | $4,801 -6.6% | $20,001 +0% |
| 2023 | $5,139 +3.3% | $19,999 |
| 2022 | $4,973 +15.9% | $19,999 +32.7% |
| 2021 | $4,292 -0.2% | $15,070 |
| 2020 | $4,301 -0.3% | $15,070 -11% |
| 2019 | $4,315 +14.7% | $16,933 +20% |
| 2018 | $3,762 +0.8% | $14,116 |
| 2017 | $3,731 -0.9% | $14,116 |
| 2016 | $3,763 +38.2% | $14,116 +37.1% |
| 2015 | $2,723 +0.8% | $10,299 |
| 2014 | $2,701 -17.6% | $10,299 -16.3% |
| 2013 | $3,276 -10.7% | $12,308 +2.1% |
| 2012 | $3,671 -9% | $12,049 -27.3% |
| 2011 | $4,032 +12% | $16,566 |
| 2010 | $3,601 +14.9% | $16,566 -11% |
| 2009 | $3,134 +12.7% | $18,616 -7% |
| 2008 | $2,780 +3.7% | $20,018 |
| 2007 | $2,682 +0% | $20,018 +25.7% |
| 2006 | $2,681 +6.6% | $15,931 |
| 2005 | $2,516 +2.7% | $15,931 |
| 2004 | $2,451 -2.7% | $15,931 +25.5% |
| 2003 | $2,519 +6.9% | $12,696 |
| 2002 | $2,356 +15.9% | $12,696 |
| 2001 | $2,033 +1.2% | $12,696 +18.8% |
| 2000 | $2,009 | $10,684 |
| 1999 | $2,009 | $10,684 |
Find assessor info on the county website
Monthly payment
Est. payment
Payment breakdown
Explore the cost of this home by adjusting the details. Changes won't be saved.Climate risks
Neighborhood: 60107
Nearby schools
Schools provided by the listing agent
- Elementary: Ridge Circle Elementary School
- Middle: Canton Middle School
- High: Streamwood High School
- District: U46
Source: MRED as distributed by MLS GRID. This data may not be complete. We recommend contacting the local school district to confirm school assignments for this home.

Similar homes
- $207,0002 bd2 ba1.1k sqft603 Garden Cir APT 1, Streamwood, IL 60107New
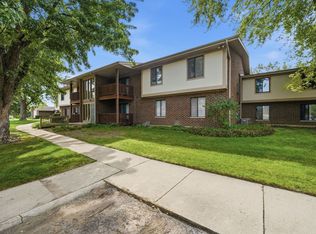 MLS ID #12810148, Alicia M Ruiz, ABR,MRP, AMR Real Estate. MRED as distributed by MLS GRID
- $270,2003 bd2 ba1.1k sqft1633 McKool Ave, Streamwood, IL 60107New
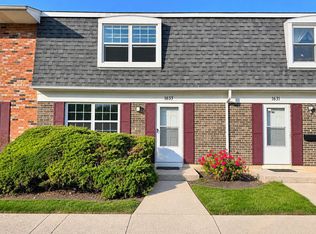 MLS ID #12811844, Daniel Nierman, 4 Sale Realty Advantage LLC. MRED as distributed by MLS GRID
- $314,0003 bd1 ba913 sqft321 Cedar Cir, Streamwood, IL 60107Active
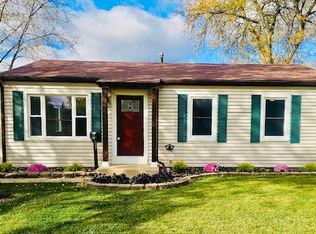 MLS ID #12803929, Michael Tassone, DNV Solutions LLC. MRED as distributed by MLS GRID
- $275,0003 bd1 ba893 sqft201 Mayfield Dr, Streamwood, IL 60107Active
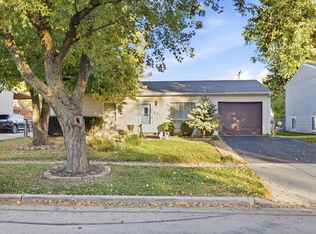 MLS ID #12798534, Jose Herrera, eXp Realty. MRED as distributed by MLS GRID
