**TIMELESS ARCADIA CHARM WITH ROOM TO MAKE IT YOUR OWN!** Step into a piece of Arcadia character with this distinctive **3-bedroom, 2-bath home**, built in **1948** and offering an impressive **2,305 square feet of living space** on a spacious **0.391-acre lot** in the heart of town. From the moment you arrive, this home stands apart. An inviting covered front porch, mature landscaping, and classic architectural details hint at the personality waiting inside. **Original hardwood floors** add warmth and authenticity, while the **fireplace** creates a natural gathering place and reminds you of an era when homes were designed with character and craftsmanship in mind. One of the home's most charming features is the set of **French doors that open into a spacious great room/sunroom**, creating a wonderful extension of the living space. Filled with possibilities, this room could become a relaxing sitting area, entertaining space, home office, reading room, or a combination that fits your lifestyle. With **2,305 square feet**, this home offers space that may surprise you, including three bedrooms, two full bathrooms, and plenty of room to bring your own vision to life. Outside, the **0.391-acre lot** provides a generous amount of yard space—an especially appealing find for a home located right in town. And the location brings it all together. Situated in **Arcadia**, you'll enjoy convenient access to shopping, dining, schools, and everyday necessities without giving up the space and established character of a traditional Florida home. **This isn't a cookie-cutter house, and that's exactly what makes it special.** For the buyer who appreciates original details, spacious rooms, and the opportunity to make a character-filled home their own, this Arcadia gem is ready for its next chapter.
For sale
$350,000
118 S HERNANDO AVENUE, ARCADIA, FL 34266
3beds
2,305sqft
Single Family Residence
Built in 1948
0.39 Acres Lot
$-- Zestimate®
$152/sqft
$-- HOA
What's special
Inviting covered front porchOriginal hardwood floorsClassic architectural detailsSpacious roomsMature landscaping
- 1 day
- 95
- 4
Zillow last checked:
Listing updated:
Listed by:
Christina Mosqueda 941-661-2835,
EXP REALTY LLC 863-494-9009
Source: Stellar MLS,MLS#: C7530199 Originating MLS: Port Charlotte
Originating MLS: Port Charlotte
Facts & features
Interior
Bedrooms & bathrooms
- Bedrooms: 3
- Bathrooms: 2
- Full bathrooms: 2
Primary bedroom
- Features: Built-in Closet
- Level: First
Bedroom 2
- Features: Walk-In Closet(s)
- Level: First
Primary bathroom
- Level: First
Bathroom 2
- Level: First
Bathroom 3
- Features: Built-in Closet
- Level: First
Balcony porch lanai
- Level: First
Dinette
- Level: First
Dining room
- Level: First
Family room
- Level: First
Great room
- Level: First
Kitchen
- Level: First
Heating
- Central
Cooling
- Central Air
Appliances
- Included: Convection Oven, Dishwasher, Dryer, Electric Water Heater, Refrigerator, Washer
- Laundry: Laundry Room
Features
- High Ceilings, Pest Guard System, Thermostat
- Flooring: Carpet, Laminate, Hardwood
- Has fireplace: Yes
- Fireplace features: Wood Burning
Interior area
- Total structure area: 2,305
- Total interior livable area: 2,305 sqft
Property
Parking
- Total spaces: 1
- Parking features: Carport
- Carport spaces: 1
Features
- Levels: One
- Stories: 1
- Exterior features: Sidewalk
Lot
- Size: 0.39 Acres
Details
- Parcel number: 253724001205000180
- Zoning: R-1C
- Special conditions: None
Construction
Type & style
- Home type: SingleFamily
- Property subtype: Single Family Residence
Materials
- Stucco
- Foundation: Block, Brick/Mortar, Crawlspace
- Roof: Metal
Condition
- New construction: No
- Year built: 1948
Utilities & green energy
- Sewer: Public Sewer
- Water: Public
- Utilities for property: Cable Available, Electricity Connected, Phone Available, Public
Community & HOA
Community
- Pet fee: $0 monthly
- Subdivision: A W GILCHRIST RESUB
HOA
- Has HOA: No
Location
- Region: Arcadia
Financial & listing details
- Price per square foot: $152/sqft
- Tax assessed value: $252,957
- Annual tax amount: $5,149
- Date on market: 9/9/2026
- Listing terms: Cash,Conventional,FHA,USDA Loan,VA Loan
- Ownership: Fee Simple
- Total actual rent: 0
- Electric utility on property: Yes
- Road surface type: Asphalt
Estimated market value
Not available
Estimated sales range
Not available
Not available
Price history
| Date | Event | Price |
|---|---|---|
| 9/9/2026 | Listed for sale | $350,000+191.9%$152/sqft |
Source:  Stellar MLS #C7530199 Report a problem Stellar MLS #C7530199 Report a problem | ||
| 6/24/2013 | Sold | $119,900$52/sqft |
Source: Public Record Report a problem | ||
| 1/12/2013 | Price change | $119,900-9.5%$52/sqft |
Source: COLLINS MANAGEMENT #F1000812 Report a problem | ||
| 10/13/2011 | Price change | $132,500-17.1%$57/sqft |
Source: COLLINS MANAGEMENT #F1000812 Report a problem | ||
| 8/24/2011 | Listed for sale | $159,900$69/sqft |
Source: COLLINS MANAGEMENT #F1000812 Report a problem | ||
| 7/8/2011 | Listing removed | $159,900$69/sqft |
Source: Collins Realty, Inc. #F1000812 Report a problem | ||
| 3/8/2011 | Listed for sale | $159,900+97.4%$69/sqft |
Source: Collins Realty, Inc. #F1000812 Report a problem | ||
| 3/29/2001 | Sold | $81,000+12.5%$35/sqft |
Source: Public Record Report a problem | ||
| 6/12/1996 | Sold | $72,000$31/sqft |
Source: Public Record Report a problem | ||
Public tax history
| Year | Property taxes | Tax assessment |
|---|---|---|
| 2024 | $4,958 +6.5% | $221,819 -9.4% |
| 2023 | $4,656 +7.5% | $244,716 +33.5% |
| 2022 | $4,330 +10.3% | $183,322 +10.3% |
| 2021 | $3,926 +195.8% | $166,275 +74.5% |
| 2020 | $1,327 +2.6% | $95,288 +2.3% |
| 2019 | $1,294 +2.1% | $93,146 +1.9% |
| 2018 | $1,267 | $91,409 +2.8% |
| 2017 | $1,267 | $88,890 +2.1% |
| 2016 | -- | $87,062 +0.7% |
| 2015 | -- | $86,457 +0.8% |
| 2014 | $1,187 | $85,771 +27.4% |
| 2013 | -- | $67,324 -0.7% |
| 2012 | -- | $67,783 -5.2% |
| 2011 | -- | $71,482 -12.3% |
| 2010 | -- | $81,498 -2% |
| 2009 | -- | $83,143 +0.1% |
| 2008 | -- | $83,060 +3% |
| 2007 | -- | $80,641 +2.5% |
| 2006 | -- | $78,674 +3% |
| 2005 | -- | $76,383 +3% |
| 2004 | -- | $74,158 +4.4% |
| 2003 | -- | $71,043 +0.8% |
| 2002 | -- | $70,454 +11.9% |
| 2001 | -- | $62,944 +2.3% |
| 2000 | -- | $61,507 |
Find assessor info on the county website
Monthly payment
Est. payment
Payment breakdown
Explore the cost of this home by adjusting the details. Changes won't be saved.Climate risks
Neighborhood: 34266
Nearby schools
Schools provided by the listing agent
- Elementary: Memorial Elementary School
- Middle: DeSoto Middle School
- High: DeSoto County High School
Source: Stellar MLS. This data may not be complete. We recommend contacting the local school district to confirm school assignments for this home.
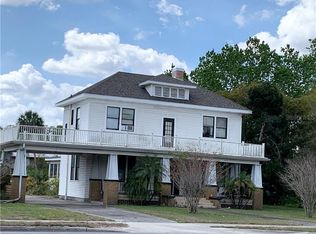
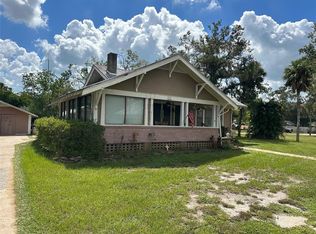
Similar homes
- $311,0003 bd2 ba1.3k sqft2260 SW LOIS AVENUE, ARCADIA, FL 34266For Sale
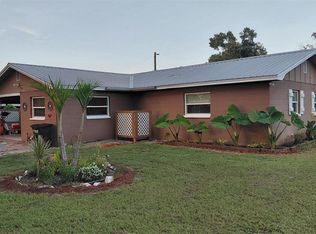
 MLS ID #OM728541, David Hackbart, SELLSTATE NEXT GENERATION REALTY. Stellar MLS
 - $--3 bd2 ba1.7k sqft1549 SW Wisteria St, Arcadia, FL 34266Auction
 Auction.com 2
 - $319,9003 bd2 ba1.4k sqft1102 N ARCADIA AVENUE, ARCADIA, FL 34266For Sale
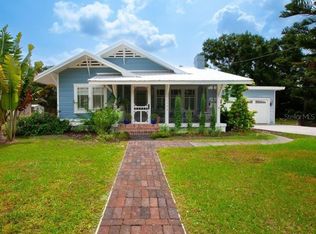 MLS ID #A4697319, Sarah Woppman, TOWN & COUNTRY PROPERTIES OF FL. Stellar MLS
 - $349,9993 bd2 ba1.3k sqft1601 SE Sheila Dr, Arcadia, FL 34266For Sale
 MLS ID #2026027618, Ryan Joyce, Marina Park Realty LLC. Florida Gulf Coast MLS
 - $295,0002 bd2 ba2k sqft4538 NE Cubitis Ave, Arcadia, FL 34266For SaleMLS ID #2026035899, Violet Kalinowski, EXP Realty LLC. Florida Gulf Coast MLS
- $370,0003 bd2 ba1.3k sqft5135 SW SMITH AVENUE, ARCADIA, FL 34266For SaleMLS ID #C7529808, Brandi Long, EXP REALTY LLC. Stellar MLS
- $425,0003 bd3 ba2.4k sqft223 N MONROE AVENUE, ARCADIA, FL 34266For SaleMLS ID #A4689811, Sarah Woppman, TOWN & COUNTRY PROPERTIES OF FL. Stellar MLS
- $299,9003 bd2 ba1.2k sqft503 N POLK AVENUE, ARCADIA, FL 34266For SaleMLS ID #C7523037, Akos Jankura, REMAX LANDMARK. Stellar MLS
- $399,0003 bd2 ba1.4k sqft2798 SE LOVEJOY STREET, ARCADIA, FL 34266For SaleMLS ID #C7527105, Brandi Long, EXP REALTY LLC. Stellar MLS
- $499,0004 bd3 ba3.3k sqft524 E MAGNOLIA STREET, ARCADIA, FL 34266For SaleMLS ID #C7528688, Brandi Long, EXP REALTY LLC. Stellar MLS
- $485,0003 bd2 ba1.7k sqft4875 SE APACHE DRIVE, ARCADIA, FL 34266For SaleMLS ID #C7530552, Ana Jaimes, EXP REALTY LLC. Stellar MLS
- $379,0004 bd2 ba1.6k sqft1620 SE HAVEN DRIVE, ARCADIA, FL 34266For SaleMLS ID #A4689134, Jose Zamora, REMAX LANDMARK. Stellar MLS
- $299,0003 bd2 ba1.4k sqft34 SEVILLA AVENUE, ARCADIA, FL 34266For SaleMLS ID #C7527776, Jean Vitali, COLLINS MANAGEMENT. Stellar MLS
- $405,0003 bd3 ba2.7k sqft1508 N ARCADIA AVENUE, ARCADIA, FL 34266For SaleMLS ID #G5101755, Island Iris McDonald, ILLUSTRATED PROPERTIES LLC (CO. Stellar MLS
- $235,0002 bd1 ba1.3k sqft618 W OAK STREET, ARCADIA, FL 34266For SaleMLS ID #C7530012, Brandi Long, EXP REALTY LLC. Stellar MLS
- $310,0004 bd2 ba1.2k sqft401 CITRUS AVENUE, ARCADIA, FL 34266For SaleMLS ID #A4700128, Rex Glasson, DOUGLAS ELLIMAN. Stellar MLS
- $325,0004 bd2 ba1.2k sqft89 W IMOGENE STREET, ARCADIA, FL 34266For SaleMLS ID #A4667542, Jose Zamora, REMAX LANDMARK. Stellar MLS
- $190,0004 bd3 ba1.7k sqft204 N MONROE AVENUE, ARCADIA, FL 34266For SaleMLS ID #C7529803, Brandi Long, EXP REALTY LLC. Stellar MLS
- $255,0005 bd2 ba1.2k sqft408 E MAPLE STREET, ARCADIA, FL 34266For SaleMLS ID #A4700131, Rex Glasson, DOUGLAS ELLIMAN. Stellar MLS
