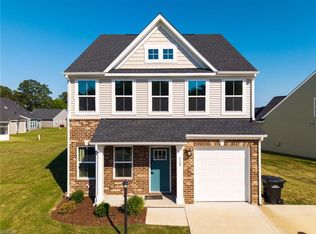
Discover lawn maintenance-free living in Elizabeth City, NC. This beautifully designed townhome in Pelican Pointe Village offers the perfect blend of low-maintenance living, modern comfort, and coastal lifestyle amenities. Exterior lawn maintenance is included, so you can spend more time enjoying the community pool, tennis courts, pickleball courts, park, boat ramp, dock, and clubhouse. This spacious open-concept 3-bedroom townhome with a 1 car garage; features a sought-after first-floor primary suite with private ensuite bath, gourmet kitchen with oversized center island, dining area, spacious living room, and bright sunroom ideal for entertaining. Upstairs offers 2 additional bedrooms, loft/flex space, guest bath, and walk-in attic storage. Conveniently located minutes from the United States Coast Guard Base Elizabeth City, Sentara Albemarle Medical Center, downtown Elizabeth City waterfront, shopping, restaurants, and entertainment. Perfect for buyers relocating to Northeastern North Carolina, retirees, downsizers, or anyone searching for a low-maintenance primary residence or second home near the Outer Banks and Hampton Roads area. Call today to schedule your private tour!
For sale
$343,795
118 Spoonbill Loop Lot 71, Elizabeth City, NC 27909
3beds
2,040sqft
Single Family Residence, Residential
Built in 2023
1,742 Square Feet Lot
$343,300 Zestimate®
$169/sqft
$-- HOA
What's special
- 56 days |
- 209 |
- 21 |
Zillow last checked:
Listing updated:
Listed by:
Diana Brink 252-435-7346,
A Better Way Realty, Inc
Source: OBAR,MLS#: 132969
Facts & features
Interior
Bedrooms & bathrooms
- Bedrooms: 3
- Bathrooms: 3
- Full bathrooms: 2
- Partial bathrooms: 1
Rooms
- Room types: Loft
Heating
- Natural Gas, Zoned
Cooling
- Central Air
Appliances
- Included: Dishwasher, Microwave, Refrigerator, Range/Oven
Features
- Flooring: Carpet, Vinyl
Interior area
- Total structure area: 2,040
- Total interior livable area: 2,040 sqft
Property
Parking
- Total spaces: 1
- Parking features: Off Street
- Garage spaces: 1
- Details: Garage: 1 Car
Features
- Pool features: Association, Outdoor Pool
- Waterfront features: None
Lot
- Size: 1,742 Square Feet
- Dimensions: 31 x 66 x 32 x 64
- Features: Adj. To Common Area
Details
- Zoning: PUD
Construction
Type & style
- Home type: SingleFamily
- Architectural style: Craftsman,Contemporary
- Property subtype: Single Family Residence, Residential
Materials
- Frame, Brick, Vinyl
- Foundation: Slab
- Roof: Asphalt
Condition
- Year built: 2023
Utilities & green energy
- Sewer: Public Sewer
- Water: Public
Community & HOA
Community
- Subdivision: Pelican Pointe
HOA
- Has HOA: Yes
- Amenities included: Boat Ramp, Clubhouse, Common Area, Pool, Tennis Court(s)
- Services included: Maintenance Grounds, Management, Other-See Remarks, Pool, Tennis Courts
Location
- Region: Elizabeth City
Financial & listing details
- Price per square foot: $169/sqft
- Annual tax amount: $3,563
- Date on market: 5/26/2026
- Cumulative days on market: 57 days
- Listing agreement: Exclusive Right To Sell
- Ownership: Owned More than 12 Months
- Road surface type: Paved
Estimated market value
$343,300
$326,000 - $360,000
$2,961/mo
Price history
| Date | Event | Price |
|---|---|---|
| 5/26/2026 | Listed for sale | $343,795-5.8%$169/sqft |
Source:  OBAR #132969 Report a problem OBAR #132969 Report a problem | ||
| 11/25/2025 | Listing removed | $365,000$179/sqft |
Source: OBAR #129989 Report a problem | ||
| 7/25/2025 | Listed for sale | $365,000$179/sqft |
Source: OBAR #129989 Report a problem | ||
| 7/22/2025 | Listing removed | $365,000$179/sqft |
Source: OBAR #128515 Report a problem | ||
| 6/19/2025 | Price change | $365,000-0.8%$179/sqft |
Source: OBAR #128515 Report a problem | ||
| 5/9/2025 | Price change | $367,950-0.3%$180/sqft |
Source: OBAR #128515 Report a problem | ||
| 3/12/2025 | Listed for sale | $368,950$181/sqft |
Source: OBAR #128515 Report a problem | ||
Public tax history
Tax history is unavailable.
Monthly payment
Est. payment
Payment breakdown
Explore the cost of this home by adjusting the details. Changes won't be saved.Climate risks
Neighborhood: 27909
Nearby schools
GreatSchools rating
- 7/10J C Sawyer ElementaryGrades: K-5Distance: 1.8 mi
- 6/10River Road MiddleGrades: 6-8Distance: 0.6 mi
- 2/10Northeastern HighGrades: 9-12Distance: 3.8 mi
- $343,7953 bd3 ba2k sqft118 Spoonbill Loop, Elizabeth City, NC 27909For Sale
- $351,6003 bd3 ba1.9k sqft116 Spoonbill Loop, Elizabeth City, NC 27909Off Market
- $35,000-- bd-- ba-- sqft120 Spoonbill Loop, Elizabeth City, NC 27909Off Market
- $349,5003 bd2 ba2k sqft114 Spoonbill Loop, Elizabeth City, NC 27909Sold
- $303,3003 bd2 ba1.5k sqft135 Spoonbill Loop, Elizabeth City, NC 27909Off Market
- $355,9003 bd2 ba2.2k sqft137 Spoonbill Loop, Elizabeth City, NC 27909Off Market
- $324,5003 bd3 ba2k sqft133 Spoonbill Loop, Elizabeth City, NC 27909Sold
- $746,400-- bd2 ba1.5k sqft206 Winborne Loop, Elizabeth City, NC 27909Off Market
A local agent can set up tours, give advice and negotiate with sellers.
Similar homes
- $349,9003 bd2 ba1.5k sqft2158 Eleuthera Way, Elizabeth City, NC 27909For Sale
 MLS ID #10644534, Erin Nixon. REIN Inc.
 - $343,7953 bd3 ba2k sqft118 Spoonbill Loop, Elizabeth City, NC 27909For SaleMLS ID #10636490, Diana Brink. REIN Inc.
- $349,9003 bd2 ba1.5k sqft2158 Eleuthera Way Lot 53, Elizabeth City, NC 27909For Sale
 MLS ID #133470, Erin Nixon & Phyllis Bosomworth Team, Hall & Nixon Real Estate Inc. OBAR
 - $339,9003 bd3 ba2.5k sqft1615 Parkview Drive, Elizabeth City, NC 27909For Sale
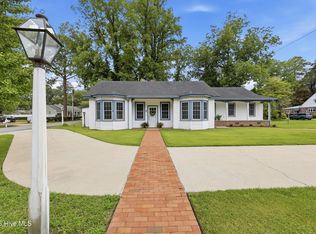
 MLS ID #100585312, Lauren Meads Underhill, Hall & Nixon Real Estate, Inc. Hive MLS
 - $325,0003 bd3 ba1.7k sqft110 Spoonbill Loop, Elizabeth City, NC 27909For SaleMLS ID #100571174, Stacey White, Howard Hanna WEW/EC. Hive MLS
- $310,0002 bd2 ba1.3k sqft128 Spoonbill Loop, Elizabeth City, NC 27909For SaleMLS ID #100578521, Heather Whistler, United Country Forbes Realty & Auctions LLC. Hive MLS
- $349,0003 bd2 ba1.8k sqft614 Millbrooke Cir, Elizabeth City, NC 27909For SaleMLS ID #10644622, Angela Johnston. REIN Inc.
- $349,9003 bd2 ba1.7k sqft1601 Darian Drive, Elizabeth City, NC 27909For SaleMLS ID #100588395, The Morrisette Group, Berkshire Hathaway HomeServices RW Towne Realty/Moyock. Hive MLS
- $409,0004 bd3 ba2k sqft214 Pleasant Drive, Elizabeth City, NC 27909For SaleMLS ID #100586265, Jennifer Purcell, Hall & Nixon Real Estate, Inc. Hive MLS
- $429,0003 bd3 ba2.3k sqft220 Grandview Drive, Elizabeth City, NC 27909For SaleMLS ID #100588660, Jaclyn Estes, Iron Valley Real Estate Elizabeth City. Hive MLS
- $359,9003 bd3 ba2k sqft602 Terry St, Elizabeth City, NC 27909For SaleMLS ID #10641830, Jenn Bryant. REIN Inc.
- $339,0004 bd2 ba2.2k sqft104 Locust Street, Elizabeth City, NC 27909For SaleMLS ID #100578591, Norma James, Taylor Mueller Realty, Inc.. Hive MLS
- $382,0003 bd2 ba2.2k sqft576 Ludford Road, Elizabeth City, NC 27909For SaleMLS ID #100581388, Stacey White, Howard Hanna WEW/EC. Hive MLS
- $--3 bd2 ba1.1k sqft173 Sand Hills Rd, Camden, NC 27921AuctionAuction.com 2
- $297,0003 bd2 ba1.4k sqft803 Maple St, Elizabeth City, NC 27909For SaleMLS ID #10644893, Anjela Wocel. REIN Inc.
- $324,9003 bd2 ba1.4k sqft301 Cardinal Way, Elizabeth City, NC 27909For SaleMLS ID #100583443, Stacey White, Howard Hanna WEW/EC. Hive MLS
- $386,0004 bd3 ba2k sqft636 Millbrooke Cir Lot 171, Elizabeth City, NC 27909For SaleMLS ID #133236, Emily Bray, Coldwell Banker Seaside Realty KH. OBAR
- $386,0004 bd2 ba2k sqft636 Millbrooke Circle, Elizabeth City, NC 27909For SaleMLS ID #100583180, Emily Quinn Bray, Coldwell Banker Seaside/EC. Hive MLS
- $329,9003 bd3 ba1.7k sqft101 Spinnaker Street #B, Elizabeth City, NC 27909For SaleMLS ID #100582143, Tiffany Robertson, Howard Hanna WEW/EC. Hive MLS
- $298,5003 bd3 ba1.7k sqft901 Tuscarora Avenue, Elizabeth City, NC 27909For SaleMLS ID #100563819, Laura Jopp, Hall & Nixon Real Estate, Inc. Hive MLS
