Welcome home to this stunning brick-front Tradition Model where timeless elegance meets modern comfort. A custom brick paver walkway leads to an etched glass front door with keyless entry setting the stage for the exceptional features found thru-out. Rich Brazilian wood floors, soaring ceilings and recessed lighting enhance the homes warm and inviting ambiance. Designed for both entertaining and everyday living, this expansive open floor plan offers formal living and dining rooms, along with a spectacular two-story Great Room that seamlessly flows into the expanded kitchen. Beautiful upgraded abundant cabinetry in kitchen is appointed with granite countertops, SS appliances, double oven and an adjoining expanded breakfast area. All open to the dramatic Great Room with Loft overlooking. The Kitchen leads to the sun-drenched Sunroom lined with windows and sliding doors that open to a private backyard retreat complete with custom brick paver patio. The luxury primary suite is a true sanctuary, featuring a sitting area, walk-in closet and spa-inspired primary bath with two sinks, shower and tub. Additional highlights include: tray ceilings, elegant wood staircase, newer HVAC system for upper level, HW Heater just 4-years-young, custom built-in's in Loft and Loft Bedroom and many more. This home offers the perfect blend of style, space and thoughtful updates. Here is the ideal home for you. Are you ready to embrace the lifestyle you've been dreaming of? Regency @ Monroe has NEWLY RENOVATED award winning clubhouse, 9-hole par-3 Golf Course included in monthly fees, Six NEW Pickle Ball Courts, Restaurant, Tennis Courts and Tennis Pavilion, Luxury Outdoor and Year Round Indoor Pools - what are you waiting for? COME...JOIN THE PARTY!
For sale
$929,000
118 Turnberry Dr, Monroe Township, NJ 08831
4beds
3,240sqft
:
Get pre-qualified$6,187/mo
Single Family Residence
Built in 2007
6,600 Square Feet Lot
$912,900 Zestimate®
$287/sqft
$-- HOA
What's special
Private backyard retreatSoaring ceilingsTray ceilingsRecessed lightingExpanded breakfast areaElegant wood staircaseRich brazilian wood floors
- 9 days |
- 1,448 |
- 54 |
Likely to sell faster than
Zillow last checked:
Listing updated:
Listed by:
CHERYL HAND,
BHHS FOX & ROACH REALTORS 732-536-1200
Source: All Jersey MLS,MLS#: 2701250R
Facts & features
Interior
Bedrooms & bathrooms
- Bedrooms: 4
- Bathrooms: 3
- Full bathrooms: 3
Primary bedroom
- Features: 1st Floor, Sitting Area, Full Bath, Walk-In Closet(s)
- Level: First
Bathroom
- Features: Stall Shower and Tub, Two Sinks
Dining room
- Features: Formal Dining Room
Kitchen
- Features: Granite/Corian Countertops, Kitchen Island, Pantry, Eat-in Kitchen
Basement
- Area: 0
Heating
- Zoned, Forced Air
Cooling
- Central Air, Ceiling Fan(s), Zoned
Appliances
- Included: Dishwasher, Dryer, Gas Range/Oven, Microwave, Refrigerator, Range, Oven, Washer, Gas Water Heater
Features
- Blinds, High Ceilings, Security System, Vaulted Ceiling(s), Entrance Foyer, 2 Bedrooms, Great Room, Kitchen, Laundry Room, Living Room, Bath Full, Bath Main, Dining Room, Florida Room, Loft, None
- Flooring: Carpet, Ceramic Tile, Wood
- Windows: Blinds
- Basement: Slab
- Has fireplace: No
Interior area
- Total structure area: 3,240
- Total interior livable area: 3,240 sqft
Property
Parking
- Total spaces: 2
- Parking features: 2 Car Width, Asphalt, Garage, Attached, Driveway
- Attached garage spaces: 2
- Has uncovered spaces: Yes
- Details: Oversized Vehicles Restricted
Features
- Levels: Two
- Stories: 2
- Patio & porch: Porch, Patio
- Exterior features: Lawn Sprinklers, Open Porch(es), Curbs, Patio, Sidewalk, Yard
- Pool features: Outdoor Pool, Indoor
Lot
- Size: 6,600 Square Feet
- Dimensions: 110.00 x 60.00
- Features: Irregular Lot, Level
Details
- Parcel number: 1200035700039
Construction
Type & style
- Home type: SingleFamily
- Architectural style: Contemporary, Two Story
- Property subtype: Single Family Residence
Materials
- Roof: Asphalt
Condition
- Year built: 2007
Utilities & green energy
- Gas: Natural Gas
- Sewer: Public Sewer
- Water: Public
- Utilities for property: Cable TV, Underground Utilities, Cable Connected, Electricity Connected, Natural Gas Connected
Community & HOA
Community
- Features: Art/Craft Facilities, Billiard Room, Bocce, Movie/Stage, Clubhouse, Outdoor Pool, Elevator, Playground, Fitness Center, Restaurant, Gated, Golf 9 Hole, Indoor Pool, Shuffle Board, Tennis Court(s), Curbs, Sidewalks
- Security: Security System
- Senior community: Yes
HOA
- Has HOA: Yes
- Services included: Amenities-Some, Management Fee, Common Area Maintenance, Golf Course, Snow Removal, Trash, Maintenance Grounds, Utility Hook-Ups, Maintenance Fee
- Additional fee info: Maintenance Expense: $480 Monthly
Location
- Region: Monroe Township
Financial & listing details
- Price per square foot: $287/sqft
- Tax assessed value: $471,700
- Annual tax amount: $14,090
- Date on market: 7/21/2026
- Ownership: Fee Simple
- Electric utility on property: Yes
Estimated market value
$912,900
$867,000 - $959,000
$4,657/mo
Price history
| Date | Event | Price |
|---|---|---|
| 7/21/2026 | Listed for sale | $929,000+58.8%$287/sqft |
Source:  All Jersey MLS #2701250R Report a problem All Jersey MLS #2701250R Report a problem | ||
| 12/17/2020 | Sold | $585,000-7.1%$181/sqft |
Source:  MoreMLS #22035229 Report a problem MoreMLS #22035229 Report a problem | ||
| 11/12/2020 | Pending sale | $629,800$194/sqft |
Source: BHHS NEW JERSEY PROPERTIES #2106141 Report a problem | ||
| 9/29/2020 | Price change | $629,800+8.6%$194/sqft |
Source: BHHS NEW JERSEY PROPERTIES #22035229 Report a problem | ||
| 5/1/2019 | Listed for sale | $579,800+1.9%$179/sqft |
Source: Berkshire Hathaway HomeServices New Jersey Properties #21917801 Report a problem | ||
| 5/7/2015 | Listing removed | $568,800$176/sqft |
Source: Berkshire Hathaway HomeServices New Jersey Properties #21451211 Report a problem | ||
| 11/7/2014 | Listed for sale | $568,800+0.2%$176/sqft |
Source: Berkshire Hathaway Home Services #21451211 Report a problem | ||
| 5/7/2007 | Sold | $567,495$175/sqft |
Source: Public Record Report a problem | ||
Public tax history
| Year | Property taxes | Tax assessment |
|---|---|---|
| 2025 | $12,519 | $471,700 |
| 2024 | $12,519 +3.7% | $471,700 |
| 2023 | $12,071 +1.7% | $471,700 |
| 2022 | $11,873 +0.5% | $471,700 |
| 2021 | $11,816 | $471,700 |
| 2020 | -- | $471,700 |
| 2019 | $12,443 | $471,700 |
| 2018 | $12,443 +3.2% | $471,700 |
| 2017 | $12,061 +2.6% | $471,700 |
| 2016 | $11,759 +3.7% | $471,700 |
| 2015 | $11,344 -1.6% | $471,700 |
| 2014 | $11,534 +1.3% | $471,700 +82.4% |
| 2013 | $11,386 | $258,600 |
Find assessor info on the county website
Monthly payment
Est. payment
Payment breakdown
Explore the cost of this home by adjusting the details. Changes won't be saved.Climate risks
Neighborhood: Regency at Monroe
Nearby schools
GreatSchools rating
- 8/10Brookside SchoolGrades: 3-5Distance: 1.5 mi
- 8/10Monroe Township Middle SchoolGrades: 6-8Distance: 2.2 mi
- 6/10Monroe Twp High SchoolGrades: 9-12Distance: 2.2 mi
- $729,700-- bd-- ba1.7k sqft116 Turnberry Dr, Monroe Township, NJ 08831Off Market
- $685,0002 bd2 ba2k sqft38 Crenshaw Ct, Monroe Township, NJ 08831Off Market

- $688,4002 bd2 ba2k sqft40 Crenshaw Ct, Monroe Township, NJ 08831Off Market
- $951,500-- bd-- ba3.2k sqft114 Turnberry Dr, Monroe Township, NJ 08831Off Market
- $1,047,000-- bd-- ba3.3k sqft27 Ballybunion Dr, Monroe Township, NJ 08831Off Market
- $911,100-- bd-- ba3.1k sqft42 Crenshaw Ct, Monroe Township, NJ 08831Off Market
- $646,5002 bd2 ba-- sqft36 Crenshaw Ct, Monroe Township, NJ 08831Sold
- $797,500-- bd-- ba1.9k sqft112 Turnberry Dr, Monroe Township, NJ 08831Off Market
A local agent can set up tours, give advice and negotiate with sellers.
Similar homes
- $929,9004 bd3 ba2.6k sqft13 Regent Dr, Monroe Township, NJ 08831For Sale
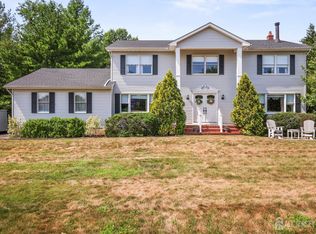
 MLS ID #2700763R, BOBBI LEBBING. All Jersey MLS
 - $894,5002 bd2 ba2.3k sqft50 Kings Mill Rd, Monroe Township, NJ 08831For Sale
 MLS ID #2701498R, CHERYL HAND. All Jersey MLS
 - $975,0004 bd3 ba3.2k sqft24 Kings Mill Rd, Monroe Township, NJ 08831For Sale
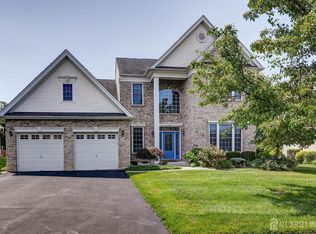 MLS ID #2700667R, COLLEEN MEYLER. All Jersey MLS
 - $850,0004 bd2 ba2k sqft409 Madison Ave, Monroe Township, NJ 08831For Sale
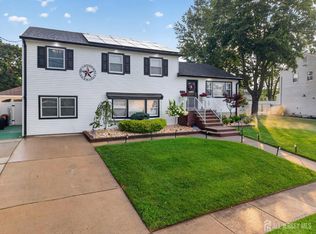 MLS ID #2701685R, MATTHEW ROWACK. All Jersey MLS
 - $799,9005 bd3 ba2.2k sqft226 Gravel Hill Rd, Monroe Township, NJ 08831For SaleMLS ID #2770149M, LETICIA PANTALEON. All Jersey MLS
- $875,0004 bd3 ba2.5k sqft3 Driftwood Ct, Monroe Township, NJ 08831For SaleMLS ID #2662191M, JOAN BOSTONIAN. All Jersey MLS
- $898,0002 bd2 ba2.4k sqft160 Tournament Dr, Monroe Township, NJ 08831For SaleMLS ID #2617676R, CHERYL HAND. All Jersey MLS
- $924,9005 bd4 ba3.3k sqft142 Monmouth Rd, Monroe Township, NJ 08831For SaleMLS ID #2615015R, MICHAEL MATTHEWS. All Jersey MLS
- $925,0004 bd3 ba2.5k sqft5 Johnson St, Old Bridge, NJ 08857For SaleMLS ID #2701666R, CHRISTOPHER HARASIM. All Jersey MLS
- $--5 bd2 ba2k sqft280 Matchaponix Ave, Monroe Township, NJ 08831AuctionAuction.com 2
- $789,9002 bd2 ba2.3k sqft84 Riviera Dr, Monroe Township, NJ 08831For SaleMLS ID #2700225R, CHERYL HAND. All Jersey MLS
- $859,9004 bd3 ba2.4k sqft12 Ellingham Ave, Monroe Township, NJ 08831For SaleMLS ID #2615788R, RICHARD J. ABRAMS. All Jersey MLS
- $799,0004 bd4 ba1.9k sqft374 Mounts Mills Rd, Monroe Township, NJ 08831For SaleMLS ID #2615674R, THEODORE KENNY. All Jersey MLS
- $835,9004 bd4 ba3.6k sqft3 Romero Ct, Monroe Township, NJ 08831For SaleMLS ID #2618127R, DENISE M. BADALAMENTI. All Jersey MLS
- $999,9994 bd3 ba3k sqft8 Jumping Brook Ct, Monroe Township, NJ 08831For SaleMLS ID #2700788R, RICHARD J. ABRAMS. All Jersey MLS
- $849,0002 bd2 ba2k sqft117 Kings Mill Rd, Monroe Township, NJ 08831For SaleMLS ID #2700133R, EUGENE CASAZZA. All Jersey MLS
- $1,049,9995 bd4 ba3.6k sqft31 Narrows Way, Monroe Township, NJ 08831For SaleMLS ID #2700448R, ROSE MARIE WILLIAMSON. All Jersey MLS
- $1,097,0005 bd4 ba2.7k sqft16 Dante Rd, Monroe Township, NJ 08831For SaleMLS ID #2613346R, IVAN GUTIERREZ. All Jersey MLS
- $839,9003 bd3 ba3.2k sqft9 Monarch Rd, Monroe Township, NJ 08831For SaleMLS ID #2616480R, CHERYL HAND. All Jersey MLS
- $1,150,0004 bd3 ba3.4k sqft3 Polonia Ct, Monroe Township, NJ 08831For SaleMLS ID #2701339R, MICHAEL MATTHEWS. All Jersey MLS
