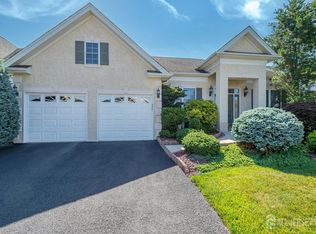
Welcome to luxury adult living at its finest in this exceptional 2BR, 2B home offering 2483 sqft of perfectly designed living space. Built in 2012 and situated on a rare private lot, this stunning home makes an unforgettable impression - it was featured in New Jersey Monthly Magazine. In addition to the curb appeal you'll love the Brick front, custom brick walkway, etched glass entry door, lush landscaping, tray ceiling entryway with custom molding and wide plank distressed wood floors. Once inside there's an open concept floor plan making the Bayhill Model perfect for living and entertaining. The Kitchen is a chef's dream featuring top-of-the-line cabinetry with the center island and refrigerator wrapped to match, walk-in pantry, granite countertops, double oven, 5-burner cooktop and under cabinet lighting. The eating area is expanded, has large windows and a door leading to the custom patio in the PRIVATE backyard, a rare find in Regency. The Kitchen flows seamlessly into the Great Room, where a gas Fireplace with heat-o-later creates a warm and inviting atmosphere. With no column separating the Dining Room from the Great Room, this home is open and airy. The expanded Primary Suite serves as a private retreat with a sitting area, huge professionally organized walk-in closet w/ 3 built-in hampers for sorting. The luxury Primary Bath boasts oversized shower with floor-to-ceiling tile and clear glass enclosure, two sinks, granite countertop and a private commode. French Doors lead to the handsome Study with hardwood floors. Step outside to your own private outdoor oasis. The expansive brick paver patio is designed for relaxation and entertaining, showcasing a built-in BBQ with direct gas line, a sitting wall and a 30 foot wide retractable awning for shade and comfort. Home highlights include: extensive custom molding, plantation shutters, recessed lights, all closets in house are professionally organized, laundry room with cabinets and a built-in for storage also perfect work space, security system, direct access to attic, oversized garage with NEW epoxy floor, storage under staircase and 2nd refrigerator is included and the Dining Room Chandelier is perfectly centered! Every detail of this meticulously maintained home reflects quality, comfort and sophisticated living in one of the area's most desirable communities. Regency @ Monroe has a NEWLY RENOVATED Clubhouse with every amenity - 6 NEW Pickle Ball Courts - Luxury Outdoor and Year-Round Indoor Pools - Tennis Courts and Tennis Pavilion - 9-Hole Par-3 Golf Course INCLUDED in Monthly Fees, Restaurant, Bocci and MORE! What are you waiting for? COME...JOIN THE PARTY!
For sale
Price cut: $51K (7/16)
$898,000
160 Tournament Dr, Monroe Township, NJ 08831
2beds
2,483sqft
:
Get pre-qualified$5,979/mo
Single Family Residence
Built in 2012
6,900 Square Feet Lot
$890,500 Zestimate®
$362/sqft
$-- HOA
What's special
- 47 days |
- 1,191 |
- 20 |
Zillow last checked:
Listing updated:
Listed by:
CHERYL HAND,
BHHS FOX & ROACH REALTORS 732-536-1200
Source: All Jersey MLS,MLS#: 2617676R
Facts & features
Interior
Bedrooms & bathrooms
- Bedrooms: 2
- Bathrooms: 2
- Full bathrooms: 2
Primary bedroom
- Features: 1st Floor, Sitting Area, Full Bath, Walk-In Closet(s)
- Level: First
- Area: 375
- Dimensions: 25 x 15
Bedroom 2
- Area: 156
- Dimensions: 13 x 12
Bathroom
- Features: Stall Shower and Tub, Two Sinks
Dining room
- Features: Living Dining Combo
- Area: 156
- Dimensions: 13 x 12
Family room
- Area: 500
- Length: 25
Kitchen
- Features: Granite/Corian Countertops, Kitchen Island, Pantry, Eat-in Kitchen
- Area: 336
- Dimensions: 24 x 14
Basement
- Area: 0
Heating
- Forced Air
Cooling
- Central Air
Appliances
- Included: Dishwasher, Dryer, Gas Range/Oven, Microwave, Refrigerator, Range, Oven, Washer, Gas Water Heater
Features
- Blinds, High Ceilings, Security System, Vaulted Ceiling(s), Entrance Foyer, 2 Bedrooms, Great Room, Kitchen, Laundry Room, Library/Office, Bath Full, Bath Main, Dining Room, None
- Flooring: Carpet, Ceramic Tile, Wood
- Windows: Blinds
- Basement: Slab
- Number of fireplaces: 1
- Fireplace features: Gas, Heatilator
Interior area
- Total structure area: 2,483
- Total interior livable area: 2,483 sqft
Video & virtual tour
Property
Parking
- Total spaces: 2
- Parking features: 2 Car Width, Asphalt, Garage, Attached, Oversized, Garage Door Opener, Driveway
- Attached garage spaces: 2
- Has uncovered spaces: Yes
- Details: Oversized Vehicles Restricted
Accessibility
- Accessibility features: Support Rails
Features
- Levels: One
- Stories: 1
- Patio & porch: Patio
- Exterior features: Barbecue, Lawn Sprinklers, Curbs, Patio, Sidewalk, Yard
- Has private pool: Yes
- Pool features: Outdoor Pool, Private, Indoor
Lot
- Size: 6,900 Square Feet
- Dimensions: 115.00 x 60.00
- Features: See Remarks, Level, Wooded
Details
- Parcel number: 1200035100096
Construction
Type & style
- Home type: SingleFamily
- Architectural style: Contemporary, Ranch
- Property subtype: Single Family Residence
Materials
- Roof: Asphalt
Condition
- Year built: 2012
Utilities & green energy
- Gas: Natural Gas
- Sewer: Public Sewer
- Water: Public
- Utilities for property: Cable TV, Underground Utilities, Cable Connected, Electricity Connected, Natural Gas Connected
Community & HOA
Community
- Features: Art/Craft Facilities, Billiard Room, Bocce, Clubhouse, Outdoor Pool, Playground, Fitness Center, Restaurant, Gated, Golf 9 Hole, Indoor Pool, Shuffle Board, Tennis Court(s), Curbs, Sidewalks
- Security: Security System
- Senior community: Yes
HOA
- Has HOA: Yes
- Services included: Amenities-Some, Management Fee, Common Area Maintenance, Golf Course, Snow Removal, Trash, Maintenance Grounds, Utility Hook-Ups, Maintenance Fee
- Additional fee info: Maintenance Expense: $480 Monthly
Location
- Region: Monroe Township
Financial & listing details
- Price per square foot: $362/sqft
- Tax assessed value: $442,600
- Annual tax amount: $13,220
- Date on market: 6/17/2026
- Ownership: Fee Simple
- Electric utility on property: Yes
Estimated market value
$890,500
$846,000 - $935,000
$3,181/mo
Price history
| Date | Event | Price |
|---|---|---|
| 7/23/2026 | Pending sale | $898,000$362/sqft |
Source:  MoreMLS #22618350 Report a problem MoreMLS #22618350 Report a problem | ||
| 7/16/2026 | Price change | $898,000-5.4%$362/sqft |
Source: MoreMLS #22618350 Report a problem | ||
| 6/17/2026 | Listed for sale | $949,000+52.4%$382/sqft |
Source:  All Jersey MLS #2617676R Report a problem All Jersey MLS #2617676R Report a problem | ||
| 1/10/2012 | Sold | $622,525$251/sqft |
Source: Public Record Report a problem | ||
Public tax history
| Year | Property taxes | Tax assessment |
|---|---|---|
| 2025 | $11,747 | $442,600 |
| 2024 | $11,747 +3.7% | $442,600 |
| 2023 | $11,326 +1.7% | $442,600 |
| 2022 | $11,140 +0.5% | $442,600 |
| 2021 | $11,087 | $442,600 |
| 2020 | -- | $442,600 |
| 2019 | $11,676 | $442,600 |
| 2018 | $11,676 +3.2% | $442,600 |
| 2017 | $11,317 +2.6% | $442,600 |
| 2016 | $11,034 +3.7% | $442,600 |
| 2015 | $10,645 +5% | $442,600 |
| 2014 | $10,138 +1.3% | $442,600 +94.7% |
| 2013 | $10,008 | $227,300 |
Find assessor info on the county website
Monthly payment
Est. payment
Payment breakdown
Explore the cost of this home by adjusting the details. Changes won't be saved.Climate risks
Neighborhood: Regency at Monroe
Nearby schools
GreatSchools rating
- 8/10Brookside SchoolGrades: 3-5Distance: 2.1 mi
- 8/10Monroe Township Middle SchoolGrades: 6-8Distance: 2.9 mi
- 6/10Monroe Twp High SchoolGrades: 9-12Distance: 2.9 mi
- $1,013,100-- bd-- ba3.3k sqft158 Tournament Dr, Monroe Township, NJ 08831Off Market
- $955,800-- bd-- ba2.2k sqft162 Tournament Dr, Monroe Township, NJ 08831Off Market
- $916,000-- bd-- ba2.2k sqft156 Tournament Dr, Monroe Township, NJ 08831Off Market
- $1,247,200-- bd-- ba3.9k sqft164 Tournament Dr, Monroe Township, NJ 08831Off Market
- $1,012,600-- bd-- ba3.1k sqft2 Fisher Island Ct, Monroe Township, NJ 08831Off Market
- $1,026,600-- bd-- ba3.3k sqft154 Tournament Dr, Monroe Township, NJ 08831Off Market
- $1,063,7002 bd2 ba3.7k sqft1 Fisher Island Ct, Monroe Township, NJ 08831Off Market
- $970,300-- bd-- ba3.1k sqft166 Tournament Dr, Monroe Township, NJ 08831Off Market
A local agent can set up tours, give advice and negotiate with sellers.
A local lender can help you make sure your offer is ready when you are.
Similar homes
- $894,5002 bd2 ba2.3k sqft50 Kings Mill Rd, Monroe Township, NJ 08831For Sale

 MLS ID #2701498R, CHERYL HAND. All Jersey MLS
 - $789,9002 bd2 ba2.3k sqft84 Riviera Dr, Monroe Township, NJ 08831For Sale
 MLS ID #2700225R, CHERYL HAND. All Jersey MLS
 - $899,0004 bd3 ba3.7k sqft5 Ballybunion Dr, Monroe Township, NJ 08831For Sale
 MLS ID #2701871R, BARBARA BERG. All Jersey MLS
 - $835,9004 bd4 ba3.6k sqft3 Romero Ct, Monroe Township, NJ 08831For Sale
 MLS ID #2618127R, DENISE M. BADALAMENTI. All Jersey MLS
 - $839,9003 bd3 ba3.2k sqft9 Monarch Rd, Monroe Township, NJ 08831For SaleMLS ID #2616480R, CHERYL HAND. All Jersey MLS
- $925,0004 bd3 ba2.5k sqft5 Johnson St, Old Bridge, NJ 08857For SaleMLS ID #2701666R, CHRISTOPHER HARASIM. All Jersey MLS
- $1,149,0005 bd4 ba2.9k sqft17 Rachel Ln, Monroe Township, NJ 08831For SaleMLS ID #2617623R, DANIEL MONTANO. All Jersey MLS
- $899,0004 bd3 ba2.7k sqft26 Carter Dr, Old Bridge, NJ 08857For SaleMLS ID #2612567R, RENEE DIPIERRO. All Jersey MLS
- $735,0003 bd3 ba2.8k sqft10 Nappa Ct, Monroe Township, NJ 08831For SaleMLS ID #2701270R, MATTHEW ROWACK. All Jersey MLS
- $1,049,9995 bd4 ba3.6k sqft31 Narrows Way, Monroe Township, NJ 08831For SaleMLS ID #2700448R, ROSE MARIE WILLIAMSON. All Jersey MLS
- $1,225,0005 bd4 ba3.1k sqft20 Forest Ln, Monroe Township, NJ 08831For SaleMLS ID #2616884R, RICHARD J. ABRAMS. All Jersey MLS
- $919,9004 bd3 ba2.2k sqft4 Scarlet Oak Court, Jackson, NJ 08527For Sale
 MLS ID #22623223, Eli Neuberger, HomeSmart First Advantage. MoreMLS
 - $900,0005 bd3 ba3.1k sqft21 Fox Hollow Drive, Jackson, NJ 08527For SaleMLS ID #22620978, Sheindel Goldman, HomeSmart First Advantage. MoreMLS
- $925,0004 bd3 ba2.4k sqft2 Devon Dr, East Brunswick, NJ 08816For SaleMLS ID #2700539R, MARY W. SABA. All Jersey MLS
- $1,199,9004 bd3 ba2.8k sqft4 Dorene Ct, Monroe Township, NJ 08831For SaleMLS ID #2700398R, RICHARD J. ABRAMS. All Jersey MLS
- $1,325,0005 bd3 ba2.9k sqft27 Mitchell Dr, Monroe Township, NJ 08831For SaleMLS ID #2700427R, MICHAEL MATTHEWS. All Jersey MLS
- $960,0002 bd3 ba2.5k sqft207 Bradwick Way, Marlboro, NJ 07746For SaleMLS ID #22622146, Nicholas Sinopoli, NJ Elite Group LLC. MoreMLS
- $899,9994 bd3 ba2.6k sqft98 Remsen Ave, Avenel, NJ 07001For SaleMLS ID #2700482R. All Jersey MLS
- $999,9994 bd3 ba2.6k sqft12 Memorial Road, Marlboro, NJ 07746For SaleMLS ID #22621992, Angelica Areus, Keller Williams Realty Ocean Living. MoreMLS
- $850,0004 bd3 ba2.3k sqft21 Heritage Dr, South River, NJ 08882For SaleMLS ID #2701318R, ROBERT G. BORNSTEIN. All Jersey MLS
