Lg. Corner lot, perimeter fenced in this 2 BR, 1 Bath. Every square inch has been put to use/ this designer showcase. Remodel blends modern updates throughout. Electric Decorative fireplace in LR, surrounded by a mantle from an early 1800's house from Arkansas. Ceramic floor except in 2 bedrooms which have vinyl plank. Cook in the family will enjoy the gas range, Quartz counters, open shelving to showcase your collectables. Be sure& ask if you see something that you would like to remain/ the house. Bathroom has modern copper sink in granite counter in wood decorative piece. Beautiful ceramic walk-in shower/glass doors. 2 Bedrooms with laminate flooring & ceiling fans. Hall has used every inch to include a pantry, stack laundry, tankless water heater, shut-off valves for water intake, breaker box for house behind (3) barn doors. Step down into the mud room/ more interesting pieces of built in furniture, ceramic wall, Door to the outside wood covered back deck/ hot tub. This area is very relaxing & private. 2 more steps down to the 21x24 detached garage/has its own breaker box. Patio seating area, Green House, Wishing Well, Flowers, Raspberries, Blackberries, Pecan tree. House & garage have stucco looking concrete around the bottom part of the structures. 15x48 Bunk House/Guest/House/Office Party Room/Man Cave has been remodeled with wood ceiling mini-split heat & cool, LVP on the floor, 15 foot deck surrounds the side and front of structure, front is 8x15 covered. New windows & doors. House heat & cooling is 3 mini-splits,/ 1 air unit outside. Roof & windows new in 2019. Fresh paint inside & out. Inground electric runs to Bunk House. It could have a bath as main sewer line is in the alley behind the property. Alley makes accessing back of property very easy. Front porch built including the planters for flowers. Besides the driveway from the street to the garage, property can be accessed from alley. Bunk House dates back to coal mining days and housed miners.
Pending
$189,000
118 W Walnut St, Rich Hill, MO 64779
2beds
970sqft
:
Get pre-qualified$1,225/mo
Single Family Residence
Built in 1920
0.33 Acres Lot
$-- Zestimate®
$195/sqft
$-- HOA
What's special
Wishing wellQuartz countersTankless water heaterGas rangeCorner lotStack laundryPerimeter fenced
- 6 days |
- 62 |
- 1 |
Likely to sell faster than
Zillow last checked:
Listing updated:
Listed by:
Mary Ann Coffman 660-200-6033,
Western MO Realty, LLC
Source: Heartland MLS as distributed by MLS GRID,MLS#: 2632351
Facts & features
Interior
Bedrooms & bathrooms
- Bedrooms: 2
- Bathrooms: 1
- Full bathrooms: 1
Primary bedroom
- Features: Ceiling Fan(s)
- Level: First
- Dimensions: 12 x 12
Bedroom 2
- Features: Ceiling Fan(s)
- Level: First
- Dimensions: 10 x 12
Bathroom 1
- Features: Ceramic Tiles, Shower Only
- Level: First
Kitchen
- Features: Ceramic Tiles, Pantry, Solid Surface Counter
- Level: First
- Dimensions: 10 x 12
Living room
- Features: Ceiling Fan(s), Ceramic Tiles
- Level: First
- Dimensions: 16 x 17
Heating
- Forced Air
Cooling
- Electric
Appliances
- Included: Exhaust Fan, Refrigerator, Free-Standing Electric Oven, Gas Range, Stainless Steel Appliance(s)
- Laundry: In Hall
Features
- Ceiling Fan(s), Painted Cabinets
- Flooring: Ceramic Tile, Laminate
- Windows: Thermal Windows
- Basement: Crawl Space
- Has fireplace: No
- Fireplace features: Other
Interior area
- Total structure area: 970
- Total interior livable area: 970 sqft
- Finished area above ground: 970
- Finished area below ground: 0
Property
Parking
- Total spaces: 2
- Parking features: Detached
- Garage spaces: 2
Features
- Patio & porch: Deck
- Has spa: Yes
- Spa features: Heated
- Fencing: Other
Lot
- Size: 0.33 Acres
- Dimensions: 110 x 140
- Features: City Limits, Corner Lot, Level
Details
- Additional structures: Garage(s), Outbuilding
- Parcel number: 2303.007010001001.000
Construction
Type & style
- Home type: SingleFamily
- Property subtype: Single Family Residence
Materials
- Board & Batten Siding, Metal Siding
- Roof: Composition
Condition
- Year built: 1920
Utilities & green energy
- Sewer: Public Sewer
- Water: Public
Community & HOA
Community
- Subdivision: Other
HOA
- Has HOA: No
Location
- Region: Rich Hill
Financial & listing details
- Price per square foot: $195/sqft
- Tax assessed value: $36,500
- Annual tax amount: $502
- Date on market: 7/18/2026
- Listing terms: Cash,Conventional,FHA,USDA Loan,VA Loan
- Ownership: Private
- Road surface type: Paved
Estimated market value
Not available
Estimated sales range
Not available
Not available
Price history
| Date | Event | Price |
|---|---|---|
| 7/20/2026 | Pending sale | $189,000$195/sqft |
Source:  Heartland MLS as distributed by MLS GRID #2632351 Report a problem Heartland MLS as distributed by MLS GRID #2632351 Report a problem | ||
| 7/19/2026 | Listed for sale | $189,000$195/sqft |
Source: Heartland MLS as distributed by MLS GRID #2632351 Report a problem | ||
| 8/20/2020 | Sold | -- |
Source: Heartland MLS as distributed by MLS GRID #2182038 Report a problem | ||
Public tax history
| Year | Property taxes | Tax assessment |
|---|---|---|
| 2024 | -- | $6,940 +31.9% |
| 2023 | -- | $5,260 +11.7% |
| 2022 | -- | $4,710 |
| 2021 | -- | $4,710 +3.7% |
| 2020 | -- | $4,540 |
| 2019 | -- | $4,540 |
| 2018 | -- | $4,540 |
| 2017 | -- | $4,540 +1.6% |
| 2016 | -- | $4,470 |
| 2015 | -- | $4,470 -81% |
| 2013 | -- | $23,500 |
Find assessor info on the county website
Monthly payment
Est. payment
Payment breakdown
Explore the cost of this home by adjusting the details. Changes won't be saved.Climate risks
Neighborhood: 64779
Nearby schools
GreatSchools rating
- 2/10Rich Hill Elementary SchoolGrades: PK-5Distance: 0.3 mi
- 6/10Rich Hill High SchoolGrades: 6-12Distance: 0.4 mi
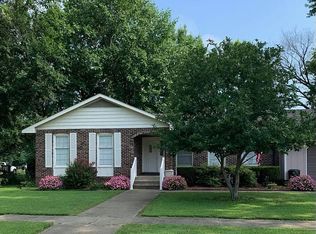
- $189,3002 bd-- ba1.4k sqft110 W Walnut St, Rich Hill, MO 64779Off Market
- $--0.341 AcresN Fayette St, Rich hill, MO 64779Off Market
- $169,1002 bd-- ba1.8k sqft219 W Walnut St, Rich Hill, MO 64779Off Market
- $--3 bd3 ba1.5k sqft115 W Walnut St, Rich Hill, MO 64779Sold

- $155,5004 bd2 ba1.5k sqft202 W Walnut St, Rich Hill, MO 64779Off Market
- $--0.611 AcresN 1st St, Rich hill, MO 64779Off Market
- $25,7002 bd-- ba1.1k sqft201 W Olive St, Rich Hill, MO 64779Off Market
- $--4 bd2 ba-- sqft111 W Walnut St, Rich Hill, MO 64779Sold
A local agent can set up tours, give advice and negotiate with sellers.
Similar homes
- $219,5002 bd1 ba1.1k sqft110 E Walnut St, Rich Hill, MO 64779For Sale
 MLS ID #2617939, Gloria Appleberry, Glory Realty. Heartland MLS as distributed by MLS GRID
 - $100,0003 bd1 ba1k sqft508 N 3rd St, Rich Hill, MO 64779For Sale
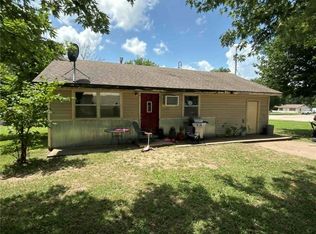 MLS ID #2632873, The Rare Group, KW KANSAS CITY METRO. Heartland MLS as distributed by MLS GRID
 - $135,0002 bd2 ba1.4k sqft321 E Chestnut St, Rich Hill, MO 64779For Sale
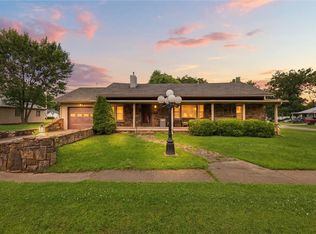 MLS ID #2628133, McQueeny Goodwin Group, Keller Williams Realty Partners Inc.. Heartland MLS as distributed by MLS GRID
 - $119,9002 bd1 ba858 sqft907 E Walnut St, Rich Hill, MO 64779For Sale
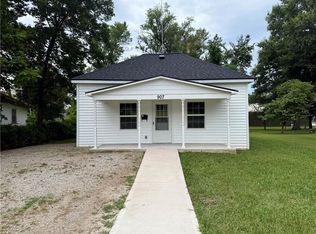 MLS ID #2630310, Ashlee Whittington-Duncan, CURTIS & SONS REALTY. Heartland MLS as distributed by MLS GRID
 - $--2 bd1 ba720 sqft312 N Tucker St, Nevada, MO 64772AuctionAuction.com 2
- $155,0003 bd2 ba1.2k sqft15788 S 1400th Rd, Nevada, MO 64772For SaleMLS ID #2632273, Amy Watts, United Country Real Estate Buckhorn Land and Realty. Heartland MLS as distributed by MLS GRID
- $129,9992 bd1 ba936 sqft717 N Adams St, Nevada, MO 64772For SaleMLS ID #1355914, Nina Stoecker, KW Market Pro Realty -MO. ArkansasOne MLS
- $179,9003 bd2 ba1k sqft705 N Clay St, Nevada, MO 64772For Sale By Owner
- $225,0003 bd2 ba1.4k sqft703 Summit St, Butler, MO 64730For SaleMLS ID #2632282, Erin Dubray, Glory Realty. Heartland MLS as distributed by MLS GRID
- $157,5002 bd1 ba1.1k sqft13972 E Nighthawk Rd, Nevada, MO 64772For SaleMLS ID #2624827, J.J. CURTIS, CURTIS & SONS REALTY. Heartland MLS as distributed by MLS GRID
- $156,9003 bd1 ba1k sqft18955 E 54th Hwy, Nevada, MO 64772For SaleMLS ID #2629944, Vanessa Leisure, CURTIS & SONS REALTY. Heartland MLS as distributed by MLS GRID
- $159,9002 bd1 ba868 sqft802 N Clay St, Nevada, MO 64772For Sale By Owner
- $199,0002 bd1 ba1.2k sqft304 W Marvin Ave, Walker, MO 64790For SaleMLS ID #2616071, Dana Buttorff, United Country American Heartl. Heartland MLS as distributed by MLS GRID
- $219,9003 bd2 ba1.2k sqft300 W Pine St, Butler, MO 64730For SaleMLS ID #2632054, Leah Beck, ReeceNichols - Lees Summit. Heartland MLS as distributed by MLS GRID
- $209,0003 bd2 ba1.2k sqft1118 W Ashland St, Nevada, MO 64772For Sale By Owner
- $167,9003 bd2 ba1.1k sqft312 W Pine St, Butler, MO 64730For SaleMLS ID #2604198, James Mclay, Keller Williams Southland. Heartland MLS as distributed by MLS GRID
- $229,0003 bd2 ba1.3k sqft110 W Mill St, Butler, MO 64730For SaleMLS ID #2629407, Lynette Clover, United Country Real Estate Buckhorn Land and Realty. Heartland MLS as distributed by MLS GRID
- $160,0003 bd1 ba1.2k sqft300 S High St, Butler, MO 64730For SaleMLS ID #2628060, Camille Anderson, Keller Williams Southland. Heartland MLS as distributed by MLS GRID
- $275,0003 bd2 ba1.3k sqft15562 E Kaw Rapids Rd, Nevada, MO 64772For SaleMLS ID #2630197, Paul O'Toole, Weichert, Realtors Welch & Co.. Heartland MLS as distributed by MLS GRID
- $137,0002 bd1 ba800 sqft1402 W Walnut St, Nevada, MO 64772For SaleMLS ID #2630450, Myra Daugherty, The HomeTown Realty Group, LLC. Heartland MLS as distributed by MLS GRID
