This Isleton Loft features 2696sf of living space. Including a 4th floor Loft and rooftop terrace! The main level features a rear kitchen layout with large island, quartz counters, and walk-in pantry. Beautiful flooring ties the Kitchen, Cafe, and Gathering room together. The Owner's Bedroom offers WIC and en suite Bath. The secondary bedrooms offer generous space/closets. Laundry is on bedroom level for convenience. Watershed is an amenity rich community close to Fort Meade, BW Pkwy, Rt 32, Rt 198, and commuter trains.
Pending
$750,240
1180 Crested Wood Dr, Laurel, MD 20724
4beds
3,000sqft
:
Get pre-qualified$5,189/mo
Townhouse
Built in 2026
-- sqft lot
$751,300 Zestimate®
$250/sqft
$115/mo HOA
What's special
- 51 days |
- 22 |
- 0 |
Zillow last checked:
Listing updated:
Listed by:
Joe Petrone 240-274-1219,
Monument Sotheby's International Realty (410) 525-5435
Source: Bright MLS,MLS#: MDAA2147966
Facts & features
Interior
Bedrooms & bathrooms
- Bedrooms: 4
- Bathrooms: 5
- Full bathrooms: 3
- 1/2 bathrooms: 2
- Main level bathrooms: 1
- Main level bedrooms: 1
Rooms
- Room types: Loft
Loft
- Level: Upper
Heating
- Forced Air, Natural Gas
Cooling
- Central Air, Electric
Appliances
- Included: Microwave, Cooktop, Dishwasher, Disposal, Energy Efficient Appliances, Exhaust Fan, Ice Maker, Oven/Range - Gas, Range Hood, Refrigerator, Stainless Steel Appliance(s), Water Dispenser, Water Heater, Electric Water Heater
- Laundry: Has Laundry, Hookup, Upper Level
Features
- Open Floorplan, Kitchen Island, Pantry, Recessed Lighting, Walk-In Closet(s), 9'+ Ceilings, Dry Wall
- Flooring: Luxury Vinyl, Carpet, Tile/Brick
- Doors: Insulated
- Windows: Double Pane Windows, Energy Efficient, Insulated Windows, Low Emissivity Windows, Screens
- Has basement: No
- Has fireplace: No
Interior area
- Total structure area: 3,000
- Total interior livable area: 3,000 sqft
- Finished area above ground: 3,000
Video & virtual tour
Property
Parking
- Total spaces: 4
- Parking features: Storage, Garage Faces Front, Garage Door Opener, Inside Entrance, Concrete, Private, Attached, Driveway
- Attached garage spaces: 2
- Uncovered spaces: 2
Accessibility
- Accessibility features: None
Features
- Levels: Four
- Stories: 4
- Exterior features: Lighting, Rain Gutters, Sidewalks, Street Lights
- Pool features: Community
Details
- Additional structures: Above Grade
- Parcel number: 020406790256308
- Zoning: N/A
- Special conditions: Standard
Construction
Type & style
- Home type: Townhouse
- Architectural style: Traditional
- Property subtype: Townhouse
Materials
- Asphalt, Batts Insulation, Blown-In Insulation, Brick Veneer, HardiPlank Type, Vinyl Siding
- Foundation: Slab
- Roof: Architectural Shingle
Condition
- Excellent
- New construction: Yes
- Year built: 2026
Details
- Builder model: Isleton w/ Loft
Utilities & green energy
- Electric: 200+ Amp Service
- Sewer: Public Sewer
- Water: Public
- Utilities for property: Electricity Available, Natural Gas Available, Phone Available, Sewer Available, Water Available, Broadband
Community & HOA
Community
- Security: Fire Sprinkler System
- Subdivision: Watershed
HOA
- Has HOA: Yes
- Amenities included: Clubhouse, Dog Park, Fitness Center, Jogging Path, Picnic Area, Recreation Facilities, Pool, Tot Lots/Playground
- Services included: Common Area Maintenance, Snow Removal, Trash
- HOA fee: $115 monthly
Location
- Region: Laurel
Financial & listing details
- Price per square foot: $250/sqft
- Tax assessed value: $750,240
- Annual tax amount: $6,392
- Date on market: 6/5/2026
- Listing agreement: Exclusive Right To Sell
- Listing terms: Cash,Conventional,FHA,VA Loan
- Ownership: Fee Simple
Estimated market value
$751,300
$714,000 - $789,000
$4,031/mo
Price history
| Date | Event | Price |
|---|---|---|
| 6/5/2026 | Pending sale | $750,240$250/sqft |
Source:  Bright MLS #MDAA2147966 Report a problem Bright MLS #MDAA2147966 Report a problem | ||
Public tax history
| Year | Property taxes | Tax assessment |
|---|---|---|
| 2025 | $686 +9.6% | $63,000 +10.2% |
| 2024 | $626 | $57,167 |
Find assessor info on the county website
Monthly payment
Est. payment
Payment breakdown
Explore the cost of this home by adjusting the details. Changes won't be saved.Climate risks
Neighborhood: 20724
Nearby schools
GreatSchools rating
- 5/10Brock Bridge Elementary SchoolGrades: PK-5Distance: 1.3 mi
- 3/10Meade Middle SchoolGrades: 6-8Distance: 3.9 mi
- 3/10Meade High SchoolGrades: 9-12Distance: 3.8 mi
Schools provided by the listing agent
- Elementary: Maryland City
- Middle: Meade
- High: Meade
- District: Anne Arundel County Public Schools
Source: Bright MLS. This data may not be complete. We recommend contacting the local school district to confirm school assignments for this home.
- $63,000-- bd-- ba-- sqft1182 Crested Wood Dr, Laurel, MD 20724Off Market
- $63,000-- bd-- ba-- sqft1178 Crested Wood Dr, Laurel, MD 20724Off Market
- $711,7653 bd4 ba2.3k sqft1184 Crested Wood Dr, Laurel, MD 20724Pending

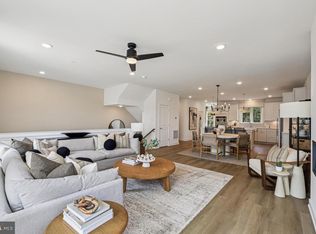
- $755,8404 bd4 ba3k sqft1176 Crested Wood Dr, Laurel, MD 20724Pending
- $63,000-- bd-- ba-- sqft1186 Crested Wood Dr, Laurel, MD 20724Off Market
- $63,000-- bd-- ba-- sqft1902 Alumroot Ln, Laurel, MD 20724Off Market
- $63,000-- bd-- ba-- sqft1901 Alumroot Ln, Laurel, MD 20724Off Market
- $752,0084 bd4 ba2.7k sqft1172 Crested Wood Dr, Laurel, MD 20724Sold
A local agent can set up tours, give advice and negotiate with sellers.
Similar homes
- $675,0004 bd4 ba2.9k sqft3272 Watershed Blvd, Laurel, MD 20724For Sale

 MLS ID #MDAA2149016, Sunna Ahmad, Cummings & Co. Realtors. Bright MLS
 - $675,0004 bd4 ba2.4k sqft1120 Crested Wood Dr, Laurel, MD 20724For Sale
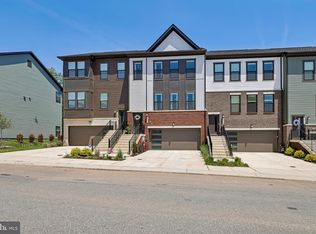 MLS ID #MDAA2151512, Bob Chew, Samson Properties. Bright MLS
 - $669,0004 bd4 ba2.7k sqft305 Backwater Way, Laurel, MD 20724For Sale
 MLS ID #MDAA2148894, Christine Leonard, Redfin Corp. Bright MLS
 - from $639,9903 bd3 ba2.7k sqftIsleton with Rooftop Terrace Plan, Watershed, Laurel, MD 20724New Construction
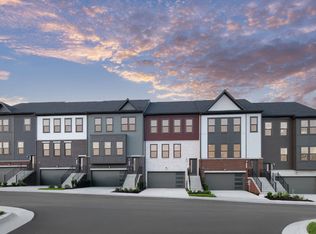 Pulte
Pulte - $674,9993 bd4 ba2.7k sqft303 Benthic Ln, Laurel, MD 20724For SaleMLS ID #MDAA2146718, Bob Chew, Samson Properties. Bright MLS
- from $599,9903 bd3 ba2.3k sqftIsleton Plan, Watershed, Laurel, MD 20724New ConstructionPulte
- $629,9903 bd3 ba2.5k sqftNone Available, Laurel, MD 20724New ConstructionMLS ID #MDAA2147274, Joe Petrone, Monument Sotheby's International Realty. Bright MLS
- $639,9903 bd3 ba2.6k sqft1102 Crested Wood Dr #2, Laurel, MD 20724New ConstructionMLS ID #MDAA2147164, Joe Petrone, Monument Sotheby's International Realty. Bright MLS
- $645,0003 bd4 ba2.2k sqft3336 Cormorant Dr, Laurel, MD 20724For SaleMLS ID #MDAA2147768, Marina Yousefian, Long & Foster Real Estate, Inc.. Bright MLS
- $650,0004 bd4 ba2.4k sqft300 Alluvium Dr, Laurel, MD 20724For SaleMLS ID #MDAA2149576, Bobbi Farquhar, Engel & Volkers Annapolis. Bright MLS
- $599,9903 bd4 ba2.3k sqft1102 Crested Wood Dr, Laurel, MD 20724New ConstructionMLS ID #MDAA2147172, Joe Petrone, Monument Sotheby's International Realty. Bright MLS
- $599,1053 bd4 ba1.9k sqftNone Available, Laurel, MD 20724New ConstructionBright MLS
- $603,0403 bd4 ba2k sqftNone Available, Laurel, MD 20724New ConstructionBright MLS
- $574,9903 bd3 ba2.3k sqftNone Available, Laurel, MD 20724New ConstructionMLS ID #MDAA2144966, Joe Petrone, Monument Sotheby's International Realty. Bright MLS
- $589,9903 bd3 ba2.1k sqftNone Available, Laurel, MD 20724New ConstructionMLS ID #MDAA2147276, Joe Petrone, Monument Sotheby's International Realty. Bright MLS
- $564,9903 bd3 ba2.3k sqftNone Available, Laurel, MD 20724New ConstructionMLS ID #MDAA2147258, Joe Petrone, Monument Sotheby's International Realty. Bright MLS
- $534,9903 bd3 ba2k sqftNone Available, Laurel, MD 20724New ConstructionMLS ID #MDAA2144962, Joe Petrone, Monument Sotheby's International Realty. Bright MLS
- $524,9903 bd3 ba1.9k sqftNone Available, Laurel, MD 20724New ConstructionBright MLS
- $689,9903 bd4 ba1.9k sqft345 Alluvium Dr, Laurel, MD 20724For SaleMLS ID #MDAA2136342, Andrew Undem, Berkshire Hathaway HomeServices Homesale Realty. Bright MLS
- $485,0003 bd4 ba1.5k sqft3307 Anabranch Way, Laurel, MD 20724For SaleMLS ID #MDAA2151174, Sunna Ahmad, Cummings & Co. Realtors. Bright MLS
