This solid North Ogden home offers the kind of location and everyday livability that are increasingly hard to find. With the canal trail directly behind the property, you can step outside for a morning walk, bike ride, or an evening spent enjoying the mountain views. North Ogden's foothills, hiking trails, parks, and outdoor recreation are all close by. Inside, the home features four bedrooms plus a versatile den that could easily serve as a home office, gym, playroom, or additional bedroom. Hardwood and tile flooring throughout means there is no carpet to maintain, and a new roof was installed in June 2026. The oversized garage includes a dedicated workshop area, while the powered backyard shed provides even more room for tools, equipment, hobbies, or storage. Outside, the fully fenced yard and composite deck create a comfortable place to gather with friends and family, relax at the end of the day, or simply take in the surrounding mountain scenery.
Accepting backups
$473,000
1180 E 2925 N, North Ogden, UT 84414
4beds
2,232sqft
:
Get pre-qualified$2,804/mo
Single Family Residence
Built in 1984
8,276 Square Feet Lot
$469,200 Zestimate®
$212/sqft
$-- HOA
What's special
Fully fenced yardPowered backyard shedOversized garageComposite deckSurrounding mountain sceneryMountain viewsVersatile den
- 14 days |
- 317 |
- 30 |
Zillow last checked:
Listing updated:
Listed by:
Ashley Wolthuis 801-475-7300,
RE/MAX Associates
Source: UtahRealEstate.com,MLS#: 2171134
Facts & features
Interior
Bedrooms & bathrooms
- Bedrooms: 4
- Bathrooms: 2
- Full bathrooms: 1
- 3/4 bathrooms: 1
- Main level bedrooms: 2
Rooms
- Room types: Den/Office, Updated Kitchen
Heating
- Forced Air, Central
Cooling
- Central Air, Ceiling Fan(s)
Appliances
- Included: Dryer, Refrigerator, Washer, Disposal, Built-In Range
Features
- Flooring: Hardwood, Tile
- Windows: Blinds, Double Pane Windows
- Basement: Daylight,Entrance,Basement Entrance
- Number of fireplaces: 1
- Fireplace features: Fireplace Equipment, Fireplace Insert, Insert, Gas Log
Interior area
- Total structure area: 2,232
- Total interior livable area: 2,232 sqft
- Finished area above ground: 1,136
- Finished area below ground: 1,096
Property
Parking
- Total spaces: 5
- Parking features: Garage - Attached
- Attached garage spaces: 2
- Uncovered spaces: 3
Features
- Levels: Split-Entry/Bi-Level
- Stories: 2
- Exterior features: Entry (Foyer)
- Fencing: Full
- Has view: Yes
- View description: Mountain(s)
Lot
- Size: 8,276 Square Feet
- Features: Curb & Gutter, Sprinkler: Auto-Full
- Residential vegetation: Landscaping: Full, Mature Trees
Details
- Additional structures: Outbuilding
- Parcel number: 161150006
- Zoning description: Single-Family
Construction
Type & style
- Home type: SingleFamily
- Property subtype: Single Family Residence
Materials
- Roof: Asphalt
Condition
- Blt./Standing
- New construction: No
- Year built: 1984
- Major remodel year: 2010
Utilities & green energy
- Water: Culinary, Secondary
- Utilities for property: Natural Gas Connected, Electricity Connected, Sewer Connected, Water Connected
Community & HOA
Community
- Features: Sidewalks
- Subdivision: Camarren Cove
HOA
- Has HOA: No
Location
- Region: North Ogden
Financial & listing details
- Price per square foot: $212/sqft
- Tax assessed value: $423,000
- Annual tax amount: $2,949
- Date on market: 7/10/2026
- Listing terms: Cash,Conventional,FHA,VA Loan
- Inclusions: Ceiling Fan, Dryer, Fireplace Equipment, Fireplace Insert, Refrigerator, Washer
- Acres allowed for irrigation: 0
- Electric utility on property: Yes
Estimated market value
$469,200
$446,000 - $493,000
$2,392/mo
Price history
| Date | Event | Price |
|---|---|---|
| 7/10/2026 | Listed for sale | $473,000$212/sqft |
Source:  UtahRealEstate.com #2171134 Report a problem UtahRealEstate.com #2171134 Report a problem | ||
Public tax history
| Year | Property taxes | Tax assessment |
|---|---|---|
| 2024 | $2,912 +1.4% | $232,649 -0.7% |
| 2023 | $2,871 -0.1% | $234,300 -3.2% |
| 2022 | $2,874 +23.7% | $242,000 |
| 2021 | $2,324 +7.8% | -- |
| 2020 | $2,156 +6% | -- |
| 2019 | $2,034 +13.5% | -- |
| 2018 | $1,791 -7.3% | -- |
| 2017 | $1,933 +13.9% | $202,000 +96.2% |
| 2016 | $1,698 | $102,947 +5.9% |
| 2015 | $1,698 +3% | $97,176 |
| 2014 | $1,649 | $97,176 +3.8% |
| 2013 | -- | $93,642 |
| 2012 | -- | $93,642 -6.8% |
| 2011 | -- | $100,431 -0.1% |
| 2010 | -- | $100,553 -6.9% |
| 2009 | -- | $107,949 +16.7% |
| 2008 | -- | $92,533 +3.1% |
| 2007 | -- | $89,753 +13.2% |
| 2006 | -- | $79,259 +5% |
| 2005 | -- | $75,485 +7.8% |
| 2004 | -- | $69,991 +0.3% |
| 2003 | -- | $69,804 +4.1% |
| 2002 | -- | $67,054 |
| 2001 | -- | $67,054 |
Find assessor info on the county website
Monthly payment
Est. payment
Payment breakdown
Explore the cost of this home by adjusting the details. Changes won't be saved.Climate risks
Neighborhood: 84414
Nearby schools
GreatSchools rating
- 6/10Bates SchoolGrades: K-6Distance: 0.5 mi
- 5/10North Ogden Jr High SchoolGrades: 7-9Distance: 0.9 mi
- 7/10Weber High SchoolGrades: 10-12Distance: 2.2 mi
Schools provided by the listing agent
- Elementary: Bates
- Middle: North Ogden
- High: Weber
- District: Weber
Source: UtahRealEstate.com. This data may not be complete. We recommend contacting the local school district to confirm school assignments for this home.
- $486,2005 bd2 ba2.1k sqft1189 E 2925 N, North Ogden, UT 84414Off Market
- $527,3005 bd3 ba2.6k sqft1177 E 2925 N, North Ogden, UT 84414Off Market
- $461,2004 bd2 ba2k sqft1168 E 2925 N, North Ogden, UT 84414Off Market
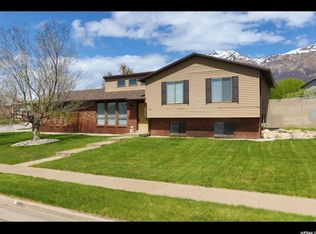
- $495,5004 bd2 ba1.1k sqft1201 E 2925 N, North Ogden, UT 84414Off Market
- $483,0004 bd2 ba1.4k sqft1165 E 2925 N, North Ogden, UT 84414Off Market
- $707,7005 bd3 ba3.4k sqft1213 E 2925 N, North Ogden, UT 84414Off Market
- $507,2005 bd3 ba1.9k sqft2942 N 1150 E, North Ogden, UT 84414Off Market
- $659,1006 bd2 ba1.9k sqft1213 E 2950 N, North Ogden, UT 84414Off Market
A local agent can set up tours, give advice and negotiate with sellers.
Similar homes
- $475,0004 bd2 ba2k sqft2873 N 975 E, North Ogden, UT 84414For Sale

 MLS ID #2158205, Kimberly Green, Besst Realty Group LLC. UtahRealEstate.com
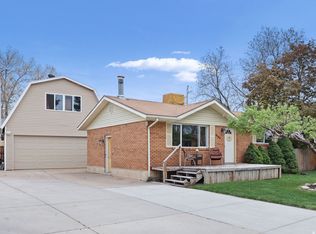
 - $447,0004 bd2 ba1.6k sqft537 E 1900 N, North Ogden, UT 84414For Sale
 MLS ID #2153150, Jeff Hardy, Realtypath LLC (Summit). UtahRealEstate.com
 - $479,9954 bd2 ba2k sqft2236 N 650 W, Harrisville, UT 84414For Sale
 MLS ID #2160376, Cindi Johnson, Equity Real Estate. UtahRealEstate.com
 - $529,5994 bd4 ba2.5k sqft466 E 3460 N, North Ogden, UT 84414For Sale
 MLS ID #2133385, Tara Diaz, Transcend Real Estate. UtahRealEstate.com
 - $460,0005 bd2 ba1.8k sqft538 W 2100 N, Harrisville, UT 84414For SaleMLS ID #2145890, Stacie Warner, Real Broker, LLC. UtahRealEstate.com
- $535,0006 bd3 ba3k sqft3651 N 800 W, Pleasant View, UT 84414For SaleMLS ID #2169193, Zack Baker, EXP Realty, LLC. UtahRealEstate.com
- $599,0005 bd4 ba3k sqft472 E 3425 N, North Ogden, UT 84414For SaleMLS ID #2162290, Jennifer Hortin, EXIT Realty Advantage. UtahRealEstate.com
- $625,9005 bd3 ba3k sqft3082 N 425 E, North Ogden, UT 84414For SaleMLS ID #2154783, Braden Smith, Equity Real Estate. UtahRealEstate.com
- $492,0004 bd3 ba2k sqft1446 W 1750 N, Clinton, UT 84015For SaleMLS ID #2173523, Sue Wilkerson, RE/MAX Crossroads. UtahRealEstate.com
- $465,0004 bd3 ba2.3k sqft1045 Peach Dr, Ogden, UT 84404For SaleMLS ID #2166444, Melinda Hortin, EXP Realty, LLC. UtahRealEstate.com
- $439,9005 bd2 ba2.4k sqft1016 N Monroe Blvd, Ogden, UT 84404For SaleMLS ID #2163416, Anna Marie Jensen, Better Homes and Gardens Real Estate Momentum (Ogden). UtahRealEstate.com
- $424,9905 bd2 ba2.3k sqft225 Tyler Ave, Ogden, UT 84404For SaleMLS ID #2169337, Dallin Wood, Presidio Real Estate (Executives). UtahRealEstate.com
- $469,0006 bd3 ba2.7k sqft1215 8th St, Ogden, UT 84404For SaleMLS ID #2168692, Andrew Adams, Ask Andrew Real Estate. UtahRealEstate.com
- $430,0003 bd3 ba1.8k sqft1486 3rd St, Ogden, UT 84404For SaleMLS ID #2170016, Steeven Alvarez, Ascent Real Estate Group LLC. UtahRealEstate.com
- $460,0003 bd2 ba2.3k sqft930 Taylor Ave, Ogden, UT 84404For SaleMLS ID #2157083, Jake Powell, EXP Realty, LLC. UtahRealEstate.com
- $464,9004 bd4 ba2.3k sqft2135 W Sego St, West Haven, UT 84401For SaleMLS ID #2171227, Alyssa Hodges, EXP Realty, LLC. UtahRealEstate.com
- $429,9004 bd2 ba1.4k sqft1025 E 800 N, Ogden, UT 84404For SaleMLS ID #2155282, LUZ M EASTMAN, Coldwell Banker Realty (South Ogden). UtahRealEstate.com
- $465,0004 bd2 ba1.5k sqft5249 S 2700 W, Roy, UT 84067For SaleMLS ID #2170542, Matthew M McConkie, Utah Executive Real Estate LC. UtahRealEstate.com
- $400,0004 bd2 ba1.6k sqft708 E 1150 N, Ogden, UT 84404For SaleMLS ID #2150065, Janet Marroquin, Coldwell Banker Realty (Davis County). UtahRealEstate.com
- $435,0004 bd2 ba2.9k sqft5185 S 2100 W, Roy, UT 84067For SaleMLS ID #2173012, Aubry C Aldrich, Coldwell Banker Realty (South Ogden). UtahRealEstate.com
